
Search results for "Harvest" in Home Design Ideas


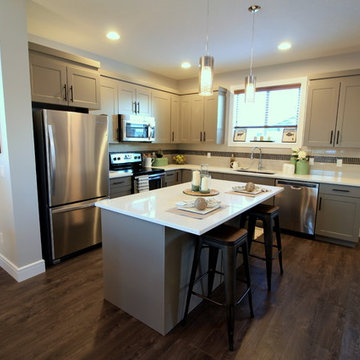


 Sustainable Horticultural Environments
Teresa Watkins
Inspiration for a mediterranean landscaping in Orlando.
Inspiration for a mediterranean landscaping in Orlando.
Find the right local pro for your project

 Landmark Homes
This spacious 2-story home features a welcoming front porch and 2-car side entry garage with mudroom. A dramatic 2-story ceiling in the Foyer creates a grand impression upon entering the home. The Foyer is flanked by the Study to the left and the Living Room to the right. Off of the Living Room is the Formal Dining Room adorned by chair rail with elegant block detail.
The Kitchen with stainless steel appliances and convenient island opens to the sunny Breakfast Area with sliding glass door access to backyard patio. The spacious Family Room features a cozy gas fireplace and triple windows providing plenty of natural light.
The second floor boast all 4 bedrooms, 2 full bathrooms, and a laundry room. The Owner’s Suite with truncated ceiling features an expansive closet and private bathroom with 5’ shower and double bowl vanity with cultured marble top.

 Harvest Timber Specialty Products
Glen Ehrhardt, Katie Henderson
Inspiration for a large contemporary brown two-story wood flat roof remodel in Seattle
Inspiration for a large contemporary brown two-story wood flat roof remodel in Seattle

 Atelier Angélique
Essential Oil Distillation Still – Showcases organic processing on-site
Photo of a farmhouse landscaping in San Francisco.
Photo of a farmhouse landscaping in San Francisco.

 Peter Jackson
Challenge: With a narrow yard steeply sloped from house to alley, what was even possible?
Solved: We created a seamless execution that blends indoor out and outdoor living with a masterfully executed interplay of materials and applications, shared and secluded spaces, the expected and unexpected. This puzzle-pieced tour de force of landscape architecture design, features multiple pools, waterfall curtains that magically appear from walls, and every accommodation for gracious entertaining and family life. Anyone who had seen the “before,” marvels at the “after” in disbelief.

Sponsored
Plain City, OH

The Creative Kitchen Company
Columbus Area Kitchen Remodeling and Refacing Professional
 Peter Jackson
Challenge: With a narrow yard steeply sloped from house to alley, what was even possible?
Solved: We created a seamless execution that blends indoor out and outdoor living with a masterfully executed interplay of materials and applications, shared and secluded spaces, the expected and unexpected. This puzzle-pieced tour de force of landscape architecture design, features multiple pools, waterfall curtains that magically appear from walls, and every accommodation for gracious entertaining and family life. Anyone who had seen the “before,” marvels at the “after” in disbelief.
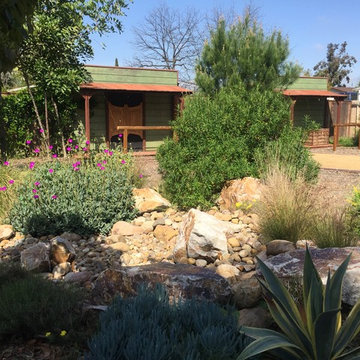


 Stage Secrets
Listing by Wade Delk of Magnolia Realty
Photographed by Sara Sparks
Inspiration for a mid-sized cottage dark wood floor foyer remodel in Dallas with white walls
Inspiration for a mid-sized cottage dark wood floor foyer remodel in Dallas with white walls

 Highland Homes
 // Harper's Preserve // Houston, TX
Interior design by IBB Design Fine Furnishings


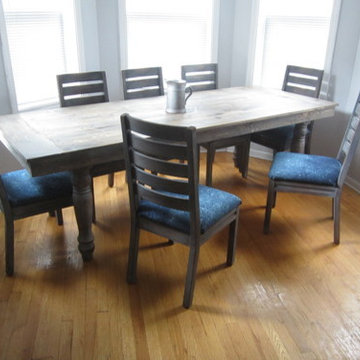


 Wisconsin Building Supply
Dura Supreme - Maple Stained Clove - Kendall Panel - Craftsman Crown - Wood Hood - Florence Cabinet Knobs and Pulls
Kitchen - transitional l-shaped kitchen idea with a farmhouse sink, shaker cabinets and an island
Kitchen - transitional l-shaped kitchen idea with a farmhouse sink, shaker cabinets and an island
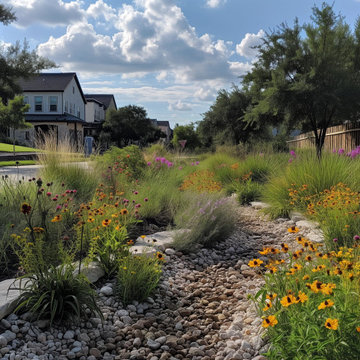


 Steven Allen Designs, LLC
Custom ADR Tile on a See Through Fireplace featuring Linear Burner and Starfire Fireglas.
Example of a mid-sized transitional medium tone wood floor family room design in Houston with gray walls
Example of a mid-sized transitional medium tone wood floor family room design in Houston with gray walls
149