
Search results for "Harvest" in Home Design Ideas


Find the right local pro for your project


 Stage Secrets
Listing by Wade Delk of Magnolia Realty
Photographed by Sara Sparks
Inspiration for a large farmhouse open concept dark wood floor living room remodel in Dallas with white walls, a standard fireplace and a stone fireplace
Inspiration for a large farmhouse open concept dark wood floor living room remodel in Dallas with white walls, a standard fireplace and a stone fireplace

 Landmark Homes
This spacious 2-story home features a welcoming front porch and 2-car side entry garage with mudroom. A dramatic 2-story ceiling in the Foyer creates a grand impression upon entering the home. The Foyer is flanked by the Study to the left and the Living Room to the right. Off of the Living Room is the Formal Dining Room adorned by chair rail with elegant block detail.
The Kitchen with stainless steel appliances and convenient island opens to the sunny Breakfast Area with sliding glass door access to backyard patio. The spacious Family Room features a cozy gas fireplace and triple windows providing plenty of natural light.
The second floor boast all 4 bedrooms, 2 full bathrooms, and a laundry room. The Owner’s Suite with truncated ceiling features an expansive closet and private bathroom with 5’ shower and double bowl vanity with cultured marble top.

Sponsored
Plain City, OH

The Creative Kitchen Company
Columbus Area Kitchen Remodeling and Refacing Professional
 Landmark Homes
This spacious 2-story home features a welcoming front porch and 2-car side entry garage with mudroom. A dramatic 2-story ceiling in the Foyer creates a grand impression upon entering the home. The Foyer is flanked by the Study to the left and the Living Room to the right. Off of the Living Room is the Formal Dining Room adorned by chair rail with elegant block detail.
The Kitchen with stainless steel appliances and convenient island opens to the sunny Breakfast Area with sliding glass door access to backyard patio. The spacious Family Room features a cozy gas fireplace and triple windows providing plenty of natural light.
The second floor boast all 4 bedrooms, 2 full bathrooms, and a laundry room. The Owner’s Suite with truncated ceiling features an expansive closet and private bathroom with 5’ shower and double bowl vanity with cultured marble top.


 Bob Hiegel, Architect, P.A
Inspiration for a timeless brown one-story stone gable roof remodel in Little Rock with a shingle roof


 Milton Gregory Grew, AIA
Rear elevation of house.
Inspiration for a large timeless three-story wood gable roof remodel in Bridgeport
Inspiration for a large timeless three-story wood gable roof remodel in Bridgeport

 Landmark Homes
This spacious 2-story home features a welcoming front porch and 2-car side entry garage with mudroom. A dramatic 2-story ceiling in the Foyer creates a grand impression upon entering the home. The Foyer is flanked by the Study to the left and the Living Room to the right. Off of the Living Room is the Formal Dining Room adorned by chair rail with elegant block detail.
The Kitchen with stainless steel appliances and convenient island opens to the sunny Breakfast Area with sliding glass door access to backyard patio. The spacious Family Room features a cozy gas fireplace and triple windows providing plenty of natural light.
The second floor boast all 4 bedrooms, 2 full bathrooms, and a laundry room. The Owner’s Suite with truncated ceiling features an expansive closet and private bathroom with 5’ shower and double bowl vanity with cultured marble top.

 Uptmore Custom Homes
Granite countertops, stainless steel appliances, double oven. Photo: Fossum Studios
Kitchen pantry - mid-sized transitional u-shaped ceramic tile kitchen pantry idea in Austin with an undermount sink, raised-panel cabinets, dark wood cabinets, granite countertops, cement tile backsplash, stainless steel appliances and an island
Kitchen pantry - mid-sized transitional u-shaped ceramic tile kitchen pantry idea in Austin with an undermount sink, raised-panel cabinets, dark wood cabinets, granite countertops, cement tile backsplash, stainless steel appliances and an island

 Milton Gregory Grew, AIA
2-story high family room with stone fireplace, patio doors open to stone deck and beautiful views
Example of a large classic open concept medium tone wood floor family room design in Bridgeport with beige walls, a standard fireplace and a stone fireplace
Example of a large classic open concept medium tone wood floor family room design in Bridgeport with beige walls, a standard fireplace and a stone fireplace
 Pinnacle Homes
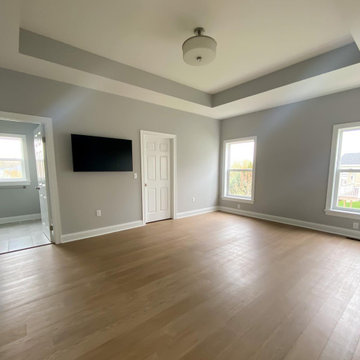
Large master light wood floor, brown floor and tray ceiling bedroom photo in New York with gray walls


 Harvest Moon Design/Build Co
Inspiration for a mid-sized contemporary light wood floor and beige floor home studio remodel in New York with brown walls
165