
Search results for "Harvest" in Home Design Ideas


 Landmark Homes
This spacious 2-story home features a welcoming front porch and 2-car side entry garage with mudroom. A dramatic 2-story ceiling in the Foyer creates a grand impression upon entering the home. The Foyer is flanked by the Study to the left and the Living Room to the right. Off of the Living Room is the Formal Dining Room adorned by chair rail with elegant block detail.
The Kitchen with stainless steel appliances and convenient island opens to the sunny Breakfast Area with sliding glass door access to backyard patio. The spacious Family Room features a cozy gas fireplace and triple windows providing plenty of natural light.
The second floor boast all 4 bedrooms, 2 full bathrooms, and a laundry room. The Owner’s Suite with truncated ceiling features an expansive closet and private bathroom with 5’ shower and double bowl vanity with cultured marble top.


Find the right local pro for your project
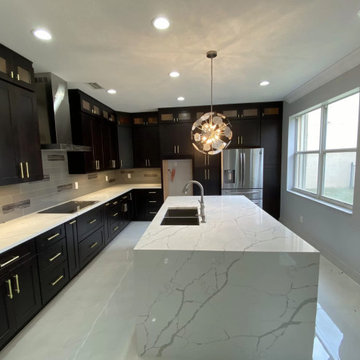
 Harvest Construction Group
We transformed this kitchen into our clients dream kitchen!
Our Designer really hit this one out of the park for the Estrella's. We were able to give them a whole new layout which offered not only a stunning finish, but a functional kitchen.


 Nick's Landscaping of Ohio, LLC
Nicholas Roth
Inspiration for a mid-sized contemporary backyard deck container garden remodel in Cleveland with a pergola
Inspiration for a mid-sized contemporary backyard deck container garden remodel in Cleveland with a pergola

 Harvest Furniture
This sophisticated, yet family friendly great room incorporates an entry, living area, dining area and kitchen. We've used furniture groupings, area rugs and large artwork to define the individual spaces.

Sponsored
Plain City, OH

The Creative Kitchen Company
Columbus Area Kitchen Remodeling and Refacing Professional

 Mielke Bros Interior Concepts
Inspiration for a mid-sized loft-style carpeted and gray floor family room remodel in Denver with gray walls

 Three Roses Interiors
Fall entry with pumpkins and chrysanthemum.
Mid-sized elegant brick floor and gray floor front door photo in Portland with brown walls and a yellow front door
Mid-sized elegant brick floor and gray floor front door photo in Portland with brown walls and a yellow front door

 Steven Allen Designs, LLC
Original Area section of the Historical Home with Designer Wall Paper & Faux Fireplace Painting, 8" Select Oak Floors and Custom Jeld-Wen Front Door.
Mid-sized transitional medium tone wood floor enclosed dining room photo in Houston with gray walls, a standard fireplace and a brick fireplace
Mid-sized transitional medium tone wood floor enclosed dining room photo in Houston with gray walls, a standard fireplace and a brick fireplace
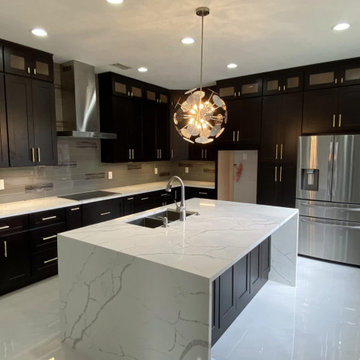 Harvest Construction Group
We transformed this kitchen into our clients dream kitchen!
Our Designer really hit this one out of the park for the Estrella's. We were able to give them a whole new layout which offered not only a stunning finish, but a functional kitchen.

 VERMONT WOODS STUDIOS
Our high end Modern American Bedroom Furniture is inspired by George Nakashima's designs. Handmade in Vermont, these top quality solid wood beds, dressers, chests and nightstands have style and functionality to last a lifetime. Clean smooth lines reminiscent of that retro 1950s mid-century Scandinavian design style, give this collection an elegant flair.
Going green? Our natural, solid wood, American made furniture is handcrafted in Vermont from eco-friendly sustainably harvested woods. Customize any piece online in your choice of Solid Natural Cherry Wood, Solid Natural Maple Wood, Solid Natural Walnut Wood or Any Two Tone Combination of the Above Woods. Please note this furniture has an oil and wax finish which must be re-oiled periodically

 Keefrider Custom Furniture
This modern geometric table stays light on its feet while seating up to ten. The intricate joinery of the pedestal adds sophistication and provides ample legroom. Two light leaves and geared mechanical slides allow one person to be able to expand or contract the table effortlessly. The beveled edge continues through both leaves to give the illusion of a large solid slab, while removing weight.
White Oak


Example of a huge minimalist u-shaped medium tone wood floor and brown floor eat-in kitchen design in Tampa with an undermount sink, shaker cabinets, white cabinets, quartz countertops, gray backsplash, glass tile backsplash, stainless steel appliances, an island and gray countertops


 User
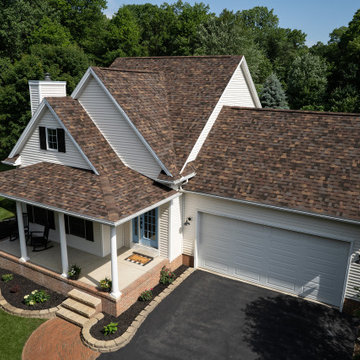
Inspiration for a mid-sized eclectic open concept cork floor family room remodel in Columbus with a bar, yellow walls and a tv stand
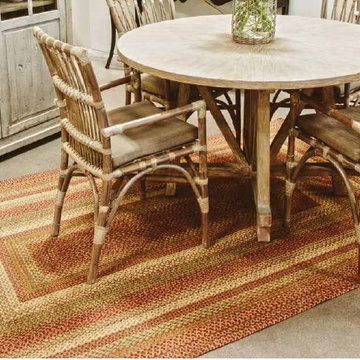
 Homespice Decor
Golden wheat and honey beiges are accented with russet and dark greens. A slight shimmer draws the eye to this beautiful light palette.
Example of a 5 x 8 mountain style striped reversible and braided home design design in Atlanta
Example of a 5 x 8 mountain style striped reversible and braided home design design in Atlanta
 Steven Allen Designs, LLC
Original Area section of the Historical Home with Designer Wall Paper & Faux Fireplace Painting, 8" Select Oak Floors and Custom Jeld-Wen Front Door.
Example of a mid-sized transitional medium tone wood floor enclosed dining room design in Houston with gray walls, a standard fireplace and a brick fireplace
Example of a mid-sized transitional medium tone wood floor enclosed dining room design in Houston with gray walls, a standard fireplace and a brick fireplace
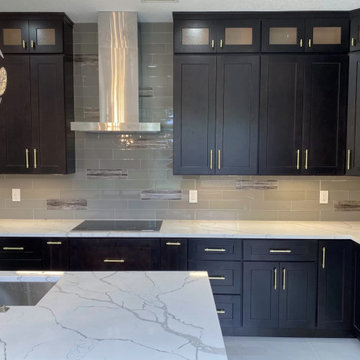 Harvest Construction Group
We transformed this kitchen into our clients dream kitchen!
Our Designer really hit this one out of the park for the Estrella's. We were able to give them a whole new layout which offered not only a stunning finish, but a functional kitchen.
167