
Search results for "Harvest" in Home Design Ideas
 Harvest Construction Group
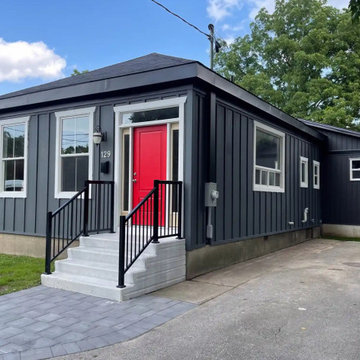
On this project, we added a full addition on the back of the home which allowed for 3 more additional bedrooms plus another washroom. We gutted the full interior, re-designed it with a new modern open concept. We also focused on the exterior of this home giving it new curb appeal with a new updated look. We used James Hardie Siding, New Windows & Doors and all new accents and trim.
Another wonderful project completed by our team!

 Dooley Custom Homes
Kitchen Pantry
Kitchen pantry - mid-sized modern u-shaped laminate floor and beige floor kitchen pantry idea in Houston with open cabinets, light wood cabinets, marble countertops, gray backsplash and gray countertops
Kitchen pantry - mid-sized modern u-shaped laminate floor and beige floor kitchen pantry idea in Houston with open cabinets, light wood cabinets, marble countertops, gray backsplash and gray countertops

 User
Large elegant formal and open concept medium tone wood floor living room photo in Calgary with blue walls, a standard fireplace, a stone fireplace and no tv
Find the right local pro for your project
 DLM ENTERPRISES
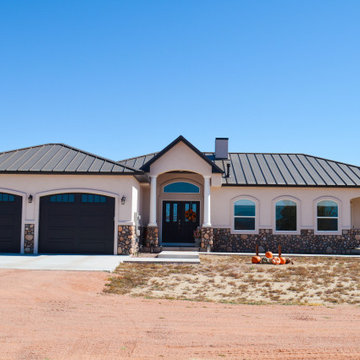
This inviting custom home showcases a perfect blend of modern elegance and rustic charm. The front view highlights the spacious two-car garage on the left, the warm and welcoming double-door entrance in the center, and a cozy covered corner patio—strategically placed to maximize the scenic views. All topped off with a sleek standing seam metal roof for both style and durability.

 Via Flora Landscapes
Inspiration for a small farmhouse full sun front yard landscaping in Raleigh for fall.

 KDH Residential Designs
Elegant eat-in kitchen photo in Charlotte with recessed-panel cabinets, white cabinets, gray backsplash and stainless steel appliances



Sponsored
Plain City, OH

The Creative Kitchen Company
Columbus Area Kitchen Remodeling and Refacing Professional

 Harvest Moon Design/Build Co
Inspiration for a mid-sized contemporary l-shaped cork floor eat-in kitchen remodel in New York with a double-bowl sink, white cabinets, white backsplash, stainless steel appliances, an island, shaker cabinets, solid surface countertops and subway tile backsplash
 User
Inspiration for a large timeless formal and open concept medium tone wood floor living room remodel in Calgary with blue walls, a standard fireplace, a stone fireplace and no tv

 Techo-Bloc
You can hear the echo of the craftsman’s tools in Blu. The same honest lines and rugged texture as our larger, 80mm version, the same opulent colors and modern yet eternal look, Blu 60mm is lighter in weight and has a smaller height, making it a better choice for pedestrian and light-traffic-only areas such as on walkways and patios.
 User
Living room - large traditional formal and open concept medium tone wood floor living room idea in Calgary with blue walls, a standard fireplace, a stone fireplace and no tv

 TerraTrellis
A vibrant, blooming garden needs pollinators and beneficial bugs. TerraTrellis sculptural Hanging Bee Bungalow provides a perfect nesting opportunity for solitary Mason Bees "super pollinators" in your garden! It contains hand-cut natural lake bed reeds and drilled-out branches with a variety of openings to make it easy for the bees to find their "home." Expert bee lovers can even harvest unhatched bee larvae from the reeds and store until after frost. A modern/rustic habitat the hippest bees will buzz about!
Our Hanging Bee Bungalow is designed to hang from a tree branch or horizontal support.
 Harvest Moon Design/Build Co
Small trendy white tile and subway tile ceramic tile powder room photo in New York with blue cabinets, a one-piece toilet, white walls, shaker cabinets and an integrated sink


 Willow Furniture and Design
Country Willow (914) 241-7000 - Building custom solid wood furniture since 1996. Visit our 35,000 square foot store in Bedford Hills, NY. We make these tables ourselves and they are bench made one at a time by master builders to last a lifetime. Since our inception, we have made over 4000 reclaimed wood tables for homes across the country.
The table you see is available in many sizes and finishes including custom. The finish is durable, hand-applied, and extremely family friendly.
Many more table and base designs are available. If you see a table design that you like anywhere else, we would be glad to build that exact design for you at the best possible price and the kind of quality that 1000s of other families have come to depend on since 1996. Just give us a call and we would be honored to give you a free quote right on the phone or within 48 hours. (914) 241-7000

 Artistic Cabinetry LLC
Pull Out Pantry Base Cabinets
Example of a cottage l-shaped medium tone wood floor kitchen design with a farmhouse sink, raised-panel cabinets, distressed cabinets, stainless steel appliances and an island
Example of a cottage l-shaped medium tone wood floor kitchen design with a farmhouse sink, raised-panel cabinets, distressed cabinets, stainless steel appliances and an island
 Artistic Cabinetry LLC
Pull Out Pantry Base Cabinets
Farmhouse l-shaped medium tone wood floor kitchen photo with a farmhouse sink, raised-panel cabinets, distressed cabinets, stainless steel appliances and an island
Farmhouse l-shaped medium tone wood floor kitchen photo with a farmhouse sink, raised-panel cabinets, distressed cabinets, stainless steel appliances and an island


 Nick's Landscaping of Ohio, LLC
Nicholas Roth
Design ideas for a small contemporary full sun backyard mulch vegetable garden landscape in Cleveland for fall.
Design ideas for a small contemporary full sun backyard mulch vegetable garden landscape in Cleveland for fall.

 Cummings Architecture + Interiors
When Cummings Architects first met with the owners of this understated country farmhouse, the building’s layout and design was an incoherent jumble. The original bones of the building were almost unrecognizable. All of the original windows, doors, flooring, and trims – even the country kitchen – had been removed. Mathew and his team began a thorough design discovery process to find the design solution that would enable them to breathe life back into the old farmhouse in a way that acknowledged the building’s venerable history while also providing for a modern living by a growing family.
The redesign included the addition of a new eat-in kitchen, bedrooms, bathrooms, wrap around porch, and stone fireplaces. To begin the transforming restoration, the team designed a generous, twenty-four square foot kitchen addition with custom, farmers-style cabinetry and timber framing. The team walked the homeowners through each detail the cabinetry layout, materials, and finishes. Salvaged materials were used and authentic craftsmanship lent a sense of place and history to the fabric of the space.
The new master suite included a cathedral ceiling showcasing beautifully worn salvaged timbers. The team continued with the farm theme, using sliding barn doors to separate the custom-designed master bath and closet. The new second-floor hallway features a bold, red floor while new transoms in each bedroom let in plenty of light. A summer stair, detailed and crafted with authentic details, was added for additional access and charm.
Finally, a welcoming farmer’s porch wraps around the side entry, connecting to the rear yard via a gracefully engineered grade. This large outdoor space provides seating for large groups of people to visit and dine next to the beautiful outdoor landscape and the new exterior stone fireplace.
Though it had temporarily lost its identity, with the help of the team at Cummings Architects, this lovely farmhouse has regained not only its former charm but also a new life through beautifully integrated modern features designed for today’s family.
Photo by Eric Roth
169