
Search results for "Harvest" in Home Design Ideas


 Carter Design Group
Bountiful harvest from our biodynamic garden
This is an example of a large traditional full sun backyard mulch formal garden in Portland Maine for summer.
This is an example of a large traditional full sun backyard mulch formal garden in Portland Maine for summer.

 Lore Patterson
squash blossoms - edible flowers | Lore Patterson
Inspiration for a traditional landscaping in Seattle.
Inspiration for a traditional landscaping in Seattle.
Find the right local pro for your project

 MasterBrand Cabinets
White is the #1 choice for laundry room cabinetry, but trending close behind at #2 is Medium Wood Tones. Can’t decide? – try both like shown here, Diamond Shiloh cabinets in Harvest & Honeysuckle.
*Information based on a recent Cabinet Buyer Survey by MasterBrand.


 Gordon's Pond Utopia
Pondless with a 500 gal rain water harvesting system
Photo of a mid-sized rustic full sun backyard mulch water fountain landscape for summer.
Photo of a mid-sized rustic full sun backyard mulch water fountain landscape for summer.
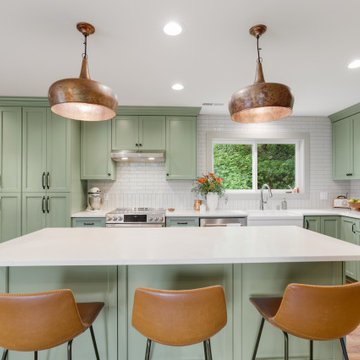
 Mountainwood Homes
The vintage pendants anchor this large kitchen island, creating a more lived-in feel for this kitchen remodel in Dundee, Oregon.
Example of a large arts and crafts u-shaped vinyl floor and brown floor eat-in kitchen design in Portland with a farmhouse sink, recessed-panel cabinets, green cabinets, quartz countertops, white backsplash, ceramic backsplash, stainless steel appliances, an island and white countertops
Example of a large arts and crafts u-shaped vinyl floor and brown floor eat-in kitchen design in Portland with a farmhouse sink, recessed-panel cabinets, green cabinets, quartz countertops, white backsplash, ceramic backsplash, stainless steel appliances, an island and white countertops

Sponsored
Plain City, OH

The Creative Kitchen Company
Columbus Area Kitchen Remodeling and Refacing Professional


 Lore Patterson
The Edible Garden
Photo: Lore Patterson
Inspiration for a mid-sized farmhouse partial sun backyard formal garden in Seattle for summer.
Inspiration for a mid-sized farmhouse partial sun backyard formal garden in Seattle for summer.

 Whitney Lyons
Photo: Whitney Lyons © 2014 Houzz
Inspiration for a timeless dining room remodel in Portland
Inspiration for a timeless dining room remodel in Portland

 Floor & Decor
Tarsus Beige Polished Porcelain Tile 12in. x 24in.
Gold Pebble Marble Mosaic 12in. x 12in.
Golden Harvest Slate Panel Ledger 6in. x 24in.
Antique Parma Brushed Travertine Tile 8in. x 8in.
Antique Parma Travertine Tile 8in. x 16in.

 Slow Flowers LLC
Farmer-florist Linda Doan of Aunt Willie's Wildflowers in Blountville, Tennessee, grew all of the flowers and foliages for this beautiful, seasonal, harvest tabletop arrangement. (c) Studio 148 Photography and Design.


 radicle
Trees, shrubs and perennials irrigated via passive water harvesting in subgrade pumice wicks.
Photo of a mid-sized southwestern partial sun side yard stone formal garden in Albuquerque for summer.
Photo of a mid-sized southwestern partial sun side yard stone formal garden in Albuquerque for summer.

 Springtime Builders
Site harvested red hickory table by homeowner. Craftsman detailed window trim in cherry stained Alder.
Example of a mid-sized arts and crafts dark wood floor and brown floor kitchen/dining room combo design with beige walls
Example of a mid-sized arts and crafts dark wood floor and brown floor kitchen/dining room combo design with beige walls

 overstockArt
Van Gogh - The Harvest
24X20 inch canvas - oil painting
Example of a minimalist living room design in Wichita
Example of a minimalist living room design in Wichita

 Canopy Landscapes
Belgard Urbana in Harvest Blend patio, with seat walls.
Photo of a traditional backyard brick landscaping in Detroit.
Photo of a traditional backyard brick landscaping in Detroit.
 radicle
Repurposed redwood from home remodel serves as elegant garden screen accent.
Design ideas for a mid-sized contemporary drought-tolerant and partial sun backyard gravel garden path in Albuquerque.
Design ideas for a mid-sized contemporary drought-tolerant and partial sun backyard gravel garden path in Albuquerque.

 Atlantic Craftsman Co
mpany
GAF American Harvest
BrandyWine Dusk
4048 Tree Chop circle

 Maclay Architects
The owner proposed a Rustic Modern aesthetic, and the design highlights trees harvested from the site as columns for the timber frame structure. Nestled into a Western slope the house enjoys dramatic views to the East. Conceived as the ultimate family house, the main floor is the heart of the residence, and the third floor houses the master bedroom suite with guest rooms lower level.
Photo by Tom Bodell
201