
Search results for "Harvest" in Home Design Ideas

 Meanix Landscaping
thermal flagstone with incorporated boulder
Design ideas for a mid-sized traditional landscaping in Philadelphia.
Design ideas for a mid-sized traditional landscaping in Philadelphia.

 Pete Veilleux, East Bay Wilds
Stipa pulchra / Purple needle grass
Photo by Pete Veilleux, East Bay Wilds; all rights reserved.

 Carolina Coops
Custom Chicken coop 4'x10' hen house with 10'x30' Run. Deep litter system. Solar system to power lights, exhaust fans, chicken door and video cameras. Rain barrel system with horizontal watering system. All WiFi.
Find the right local pro for your project

 American Home Contractors
James HardiePlank 7" Exposure Cedarmill (Khaki Brown)
James HardieTrim NT3 (Timberbark)
James Hardie Non-Ventilated Soffits
GAF American Harvest (Golden Harvest)
6" Gutters & Downspouts (Classic Brown)
Leaftech Gutter Guards
AZEK Deck (Kona)
AZEK Lighted Posts & Railings (Kona)
AZEK Rimboards (Sedona)
Clopay Coachmen Garage Doors
Boral TruExterior Trim (Painted to Match Siding & Trim)
Fypon Bracket BKT25X25 (Painted to Match Siding & Trim)
MidAmerican Louvred Shutters (Classic Blue)
Property located in East Hanover, NJ
Work performed by American Home Contractors, Florham Park, NJ
Painting done by Monk's Painting, Chatham, NJ

 Finium
Upland collection Harvest murs décoratifs chêne blanc / Harvest collection Upland wall panel white oak
Example of a trendy bedroom design in Montreal with brown walls
Example of a trendy bedroom design in Montreal with brown walls

 Lafayette Interior Fashions
Woodland Harvest® Plantation Louver Mover Shutters
Example of a mid-sized mountain style formal and enclosed living room design with beige walls, a standard fireplace, a stone fireplace and no tv
Example of a mid-sized mountain style formal and enclosed living room design with beige walls, a standard fireplace, a stone fireplace and no tv

 Pony Lawncare and Landscaping
A view of the space.
Mid-sized trendy backyard concrete paver and rectangular lap pool photo in Columbus
Mid-sized trendy backyard concrete paver and rectangular lap pool photo in Columbus

Sponsored
Plain City, OH

The Creative Kitchen Company
Columbus Area Kitchen Remodeling and Refacing Professional

 Kitchen & Bath Design + Construction
Tucked away behind a cabinet panel is this pullout pantry unit. Photography by Chrissy Racho.
Example of a large eclectic l-shaped light wood floor eat-in kitchen design in Bridgeport with an undermount sink, recessed-panel cabinets, white cabinets, quartzite countertops, gray backsplash, stone tile backsplash, stainless steel appliances and an island
Example of a large eclectic l-shaped light wood floor eat-in kitchen design in Bridgeport with an undermount sink, recessed-panel cabinets, white cabinets, quartzite countertops, gray backsplash, stone tile backsplash, stainless steel appliances and an island
 Finium
Upland collection Harvest murs décoratifs chêne blanc / Harvest collection Upland wall panel white oak
Inspiration for a contemporary bedroom remodel in Montreal with brown walls
Inspiration for a contemporary bedroom remodel in Montreal with brown walls

 SARA VANDERSTELT with Creative Kitchens
Kitchen Remodel
Mid Continent Cabinetry, Concord Door Style
Finish: Rustic Alder Harvest Stain with Chocolate Glaze
Countertops: Cambria Quartz, Canterbury
Door hardware: Baer Supply, Oil Rubbed Bronze
Creative Kitchens


 Garden Patios Inc
Natural Pool with Black Plaster - SGM Plaster
Harvest Gold BLU 60 MM pavers
Tumbled Bluestone Coping
Example of a mid-sized mountain style side yard concrete paver and custom-shaped natural pool fountain design in Philadelphia
Example of a mid-sized mountain style side yard concrete paver and custom-shaped natural pool fountain design in Philadelphia

 Greenbuilders, Inc.
Our clients wanted an easy, inviting way to move from the kitchen to the backyard; Greenbuilders provided them with this creative, beautiful, and very usable three-season space as a solution. Notice the sanded plywood panels between the rafters to enhance the open feel, the hand-rabbeted screen frames, and cleverly mounted lights on the posts. Sustainably
harvested ipe wood (iron wood) provides a highly durable, maintenance-free floor that that is perfectly suited for this interior/exterior application.


 Harvest Timber Specialty Products
The new single-family residence and boathouse are situated on a steep site, sloping more than 140 feet from top to lake shore, overlooking Wisconsin’s Lake Geneva. The modern cabin structures are carefully designed to serve as a gateway to the beautiful lake and surrounding landscape. Each story is tiered to follow the grade of the site, creating outdoor spaces on each floor— a gathering space off the main floor, a more secluded balcony perched off the second floor and a covered three seasons room off the walkout basement. The three seasons room opens to the swimming pool terrace, and the procession continues to a series of steps down to the lake where the boathouse sits, a 400 square foot structure with barn doors that open to a small existing beach area.

 SCG Studio
Hosta, Hackonechloa macra 'Aureola' and cimicifuga in shade
This is an example of a traditional landscaping in New York.
This is an example of a traditional landscaping in New York.

 Slow Flowers LLC
Seasonal centerpiece for the holidays (c) Debra Prinzing
Example of an eclectic dining room design in Seattle
Example of an eclectic dining room design in Seattle
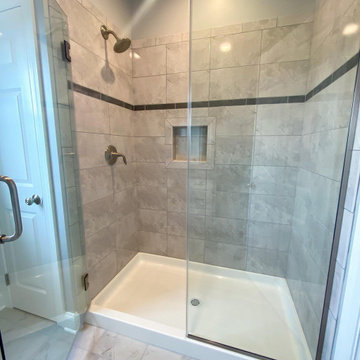
 Pinnacle Homes
Inspiration for a small master gray tile and ceramic tile ceramic tile, gray floor and single-sink alcove bathtub remodel in New York with shaker cabinets, white cabinets, a two-piece toilet, gray walls, an integrated sink, granite countertops, a hinged shower door, white countertops and a built-in vanity

 Homefront Farmers
Life can be busy. Fortunately, your garden doesn't have to suffer. Our knowledgeable staff can keep your vegetables and flowers productive and beautiful throughout the growing season. We can even bring a harvest basket containing all your homegrown goodies right to your front door.
205