
Search results for "Harvest" in Home Design Ideas

 ChoiceDek
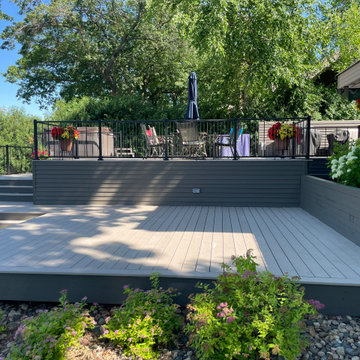
Harvest Brown ChoiceDek composite decking can be used to create a beautiful backyard patio that will last for years.
ChoiceDek Composite Decking
Photo by Chad Baumer
www.cbaumer.com

 Fredman Design Group
Using containers and harvested wood as their building blocks, the designers took the concept of sustainable luxury and turned it on its head to create a truly fresh design.
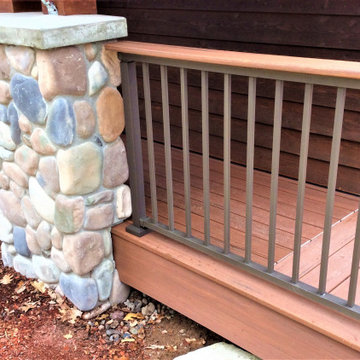
 Lindus Construction/Midwest LeafGuard
Deck: AZEK® Harvest/Vintage Collection
Railing: Westbury® Aluminum Railing
Deck - large rustic side yard ground level metal railing deck idea in Minneapolis with a roof extension
Deck - large rustic side yard ground level metal railing deck idea in Minneapolis with a roof extension
Find the right local pro for your project


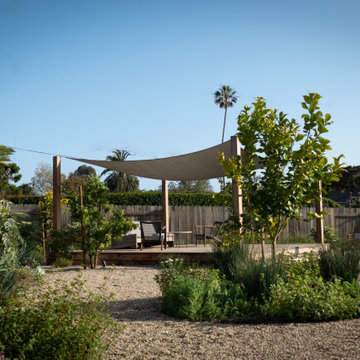
 Sweet Smiling Landscape Design
Photo of a large scandinavian drought-tolerant and full sun backyard gravel and wood fence landscaping in Santa Barbara with a pergola.

 Arhaus
Along the bustling Boulevard du Montparnasse, stone and iron tables line the street, inviting lively conversations and brief afternoon respites. Inspired by the jaunty elegance of these streetside bistro tables, we took the look of a classic French console table and reinvented it for a contemporary dining room. Known for its durability and one-of-a-kind beauty, each harvested stone creates an exquisite tabletop finish, reflecting texture and color variations that bring artistry and strength into your home. This sophisticated table is the ideal way to connect your dining space with the natural environment.
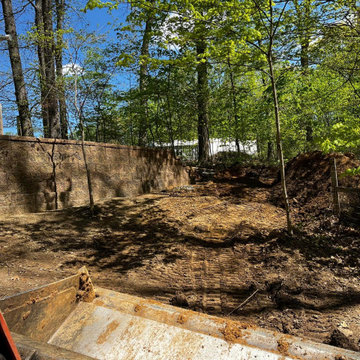
 GGI Services
Replaced a customers old failing retaining wall with Belgard Diamond Pro stone in the Harvest Blend color.
Design ideas for a large partial sun backyard retaining wall landscape in Indianapolis.
Design ideas for a large partial sun backyard retaining wall landscape in Indianapolis.

Sponsored
Plain City, OH

The Creative Kitchen Company
Columbus Area Kitchen Remodeling and Refacing Professional
 Sweet Smiling Landscape Design
Inspiration for a large scandinavian drought-tolerant and partial sun backyard gravel and wood fence vegetable garden landscape in Santa Barbara for spring.


 Dalrymple | Sallis Architecture
Move Media, Pensacola
Mid-sized trendy open concept concrete floor and gray floor family room library photo in New Orleans with white walls and a wall-mounted tv
Mid-sized trendy open concept concrete floor and gray floor family room library photo in New Orleans with white walls and a wall-mounted tv

 User
This rain barrel looks like terra cotta but is plastic. It comes with a filter, overflow and spout already attached available at Gardener's.
Example of a mid-sized southwest home design design in Orange County
Example of a mid-sized southwest home design design in Orange County

 Hearth & Stone Builders
The open floor plan showing Kitchen, Harvest, and Great Room on Main Level by Hearth & Stone Builders LLC
Open concept kitchen - large country l-shaped medium tone wood floor open concept kitchen idea in Indianapolis with a farmhouse sink, raised-panel cabinets, gray cabinets, granite countertops, stainless steel appliances and an island
Open concept kitchen - large country l-shaped medium tone wood floor open concept kitchen idea in Indianapolis with a farmhouse sink, raised-panel cabinets, gray cabinets, granite countertops, stainless steel appliances and an island


 Showplace Cabinetry
Door style: Pendleton W | Species: Maple | Finish: Harvest, Autumn
From floorplan to materials to decor, this architect's home reflects a lot of thought and creativity. Showplace cabinetry's inherent flexibility was a perfect fit. Almost every room in the home has a Showplace creation in it, from the spacious kitchen to the children's playroom.
Learn more about our Pendleton W door style: http://www.showplacewood.com/DOORS/pendletonW/Doors.PenW2.html

 Zimal Contracting and Restorations
Christina Faminoff
www.christinafaminoff.com
www.faminoff.ca
Transitional medium tone wood floor and brown floor great room photo in Vancouver with white walls, a two-sided fireplace and a stone fireplace
Transitional medium tone wood floor and brown floor great room photo in Vancouver with white walls, a two-sided fireplace and a stone fireplace

 WSM Craft
Perfectly settled in the shade of three majestic oak trees, this timeless homestead evokes a deep sense of belonging to the land. The Wilson Architects farmhouse design riffs on the agrarian history of the region while employing contemporary green technologies and methods. Honoring centuries-old artisan traditions and the rich local talent carrying those traditions today, the home is adorned with intricate handmade details including custom site-harvested millwork, forged iron hardware, and inventive stone masonry. Welcome family and guests comfortably in the detached garage apartment. Enjoy long range views of these ancient mountains with ample space, inside and out.

 Uniik Design
Example of a large transitional l-shaped medium tone wood floor and brown floor open concept kitchen design in Calgary with an undermount sink, recessed-panel cabinets, gray cabinets, quartzite countertops, white backsplash, ceramic backsplash, stainless steel appliances and an island

 CARL BALTON + ASSOCIATES
Inspiration for a large mediterranean drought-tolerant and full sun front yard landscaping in Los Angeles.
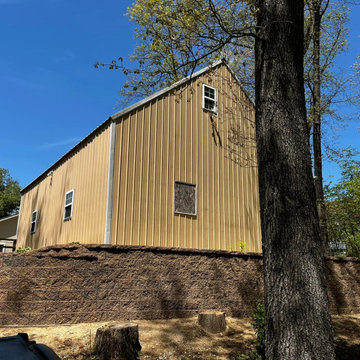 GGI Services
Replaced a customers old failing retaining wall with Belgard Diamond Pro stone in the Harvest Blend color.
This is an example of a large partial sun backyard retaining wall landscape in Indianapolis.
This is an example of a large partial sun backyard retaining wall landscape in Indianapolis.

231