
Search results for "Harvest" in Home Design Ideas


 StarMark Cabinetry
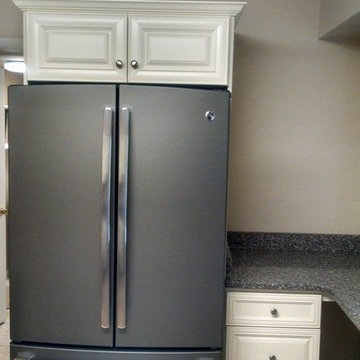
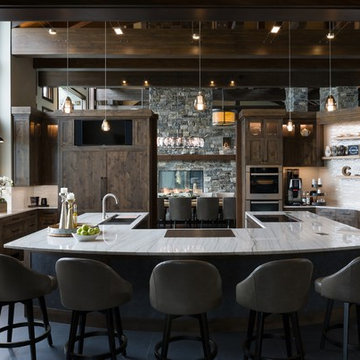
The kitchen was created in Monroe door style in Cherry wood type finished in Harvest.
Huge trendy open concept kitchen photo with medium tone wood cabinets, an undermount sink, flat-panel cabinets, multicolored backsplash, stainless steel appliances and two islands
Huge trendy open concept kitchen photo with medium tone wood cabinets, an undermount sink, flat-panel cabinets, multicolored backsplash, stainless steel appliances and two islands

 HomeClick
Uttermost Harvest Serenity Mirror
This ornate frame features heavily distressed, golden-champagne leaf with black undertones, deep red dry brushing and a heavy rusty tan wash. Mirror has a generous 1-1/4" bevel.
Find the right local pro for your project
 Richard's Total Backyard Solutions
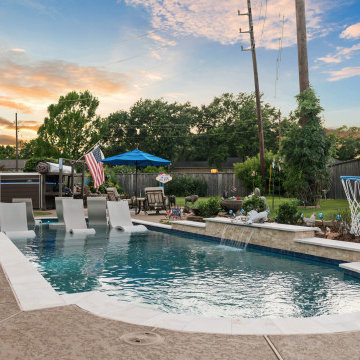
A stunning custom pool project in Harvest Green, Richmond, Texas, representing phase three of this client's ultimate backyard transformation. Building on their previously installed swim spa and custom outdoor kitchen and fire pit area, this phase introduces a spacious custom swimming pool with light natural stone coping, an integrated raised spa, a fun poolside basketball hoop, and sleek lounge areas, all tied together within a beautifully landscaped, fenced backyard retreat.
 Richard's Total Backyard Solutions
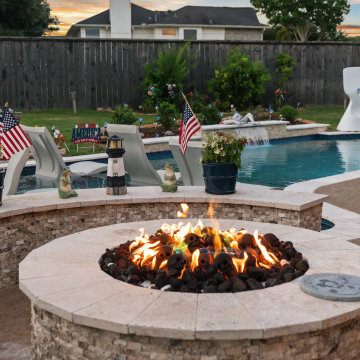
A stunning custom pool project in Harvest Green, Richmond, Texas, representing phase three of this client's ultimate backyard transformation. Building on their previously installed swim spa and custom outdoor kitchen and fire pit area, this phase introduces a spacious custom swimming pool with light natural stone coping, an integrated raised spa, a fun poolside basketball hoop, and sleek lounge areas, all tied together within a beautifully landscaped, fenced backyard retreat.

 User
Study room - mid-sized transitional freestanding desk carpeted and beige floor study room idea in Austin with blue walls

 European Stone Concepts
Photography by Laurey Glenn
This is an example of a mid-sized farmhouse stone porch container garden design in Richmond with a roof extension.
This is an example of a mid-sized farmhouse stone porch container garden design in Richmond with a roof extension.

Sponsored
Plain City, OH

The Creative Kitchen Company
Columbus Area Kitchen Remodeling and Refacing Professional
 User
Example of a mid-sized transitional white two-story mixed siding gable roof design in Austin with a shingle roof

 Wood Works by the Lake
This custom table and matching benches are made from old barn wood. We used 2" x 8" for the top and 6"x6" for the legs. The 2 drawers in the table apron open from either side, so they pull all the way thru!
 User
Bedroom - mid-sized contemporary guest carpeted and gray floor bedroom idea in Austin with beige walls
 User
Living room - mid-sized transitional loft-style carpeted and gray floor living room idea in Austin with beige walls


 Woodling Landscape Design
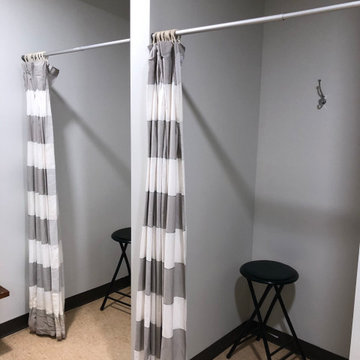
Onsite rainwater capture has become an issue of ever-increasing importance in semi-arid California, particularly as we realize the need to conserve water on a ongoing basis. This project employs the use of rainwater infiltration by diverting existing downspouts into a dry creek. Instead of being diverted into the storm drain system and wasted, the water is recharged back into the ground. Soils are able to hold the moisture and plant watering needs decrease. In addition to being functional, rock features such as dry creeks contribute to the aesthetic and create a beautiful contrast to the plant material.

 Ecoscape Environmental Design
Teach your kids where food REALLY comes from and honor their curiosity. Little fingers make perfect seed sowers. Here the sun-drenched beets whispers, 'I am good for you, I am good for you.' You smile knowingly, harvesting a little happiness and health for your heart.


 The Cabinet Shoppe
Countertops - Typhoon Bordeaux Granite
Cabinetry - DuraSupreme Monterey Panel Door Classic White Paint
Flooring - Hand Scraped Acacia
Table and Chairs - Restoration Hardware
Lighting Fixtures - Z Gallerie
Wall Paint - Sherwin Williams SW6108 Latte
 Richard's Total Backyard Solutions
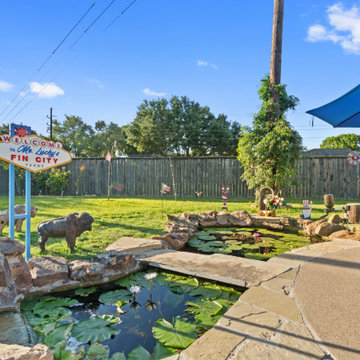
A stunning custom pool project in Harvest Green, Richmond, Texas, representing phase three of this client's ultimate backyard transformation. Building on their previously installed swim spa and custom outdoor kitchen and fire pit area, this phase introduces a spacious custom swimming pool with light natural stone coping, an integrated raised spa, a fun poolside basketball hoop, and sleek lounge areas, all tied together within a beautifully landscaped, fenced backyard retreat.
 Woodling Landscape Design
Onsite rainwater capture has become an issue of ever-increasing importance in semi-arid California, particularly as we realize the need to conserve water on a ongoing basis. This project employs the use of rainwater infiltration by diverting existing downspouts into a dry creek. Instead of being diverted into the storm drain system and wasted, the water is recharged back into the ground. Soils are able to hold the moisture and plant watering needs decrease. In addition to being functional, rock features such as dry creeks contribute to the aesthetic and create a beautiful contrast to the plant material.

 SummerHill Homes
*Harvest Court sold out in July 2018*
Harvest Court offers 26 high-end single family homes with up to 4 bedrooms, up to approximately 3,409 square feet, and each on a minimum homesite of approximately 7,141 square feet. Features include:
• Precision Cabinets 32” Vanity with Piedrafina Marble Counter and Polished Edge Mirror
• Kohler®, Archer Under-Mount Sinks with Archer Centerset Chrome Faucets
• Sterling Elongated Toilet with Performa™ Tub
• Emser® 13x13 Tile Flooring with Piedrafina Marble Bath Surrounds
28