
Search results for "Harvested" in Home Design Ideas





Find the right local pro for your project


 Turning Leaf Construction
Large craftsman green two-story concrete fiberboard exterior home idea in Orlando

 Kitchen & Bath Design + Construction
Ample seating around this kitchen's big, beautiful island provides a spot for chatting and snacking. Banquette seating at the window is a cozy place for meals and provides added storage. Photography by Chrissy Racho.

Sponsored
Plain City, OH

The Creative Kitchen Company
Columbus Area Kitchen Remodeling and Refacing Professional

 HomeClick
Interior design firm Andrea Schumacher Interiors fashioned up a farmhouse winner in this dining room space. The harvest table surrounded by slip cover chairs and metal pendant lighting typifies the style, which covets charm and character.

 Tuft and Trim
Courtney Davey
Inspiration for a mid-sized timeless open concept vinyl floor home design remodel with beige walls and a tv stand
Inspiration for a mid-sized timeless open concept vinyl floor home design remodel with beige walls and a tv stand


 radicle
Repurposed redwood from house remodel updates garage-front entrance breezeway as elegant welcome.
Christie Green
Photo of a mid-sized contemporary drought-tolerant and partial sun backyard gravel garden path in Albuquerque.
Photo of a mid-sized contemporary drought-tolerant and partial sun backyard gravel garden path in Albuquerque.

 Ridgecrest Designs
Modernized farmhouse-style kitchen with white shaker cabinets, subway tile, glass teardrop pendants, shiplap with floating shelves and a completely custom reclaimed wood island. We transformed this space by removing the wall between the kitchen and dining room to create a much more open and inviting kitchen. The island is made of redwood from an old barn in Livermore, CA, with custom steel trim work and barn door hardware made by Ridgecrest.


 Susan Neaton Architect
Bray Hayden
Minimalist master porcelain tile bathroom photo in Seattle with a vessel sink, shaker cabinets, dark wood cabinets, quartzite countertops, a one-piece toilet and yellow walls
Minimalist master porcelain tile bathroom photo in Seattle with a vessel sink, shaker cabinets, dark wood cabinets, quartzite countertops, a one-piece toilet and yellow walls

 Harvest Timber Specialty Products
The new single-family residence and boathouse are situated on a steep site, sloping more than 140 feet from top to lake shore, overlooking Wisconsin’s Lake Geneva. The modern cabin structures are carefully designed to serve as a gateway to the beautiful lake and surrounding landscape. Each story is tiered to follow the grade of the site, creating outdoor spaces on each floor— a gathering space off the main floor, a more secluded balcony perched off the second floor and a covered three seasons room off the walkout basement. The three seasons room opens to the swimming pool terrace, and the procession continues to a series of steps down to the lake where the boathouse sits, a 400 square foot structure with barn doors that open to a small existing beach area.

 Green Dreams Landscape Design + Build
water-harvesting swale lined with rubble and carex grass winds through this native garden; sustainable drainage that doubles as a design feature.
Design ideas for a coastal landscaping in San Diego.
Design ideas for a coastal landscaping in San Diego.

 Fallow Building Services Inc
Azek Deck in Harvest Collection: Slate Grey, with stainless steel cable rails, and lattice around the base.
Deck - mid-sized coastal backyard second story deck idea
Deck - mid-sized coastal backyard second story deck idea
 Sweet Smiling Landscape Design
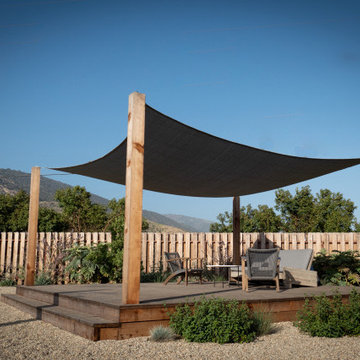
This is an example of a large scandinavian drought-tolerant and full sun backyard gravel and wood fence landscaping in Santa Barbara with a pergola for spring.
225