
Search results for "Harvester" in Home Design Ideas


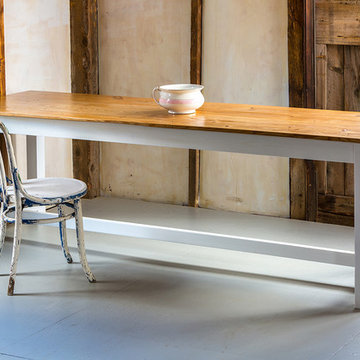
 Winchester Woodcrafts
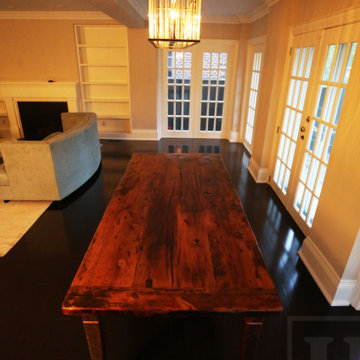
Farmhouse 96” Harvest Table From: Hemlock c.1865
Designed & Fabricated By
Steven Curtis Winchester - WinchesterWoodcrafts.com
Dining room - country dining room idea in Burlington
Dining room - country dining room idea in Burlington
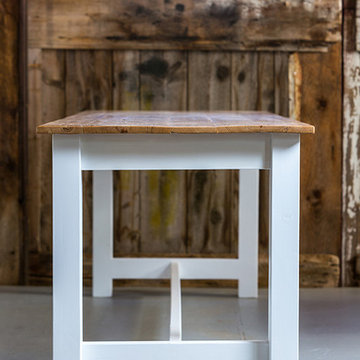 Winchester Woodcrafts
Farmhouse 96” Harvest Table From: Hemlock c.1865
Designed & Fabricated By
Steven Curtis Winchester - WinchesterWoodcrafts.com
Cottage dining room photo in Burlington
Cottage dining room photo in Burlington
Find the right local pro for your project
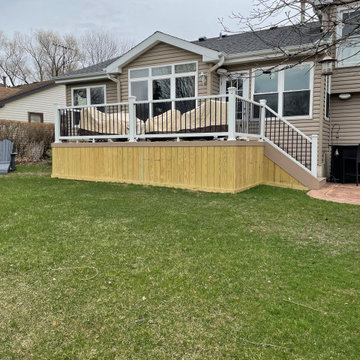
 Archadeck of Chicagoland
The details on this brand new TimberTech deck are gorgeous. The decking is TimberTechs Harvest Collection decking in the color Brownstone. The rails are select low maintenance rails in white and the pickets are black, round, and made of aluminum. The solid board skirting is made of pressure-treated pine and it will help to keep out unwanted critters.

 John Bynum Custom Homes, Inc.
This is an example of a mid-sized traditional front porch design in Atlanta with decking and a roof extension.
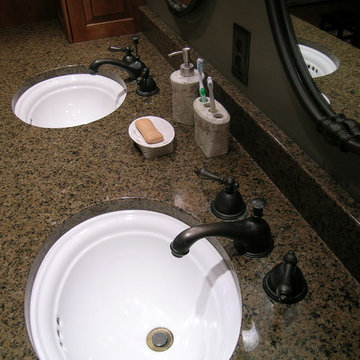
 The Kitchen Place
Kelly Zamonski
Example of a large classic master beige tile and porcelain tile light wood floor freestanding bathtub design in Cincinnati with an undermount sink, raised-panel cabinets, light wood cabinets and granite countertops
Example of a large classic master beige tile and porcelain tile light wood floor freestanding bathtub design in Cincinnati with an undermount sink, raised-panel cabinets, light wood cabinets and granite countertops
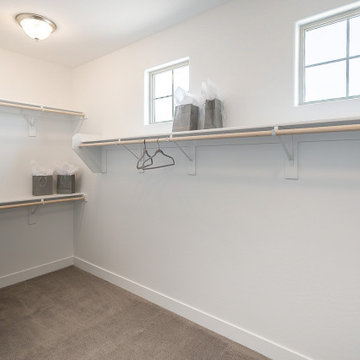
 Brightland Homes
Inspiration for a mid-sized contemporary carpeted and gray floor walk-in closet remodel in Phoenix
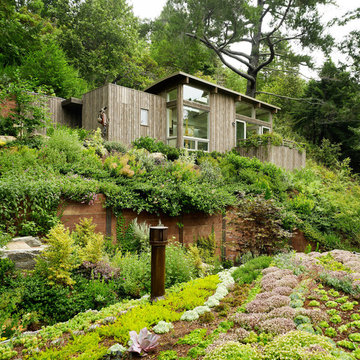

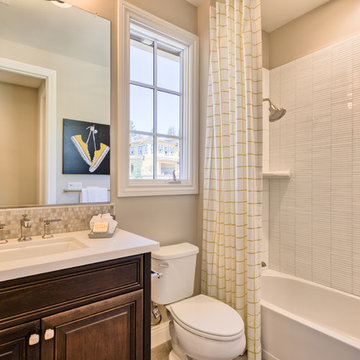
 SummerHill Homes
*Harvest Court sold out in July 2018*
Harvest Court offers 26 high-end single family homes with up to 4 bedrooms, up to approximately 3,409 square feet, and each on a minimum homesite of approximately 7,141 square feet.
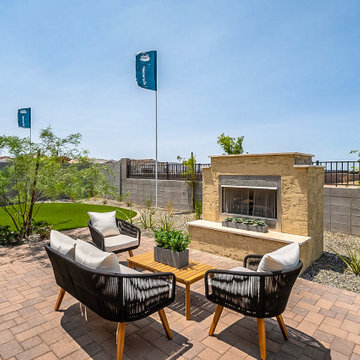 Brightland Homes
Patio - mid-sized contemporary backyard brick patio idea in Phoenix with a roof extension
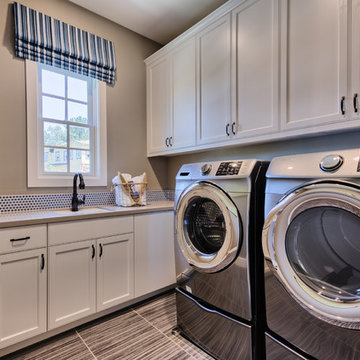 SummerHill Homes
*Harvest Court sold out in July 2018*
Harvest Court offers 26 high-end single family homes with up to 4 bedrooms, up to approximately 3,409 square feet, and each on a minimum homesite of approximately 7,141 square feet. Features include:
• Precision Cabinets for convenient storage
• Kohler®, Utility Sink with Coralais Pullout Chrome Faucet
• Emser® 13x13 Tile Flooring with Piedrafina Marble Countertops
 The Kitchen Place
Kelly Zamonski
Example of a large classic master beige tile and porcelain tile light wood floor freestanding bathtub design in Cincinnati with an undermount sink, raised-panel cabinets, light wood cabinets and granite countertops
Example of a large classic master beige tile and porcelain tile light wood floor freestanding bathtub design in Cincinnati with an undermount sink, raised-panel cabinets, light wood cabinets and granite countertops

 Ethos Seed Company
Organic and abundant harvest of snap peas on an inexpensive trellis. Highly ornamental plants!
Photo of a small farmhouse full sun backyard mulch and metal fence formal garden in New York for spring.
Photo of a small farmhouse full sun backyard mulch and metal fence formal garden in New York for spring.
 Ethos Seed Company
Organic and abundant harvest of snap peas on an inexpensive trellis. Highly ornamental plants!
Photo of a small farmhouse full sun backyard mulch and metal fence formal garden in Bridgeport for spring.
Photo of a small farmhouse full sun backyard mulch and metal fence formal garden in Bridgeport for spring.
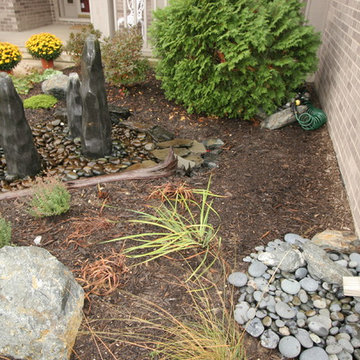
 Aquascape
Pictured is a RainXchange™ system with AquaBlox® installed below to capture and store rain water. The fountain is constantly moving and aerating the stored water. Notice the hose in the back right of the picture is connected to a booster pump that is supplied by water stored below in the AquaBlox®.
Aquascape Inc.
 SummerHill Homes
*Harvest Court sold out in July 2018*
Harvest Court offers 26 high-end single family homes with up to 4 bedrooms, up to approximately 3,409 square feet, and each on a minimum homesite of approximately 7,141 square feet. Features include:
• Precision Cabinets for convenient storage
• Kohler®, Utility Sink with Coralais Pullout Chrome Faucet
• Emser® 13x13 Tile Flooring with Piedrafina Marble Countertops

 Emerick Architects
With an open plan and exposed structure, every interior element had to be beautiful and functional. Here you can see the massive concrete fireplace as it defines four areas. On one side, it is a wood burning fireplace with firewood as it's artwork. On another side it has additional dish storage carved out of the concrete for the kitchen and dining. The last two sides pinch down to create a more intimate library space at the back of the fireplace.
Photo by Lincoln Barber
 HD Threshing Floor Furniture
Ontario Reclaimed Barnwood Furniture by HD Threshing Floor Furniture / www.table.ca
Example of a mountain style kitchen design in Toronto
Example of a mountain style kitchen design in Toronto
 StarMark Cabinetry
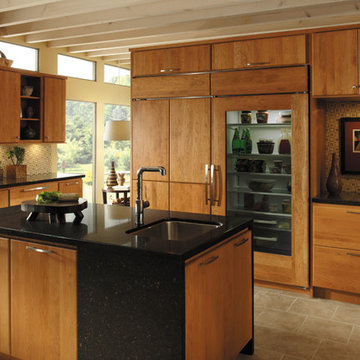
The kitchen was created in Monroe door style in Cherry wood type finished in Harvest.
Huge trendy open concept kitchen photo with an undermount sink, flat-panel cabinets, medium tone wood cabinets, multicolored backsplash, stainless steel appliances and two islands
Huge trendy open concept kitchen photo with an undermount sink, flat-panel cabinets, medium tone wood cabinets, multicolored backsplash, stainless steel appliances and two islands
 Brightland Homes
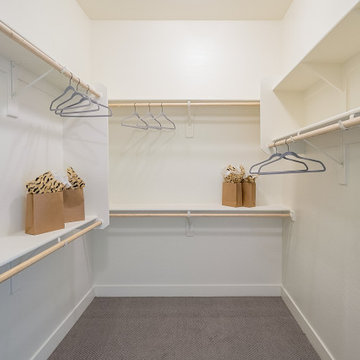
Inspiration for a mid-sized contemporary carpeted and beige floor walk-in closet remodel in Phoenix
25