
Search results for "Hatched" in Home Design Ideas
 Adams + Beasley Associates
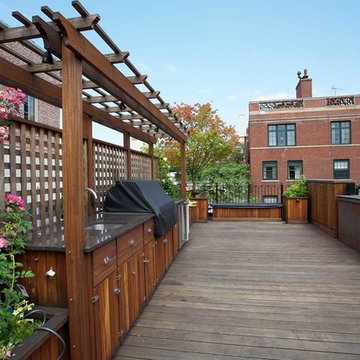
This Beacon Hill brownstone started with a new rubber roof, bare and sprawling, the ideal spot for a great family gathering place. After thoughtful consideration, a master plan was developed to provide all the amenities an urban outdoor space could offer; comfortable seating, customized storage, mature plantings, a fully functioning outdoor kitchen, comprehensive irrigation, discrete lighting, natural materials and open space for larger groups.
As this project was completed in the context of a comprehensive renovation of the building, we were easily afforded access below the deck to augment the structure and accommodate the added weight of the roof deck elements. A new staircase and generous hatch were added from the top floor inside to home to provide easy and convenient use of the deck. Similarly, bringing gas to the large grill, and hot and cold water to the sink, ice-maker and irrigation system were relatively straightforward.
Through the careful use of natural materials and the well designed layout, the space feels like an extension of the inside living space and welcomes its visitors to sounds of music coming from the Hatch Shell steps away and views unique to the character and history of Boston.
Photographer: Eric Roth
 Winsome Construction

Our most recent modern farmhouse in the west Willamette Valley is what dream homes are made of. Named “Starry Night Ranch” by the homeowners, this 3 level, 4 bedroom custom home boasts of over 9,000 square feet of combined living, garage and outdoor spaces.
Well versed in the custom home building process, the homeowners spent many hours partnering with both Shan Stassens of Winsome Construction and Buck Bailey Design to add in countless unique features, including a cross hatched cable rail system, a second story window that perfectly frames a view of Mt. Hood and an entryway cut-out to keep a specialty piece of furniture tucked out of the way.
From whitewashed shiplap wall coverings to reclaimed wood sliding barn doors to mosaic tile and honed granite, this farmhouse-inspired space achieves a timeless appeal with both classic comfort and modern flair.
 Lim Design Studio, Inc
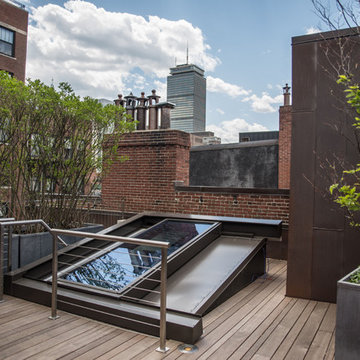
Penthouse hatch
Small minimalist deck photo in Boston with decking and no cover
Small minimalist deck photo in Boston with decking and no cover
Find the right local pro for your project
 Decorating Den Interiors - Lance Colby Hatch
Photographer: Gabriel Rosario
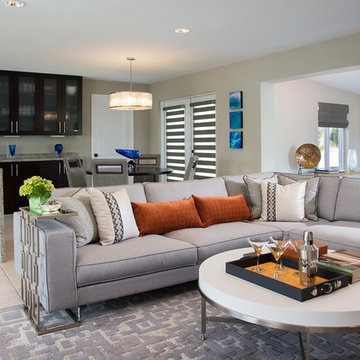
Inspiration for a mid-sized 1950s formal and open concept ceramic tile living room remodel in Miami with beige walls and a wall-mounted tv
Inspiration for a mid-sized 1950s formal and open concept ceramic tile living room remodel in Miami with beige walls and a wall-mounted tv
 Decorating Den Interiors - Lance Colby Hatch
Gabriel Rosario Photography
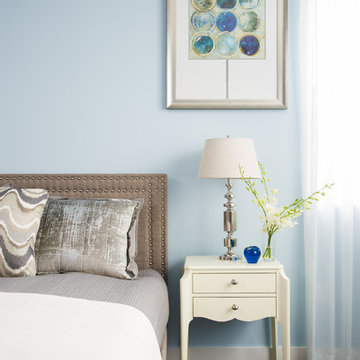
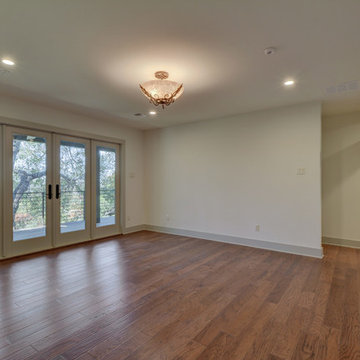
Inspiration for a mid-sized transitional master dark wood floor and brown floor bedroom remodel in Miami with blue walls and no fireplace
Inspiration for a mid-sized transitional master dark wood floor and brown floor bedroom remodel in Miami with blue walls and no fireplace
 Decorating Den Interiors - Lance Colby Hatch
Photographer: Gabriel Rosario

Home theater - mid-sized 1960s open concept ceramic tile home theater idea in Miami with beige walls and a wall-mounted tv
Home theater - mid-sized 1960s open concept ceramic tile home theater idea in Miami with beige walls and a wall-mounted tv
 Hatch Works
Stacie Leigh Andrews
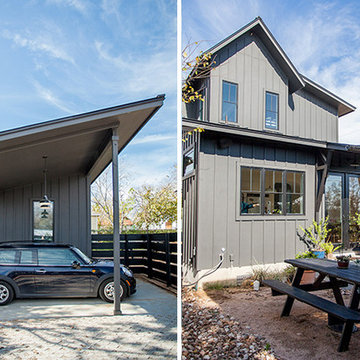
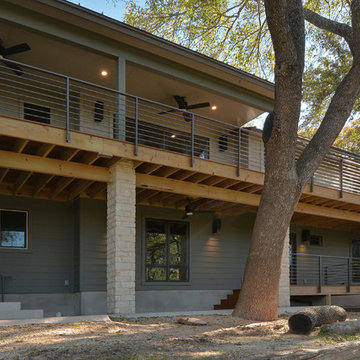
Mid-sized farmhouse two-story concrete fiberboard black home design photo in Austin
Mid-sized farmhouse two-story concrete fiberboard black home design photo in Austin


 Bryan Hatch LLC
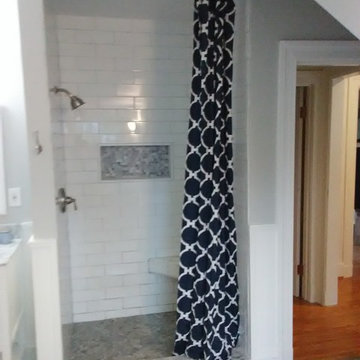
Finished project of shower
Mid-sized kids' white tile and ceramic tile marble floor and multicolored floor alcove shower photo in Baltimore with beaded inset cabinets, white cabinets, a two-piece toilet, gray walls, an undermount sink, marble countertops and multicolored countertops
Mid-sized kids' white tile and ceramic tile marble floor and multicolored floor alcove shower photo in Baltimore with beaded inset cabinets, white cabinets, a two-piece toilet, gray walls, an undermount sink, marble countertops and multicolored countertops
 HomeStory Doors of Orange County
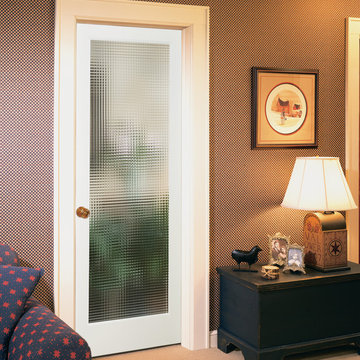
The elegant Cross Hatch Reed glass interior door offers an obscured view and a modern appeal, ideal for any residence. This door style is great for kitchens, laundry rooms, offices and any room where light and simple elegance is desired, but not full visibility. The Cross Hatch Reed style door is offered in a variety of 9 wood species to compliment any interior including: primed white, pine, oak, knotty pine, fir, maple, knotty alder, cherry and African mahogany. Optional 8-foot tall doors are available in primed white and pine species only.


15