
Search results for "Hatched" in Home Design Ideas
 Lim Design Studio, Inc
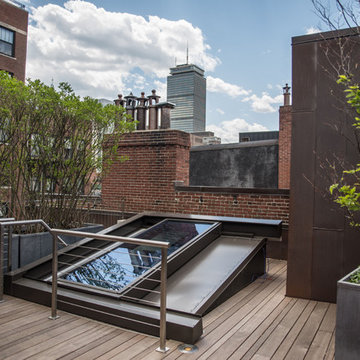
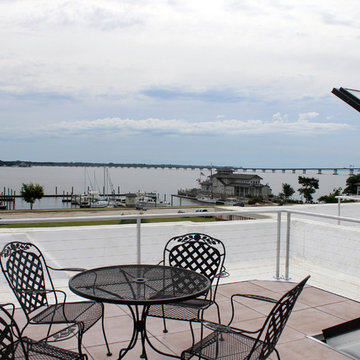
Penthouse hatch
Small minimalist deck photo in Boston with decking and no cover
Small minimalist deck photo in Boston with decking and no cover

 Che Bella Interiors Design + Remodeling

This Kitchen is on the north side of the home and lack a lot of natural light. The home was originally all oak cabinets and millwork and we wanted to bright and lighten up the central kitchen location while working with the rest of the stain that would remain in the home. This kitchen now features cabinets to the ceiling, a stainless hood (microwave moved and hidden), more organization within the cabinets and brighter material selections. We closed in a "window" to the formal dining room allowing us to make more of a feature at the kitchen sink.
Photos by Spacecrafting Photography
Find the right local pro for your project
 Deco Design
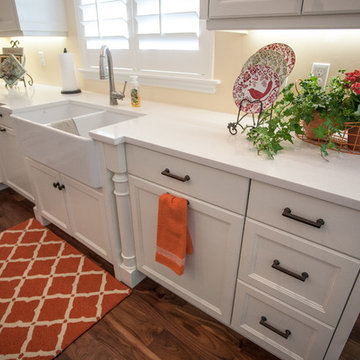
Detailed posts around sink and integrated dishwasher to the right.
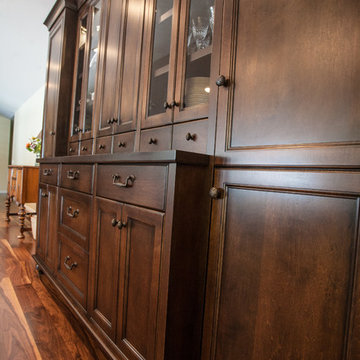
In this remodel, the owners added onto the back of the house, doubling their kitchen size and allowing for a walk-in pantry with an integrated cabinet door and large built-in hutch. Traditional style cabinets are finished in a soft creme finish with illuminated glass cabinets above. The surrounding walls include integrated dishwasher with matching soft close trash unit . Island is finished in our exclusive cappuccino hand-rubbed finish.
photos by Kimball Ungerman

 BRINK Home Improvement & Renovation, LLC
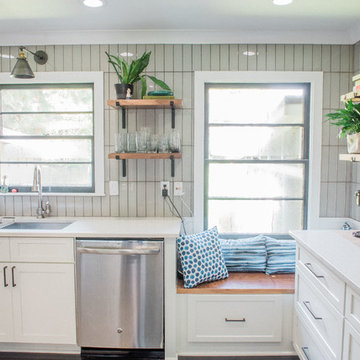
There was water Damage we had to come in and do a complete guy/ remodel. we made many custom items I love the look of this kitchen especially the before and after!
 The Closet Butler
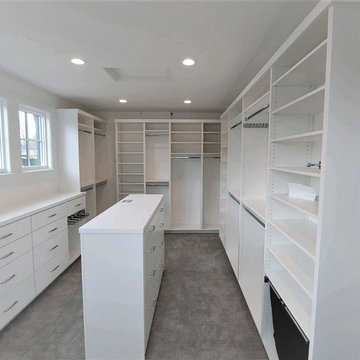
White melamine master closet.
Inspiration for a large craftsman gender-neutral carpeted and gray floor walk-in closet remodel in Salt Lake City with flat-panel cabinets and white cabinets
Inspiration for a large craftsman gender-neutral carpeted and gray floor walk-in closet remodel in Salt Lake City with flat-panel cabinets and white cabinets
 GO Architectural Design, PLLC
This angled skylight roof hatch makes for easy access to the roof deck. Photos by Sarah Afflerbach.
Example of a mid-sized classic two-story brick beige home design design
Example of a mid-sized classic two-story brick beige home design design

 VPWdesigns
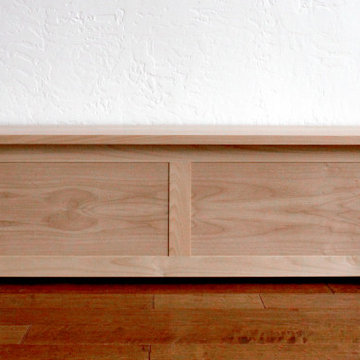
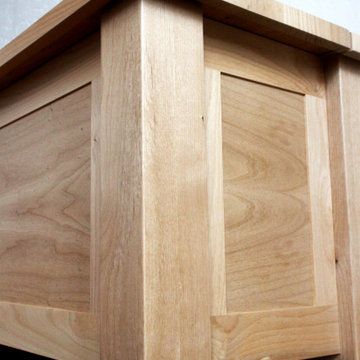
These benches were designed to fit specific spaces in the local Girdwood library. The client wanted hatched lid storage and shoe cubbies as options. Constructed with solid red alder, alder plywood and melamine particle board. Finished with water based polyurethane. Sturdy and stout!!

 Deco Design
Custom hutch finished with our exclusive hand-rubbed cappuccino stain
photos by Kimball Ungerman
Inspiration for a large timeless l-shaped dark wood floor kitchen/dining room combo remodel in Salt Lake City with a farmhouse sink, shaker cabinets, white cabinets, quartz countertops, stainless steel appliances, an island and yellow walls
Inspiration for a large timeless l-shaped dark wood floor kitchen/dining room combo remodel in Salt Lake City with a farmhouse sink, shaker cabinets, white cabinets, quartz countertops, stainless steel appliances, an island and yellow walls
 VPWdesigns
Solid leg, frame and panel detail.
These benches were designed to fit specific spaces in the local Girdwood library. The client wanted hatched lid storage and shoe cubbies as options. Constructed with solid red alder, alder plywood and melamine particle board. Finished with water based polyurethane. Sturdy and stout!!

 Kudos Interior Design
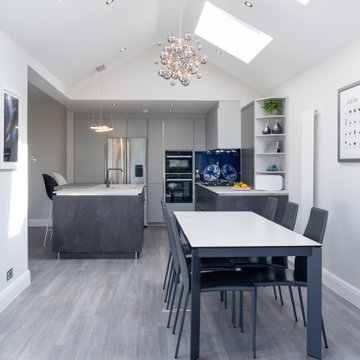
This kitchen by Kudos Interior Designs features a sleek and contemporary layout with a strong emphasis on modern minimalism. The space is dominated by a neutral color palette, with smooth, light grey cabinetry providing a seamless and uncluttered look. A striking island in a darker tone serves as the centerpiece, offering ample workspace and seating with two modern bar stools.
16