
Search results for "Hatched" in Home Design Ideas

 Che Bella Interiors Design + Remodeling

A detail photo of the hidden coffee station with roll out.
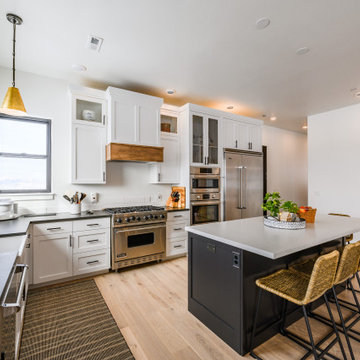
This Kitchen is on the north side of the home and lack a lot of natural light. The home was originally all oak cabinets and millwork and we wanted to bright and lighten up the central kitchen location while working with the rest of the stain that would remain in the home. This kitchen now features cabinets to the ceiling, a stainless hood (microwave moved and hidden), more organization within the cabinets and brighter material selections. We closed in a "window" to the formal dining room allowing us to make more of a feature at the kitchen sink.
Photos by Spacecrafting Photography
Find the right local pro for your project


 Copper Creek Pools
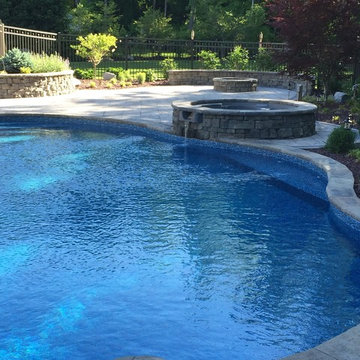
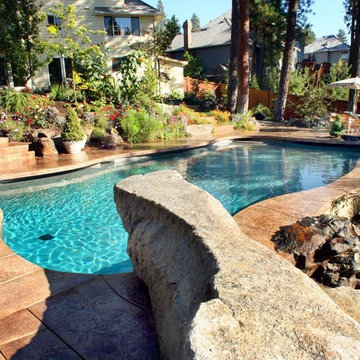
Example of a mid-sized arts and crafts stamped concrete and custom-shaped pool design in Seattle

 BRINK Home Improvement & Renovation, LLC

After! a close up of the custom hood!
Example of a large trendy dark wood floor and black floor eat-in kitchen design in Philadelphia with shaker cabinets, white cabinets, quartzite countertops, gray backsplash, no island and white countertops
Example of a large trendy dark wood floor and black floor eat-in kitchen design in Philadelphia with shaker cabinets, white cabinets, quartzite countertops, gray backsplash, no island and white countertops

 VPWdesigns
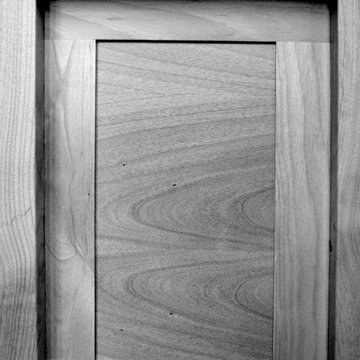
Frame and panel detail in black and white.
These benches were designed to fit specific spaces in the local Girdwood library. The client wanted hatched lid storage and shoe cubbies as options. Constructed with solid red alder, alder plywood and melamine particle board. Finished with water based polyurethane. Sturdy and stout!!
 Signature Dream Homes
Large mid-century modern master beige tile and stone tile ceramic tile and beige floor corner shower photo in San Francisco with raised-panel cabinets, dark wood cabinets, a two-piece toilet, beige walls, a drop-in sink, solid surface countertops and a hinged shower door

 SOLKOR | Creating Stunning Outdoor Living Spaces
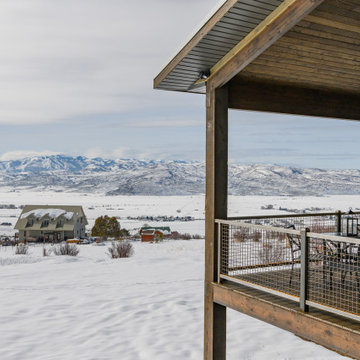

Example of a mid-sized mountain style backyard custom-shaped natural deck design in Calgary with decking
 Basil Restoration

another hidden access for a ladder beneath. We finished the top of this access panel with the installed vinyl flooring for a matching look.
Inspiration for a small craftsman painted open staircase remodel in Vancouver
Inspiration for a small craftsman painted open staircase remodel in Vancouver
19