
Search results for "Hatched" in Home Design Ideas


Find the right local pro for your project
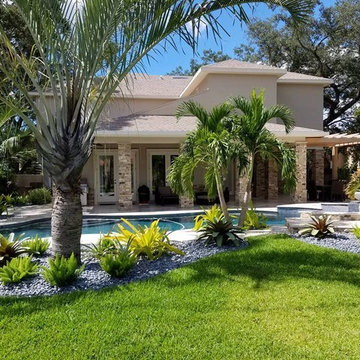
 Caribbean Pools & Spas, LLC
Example of a large trendy backyard custom-shaped lap hot tub design in Tampa

 Studio4ri
Display Cabinet or Hutch, Wine Rack and Ample Storage, Custom Dimensions, Local
Inspiration for a mid-sized shabby-chic style enclosed concrete floor and gray floor living room remodel in Providence with red walls and no fireplace
Inspiration for a mid-sized shabby-chic style enclosed concrete floor and gray floor living room remodel in Providence with red walls and no fireplace
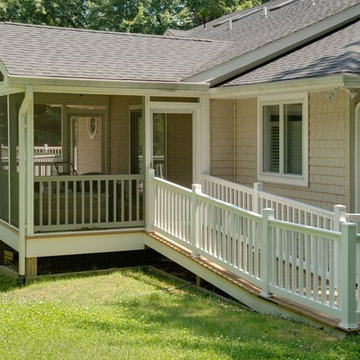
 Signature Dream Homes
Example of a large 1960s beige two-story mixed siding gable roof design in San Francisco with a shingle roof
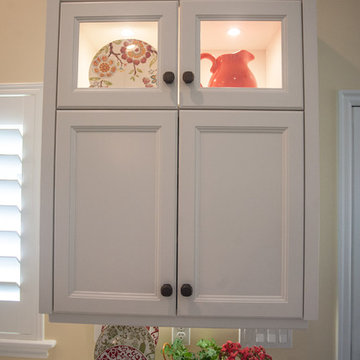
 Deco Design
Puck lighting in upper, glass-front cabinets. Great for display items
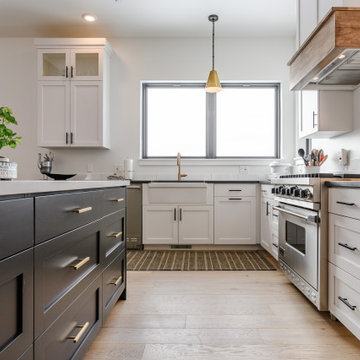
In this remodel, the owners added onto the back of the house, doubling their kitchen size and allowing for a walk-in pantry with an integrated cabinet door and large built-in hutch. Traditional style cabinets are finished in a soft creme finish with illuminated glass cabinets above. The surrounding walls include integrated dishwasher with matching soft close trash unit . Island is finished in our exclusive cappuccino hand-rubbed finish.
photos by Kimball Ungerman
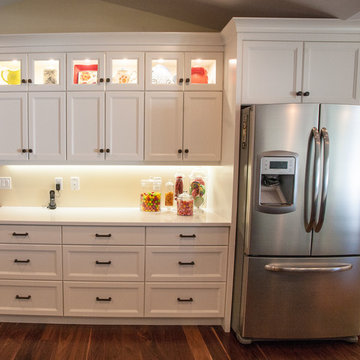 Deco Design
extra kitchen storage and counter space with lighted upper, glass-front cabinets
photos by Kimball Ungerman
Inspiration for a large timeless l-shaped dark wood floor kitchen pantry remodel in Salt Lake City with a farmhouse sink, shaker cabinets, white cabinets, quartz countertops, stainless steel appliances and an island
Inspiration for a large timeless l-shaped dark wood floor kitchen pantry remodel in Salt Lake City with a farmhouse sink, shaker cabinets, white cabinets, quartz countertops, stainless steel appliances and an island
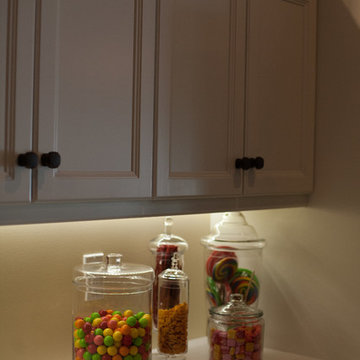 Deco Design
extra kitchen storage and counter space with lighted upper, glass-front cabinets
photos by Kimball Ungerman
Kitchen pantry - large traditional l-shaped dark wood floor kitchen pantry idea in Salt Lake City with a farmhouse sink, shaker cabinets, white cabinets, quartz countertops, stainless steel appliances and an island
Kitchen pantry - large traditional l-shaped dark wood floor kitchen pantry idea in Salt Lake City with a farmhouse sink, shaker cabinets, white cabinets, quartz countertops, stainless steel appliances and an island
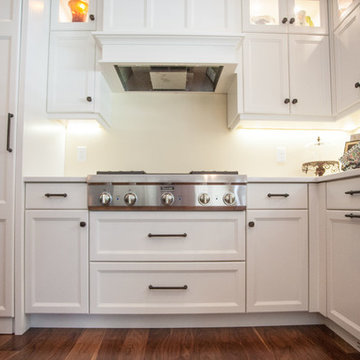 Deco Design
range with custom wood hood
photos by Kimball Ungerman
Example of a large classic l-shaped dark wood floor kitchen pantry design in Salt Lake City with a farmhouse sink, shaker cabinets, white cabinets, quartz countertops, stainless steel appliances and an island
Example of a large classic l-shaped dark wood floor kitchen pantry design in Salt Lake City with a farmhouse sink, shaker cabinets, white cabinets, quartz countertops, stainless steel appliances and an island


 Deco Design
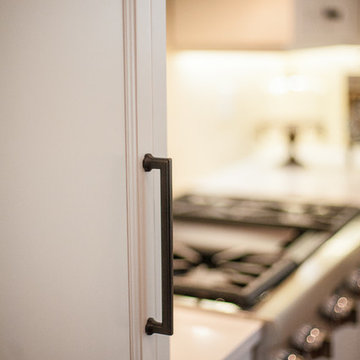
View of the hidden pantry door.
In this remodel, the owners added onto the back of the house, doubling their kitchen size and allowing for a walk-in pantry with an integrated cabinet door and large built-in hutch. Traditional style cabinets are finished in a soft creme finish with illuminated glass cabinets above. The surrounding walls include integrated dishwasher with matching soft close trash unit. Island is finished in our exclusive cappuccino hand-rubbed finish.
photos by Kimball Ungerman


 Kudos Interior Design
This kitchen by Kudos Interior Designs features a sleek and contemporary layout with a strong emphasis on modern minimalism. The space is dominated by a neutral color palette, with smooth, light grey cabinetry providing a seamless and uncluttered look. A striking island in a darker tone serves as the centerpiece, offering ample workspace and seating with two modern bar stools.
28