
Search results for "Hatched" in Home Design Ideas

 Michelle Drollette Architect
John Bessler for Traditional Home
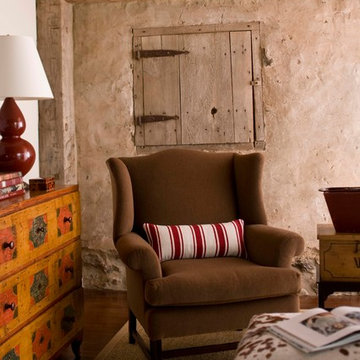
Inspiration for a country living room remodel in New York
Inspiration for a country living room remodel in New York


Find the right local pro for your project


 National Association of the Remodeling Industry
This West Austin couple was halfway through a re-design on their home when their dream house popped up for sale. Without hesitation they bought it and a new project was hatched. While the new house was in better shape, it needed several improvements including a new primary bathroom. Now this contemporary spa-like retreat features a vanity with a floating cabinet with large storage drawers, basket storage and a thick marble countertop, black mirrors and hardware. Accent tile runs from the floor up the shower wall. Set in a herringbone pattern, the tile adds color, texture and is the focal point of the room.
 Deco Design
Detailed posts around sink and integrated dishwasher to the right.
In this remodel, the owners added onto the back of the house, doubling their kitchen size and allowing for a walk-in pantry with an integrated cabinet door and large built-in hutch. Traditional style cabinets are finished in a soft creme finish with illuminated glass cabinets above. The surrounding walls include integrated dishwasher with matching soft close trash unit . Island is finished in our exclusive cappuccino hand-rubbed finish.
photos by Kimball Ungerman
 Design Harmony
Cory Holland - Holland Photography

Example of a classic l-shaped medium tone wood floor kitchen design in Seattle with an undermount sink, recessed-panel cabinets, medium tone wood cabinets, white backsplash, stainless steel appliances and an island
Example of a classic l-shaped medium tone wood floor kitchen design in Seattle with an undermount sink, recessed-panel cabinets, medium tone wood cabinets, white backsplash, stainless steel appliances and an island
 Deco Design
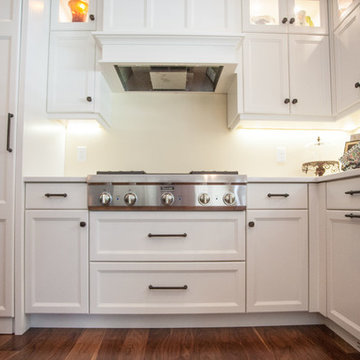
range with custom wood hood
photos by Kimball Ungerman
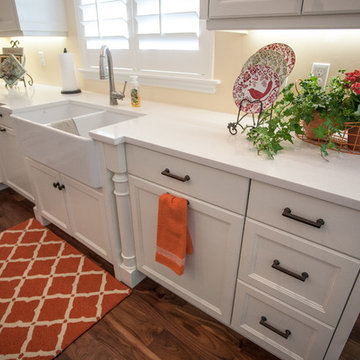
Example of a large classic l-shaped dark wood floor kitchen pantry design in Salt Lake City with a farmhouse sink, shaker cabinets, white cabinets, quartz countertops, stainless steel appliances and an island
Example of a large classic l-shaped dark wood floor kitchen pantry design in Salt Lake City with a farmhouse sink, shaker cabinets, white cabinets, quartz countertops, stainless steel appliances and an island
 Marvin

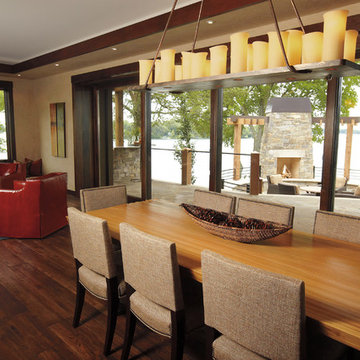
This modern rustic family room features expansive Marvin Ultimate Lift and Slide doors. Available in stunningly large sizes and numerous panel configurations, the Ultimate Lift and Slide door allows for a seamless transition from the exterior to the interior of your home.
 Deco Design
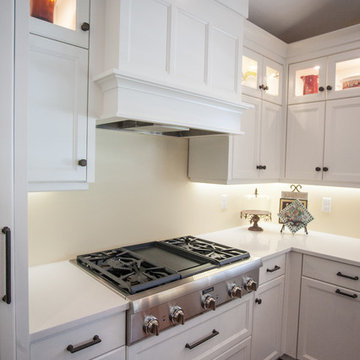
Beautiful range with custom wood hood.
photos by Kimball Ungerman
Inspiration for a large timeless l-shaped dark wood floor kitchen pantry remodel in Salt Lake City with a farmhouse sink, shaker cabinets, white cabinets, quartz countertops, stainless steel appliances and an island
Inspiration for a large timeless l-shaped dark wood floor kitchen pantry remodel in Salt Lake City with a farmhouse sink, shaker cabinets, white cabinets, quartz countertops, stainless steel appliances and an island
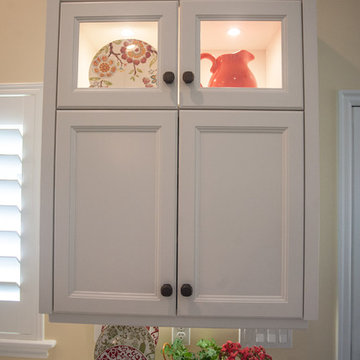 Deco Design
Puck lighting in upper, glass-front cabinets. Great for display items
In this remodel, the owners added onto the back of the house, doubling their kitchen size and allowing for a walk-in pantry with an integrated cabinet door and large built-in hutch. Traditional style cabinets are finished in a soft creme finish with illuminated glass cabinets above. The surrounding walls include integrated dishwasher with matching soft close trash unit . Island is finished in our exclusive cappuccino hand-rubbed finish.
photos by Kimball Ungerman

 Michael Abraham Architecture
 http://www.mrobinsonphoto.com/
Example of a cottage l-shaped dark wood floor kitchen design in Chicago with an undermount sink, recessed-panel cabinets, white cabinets, white backsplash, stainless steel appliances and an island
Example of a cottage l-shaped dark wood floor kitchen design in Chicago with an undermount sink, recessed-panel cabinets, white cabinets, white backsplash, stainless steel appliances and an island

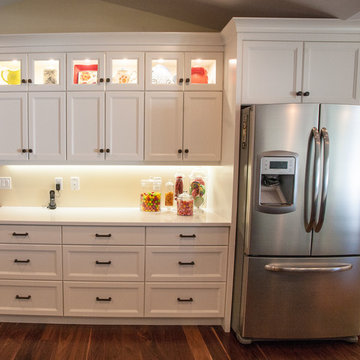 Deco Design
extra kitchen storage and counter space with lighted upper, glass-front cabinets
photos by Kimball Ungerman
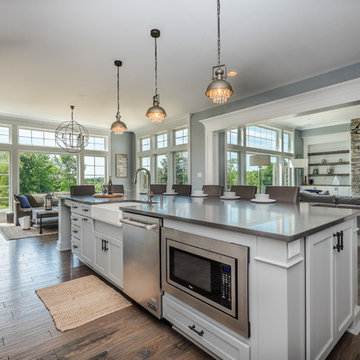
Inspiration for a large timeless l-shaped dark wood floor kitchen pantry remodel in Salt Lake City with a farmhouse sink, shaker cabinets, white cabinets, quartz countertops, stainless steel appliances and an island
Inspiration for a large timeless l-shaped dark wood floor kitchen pantry remodel in Salt Lake City with a farmhouse sink, shaker cabinets, white cabinets, quartz countertops, stainless steel appliances and an island

 Kudos Interior Design
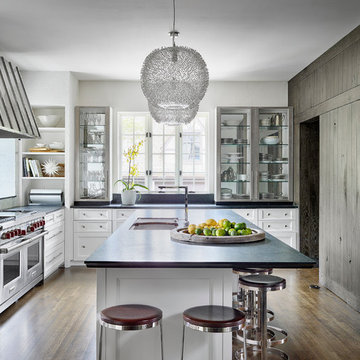
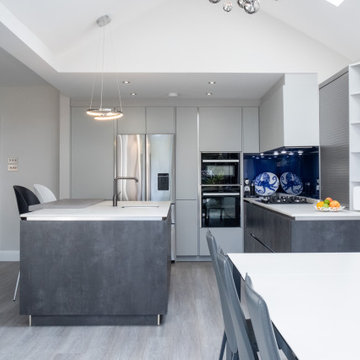
This kitchen by Kudos Interior Designs features a sleek and contemporary layout with a strong emphasis on modern minimalism. The space is dominated by a neutral color palette, with smooth, light grey cabinetry providing a seamless and uncluttered look. A striking island in a darker tone serves as the centerpiece, offering ample workspace and seating with two modern bar stools.
 Dannielle Albrecht Designs
 http://www.nicoleleone.com/

Inspiration for a large contemporary women's medium tone wood floor dressing room remodel in Los Angeles with raised-panel cabinets and white cabinets
Inspiration for a large contemporary women's medium tone wood floor dressing room remodel in Los Angeles with raised-panel cabinets and white cabinets
 Kudos Interior Design
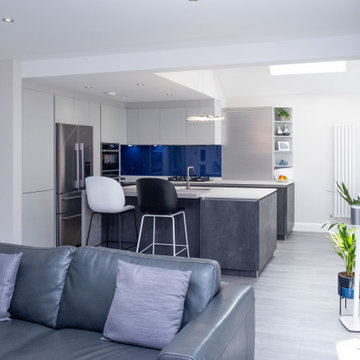
This kitchen by Kudos Interior Designs features a sleek and contemporary layout with a strong emphasis on modern minimalism. The space is dominated by a neutral color palette, with smooth, light grey cabinetry providing a seamless and uncluttered look. A striking island in a darker tone serves as the centerpiece, offering ample workspace and seating with two modern bar stools.
 Kudos Interior Design
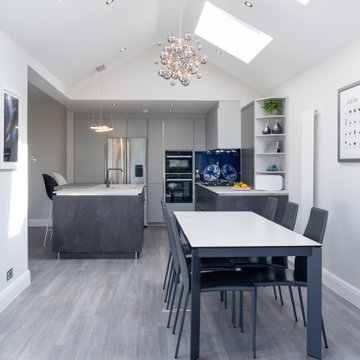
This kitchen by Kudos Interior Designs features a sleek and contemporary layout with a strong emphasis on modern minimalism. The space is dominated by a neutral color palette, with smooth, light grey cabinetry providing a seamless and uncluttered look. A striking island in a darker tone serves as the centerpiece, offering ample workspace and seating with two modern bar stools.
32