
Search results for "Haunt virtually" in Home Design Ideas

 Roberts Custom Builders, Inc.
42"x8" entry door with two side panels leading to a 10' entry-way/hall.
Inspiration for a craftsman dark wood floor and brown floor foyer remodel in San Francisco with gray walls and a dark wood front door
Inspiration for a craftsman dark wood floor and brown floor foyer remodel in San Francisco with gray walls and a dark wood front door
 Lighting Innovation & Design Inc.
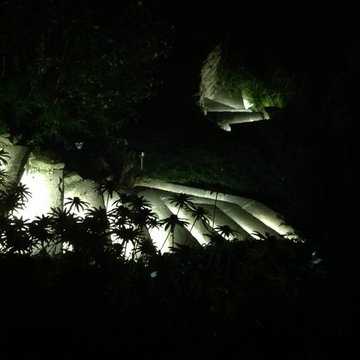
Inspiration for a mid-sized mediterranean backyard mulch landscaping in Toronto.
 Molly Barr
Molly Christina Barr
Eat-in kitchen - large traditional galley light wood floor eat-in kitchen idea in Minneapolis with a farmhouse sink, recessed-panel cabinets, white cabinets, quartz countertops, beige backsplash, stone tile backsplash, white appliances and an island
Eat-in kitchen - large traditional galley light wood floor eat-in kitchen idea in Minneapolis with a farmhouse sink, recessed-panel cabinets, white cabinets, quartz countertops, beige backsplash, stone tile backsplash, white appliances and an island
Find the right local pro for your project

 Belltown Design LLC
The upper level, steel grated stairs, have suspension wire railing, and are made of salvaged materials from the trade. This upper level bedroom will eventually be a children's playroom, but for the time being they are too little for this location. Industrial Loft Home, Seattle, WA. Belltown Design. Photography by Paula McHugh
 Grandin Road
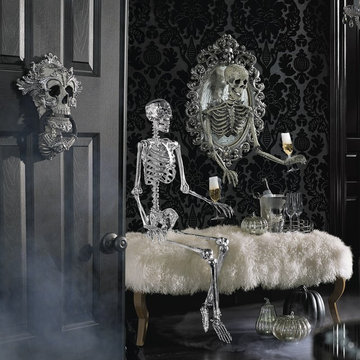
Take your Halloween decorating to a new dimension with the ominously opulent Sorceress Skull Framed Mirror, from Katherine’s Collection. The three-dimensional design and haunting level of detail are destined to cast everyone under their spell. A realistic skeleton figure appears to emerge from an oval-shaped, elaborately-decorated mirror encrusted with thousands of rhinestones, beads, and faux pearls. Posable arms allow you to personalize the look. A keepsake conversation piece you’ll enjoy displaying year after year.
 Buena Vista Builders, Inc.

Mid-sized mountain style travertine floor utility room photo in Denver with a drop-in sink, raised-panel cabinets, medium tone wood cabinets, beige walls and a side-by-side washer/dryer




 Flores Artscape, Inc.
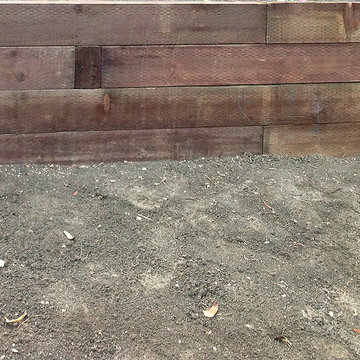
A close-up of part of a railroad tie retaining wall with decomposed granite in front along with one of the flowering drought-tolerant plant.
Inspiration for a traditional landscaping in Los Angeles.
Inspiration for a traditional landscaping in Los Angeles.
 Beth Kooby Design
Emily Jenkins Followill - photographer

Small transitional powder room photo in Atlanta with an undermount sink, dark wood cabinets, granite countertops, a one-piece toilet and blue walls
Small transitional powder room photo in Atlanta with an undermount sink, dark wood cabinets, granite countertops, a one-piece toilet and blue walls
 The Firefly Garden
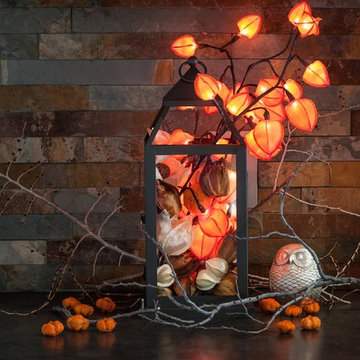
This illuminated 18 inch floral arrangement, reminiscent of gold nuggets shimmering at the bottom of a flowing stream, ushers in the Fall season and the warm, festive mood of the changing seasons. Glowing orange Chinese Lantern Flowers illuminate either a classic glass or modern metal lantern.

 The Final Touch Design
Alcove shower - mid-sized transitional master multicolored tile and mosaic tile mosaic tile floor and blue floor alcove shower idea in Miami with recessed-panel cabinets, white cabinets, an undermount tub, beige walls, an undermount sink and terrazzo countertops

 Melissa Curcio
Example of a small transitional u-shaped ceramic tile kitchen design in Charlotte with no island, flat-panel cabinets, distressed cabinets, granite countertops, gray backsplash, mosaic tile backsplash, stainless steel appliances and an undermount sink


 LO STUDIO DEL COLORE
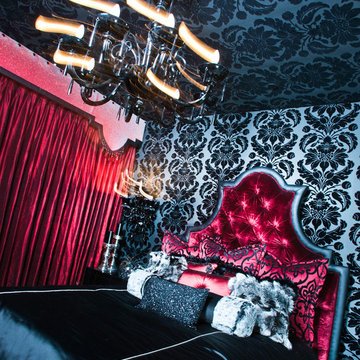
Wallpaper Jannelli & Volpi in vinyl foam on tnt , washable. The rolls are 10:05 mt x 53cm .
You can see all the samples on the site under the heading www.lostudiodelcolore.com Parati>Modern
Shipping costs are calculated extra . Contact the Company by email at: info@lostudiodelcolore.com

 Clear Choice Bath
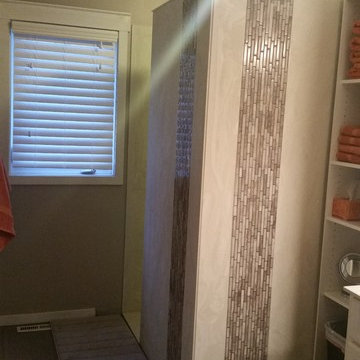
Cultured Marble Doorless Shower This shower replaced a large whirlpool tub. This tub had such a large deck around it, the customers were able to make the footprint a little smaller and leave room for a shelving unit between the sink and shower.
 Cedar Creek Fencing
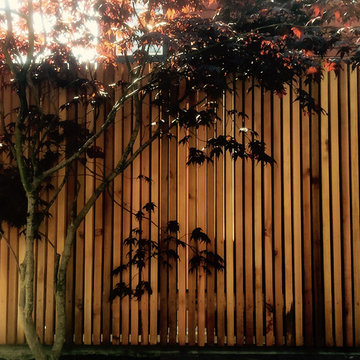
This design works great in any setting - particularly down town contemporary homes. The screen breathes while providing room for light and air allowing a more open concept design.
 Hanson Carlen
Rocket Horse photography

Alcove bathtub - mid-sized modern kids' white tile and porcelain tile porcelain tile alcove bathtub idea in Seattle with furniture-like cabinets, black cabinets, a one-piece toilet, beige walls, a console sink and quartzite countertops
Alcove bathtub - mid-sized modern kids' white tile and porcelain tile porcelain tile alcove bathtub idea in Seattle with furniture-like cabinets, black cabinets, a one-piece toilet, beige walls, a console sink and quartzite countertops
6