
Search results for "Haus dimaksudkan" in Home Design Ideas
 Patrick Alexander Architect
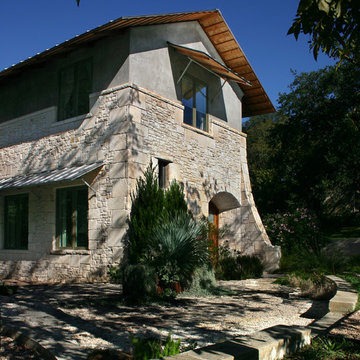
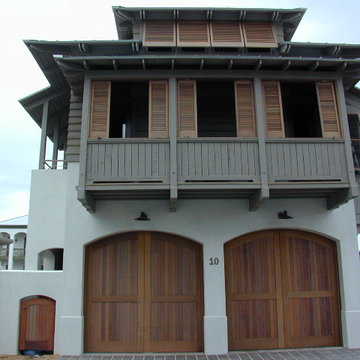
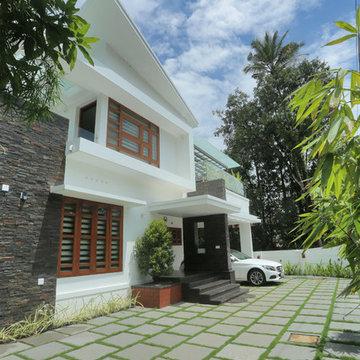
The generous eaves and awnings protect the house from sun and rain. The arched entry door is recessed, and protected from the side street by an arched wall extension. These geometries inform the shape of the terraced entry court, giving the entry a processional quality.
Atelier Wong Photography

 Clark Hall Doors
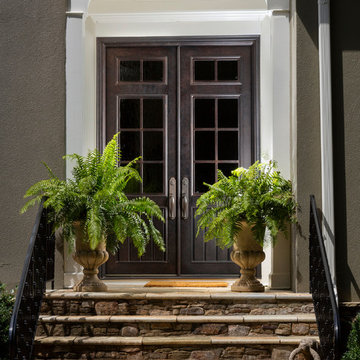
Create a statement with a custom traditional door that complements your home's unique exterior. These double doors are paired with a custom transom, insulated glass panels, and a Dark Bronze finish.
Find the right local pro for your project
 Gibson & Anderson Construction, Inc.
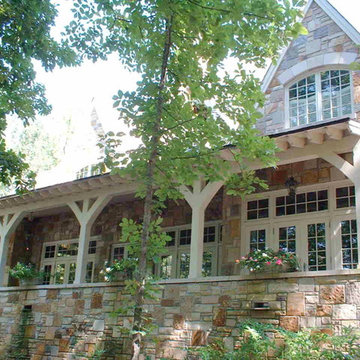
Inspiration for a large timeless beige two-story stone exterior home remodel in Birmingham with a hip roof




 Anik Pearson Architect, P.C.
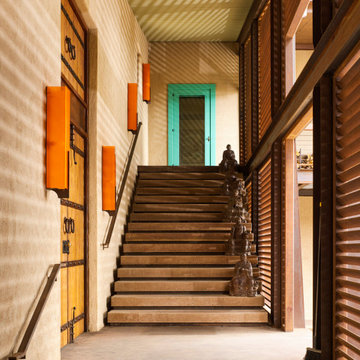
The wire-brushed oak doors to the compound were hung on riveted strap hinges. The doors, hardware and lock were custom fabricated by the owner, Master Craftsman of Ornamental Ironwork Patrice Humbert. Patrice also fabricated the steel louvered panels in the breezeway connecting the main house to the guest house. Custom sconces designed by Anik Pearson were also fabricated by Patrice.


 Custom Surface Solutions
Custom Surface Solutions (www.css-tile.com) - Owner Craig Thompson (512) 430-1215. This project shows a new construction master bathroom with two showers, and wall mounted vanities. Shower wall tile and vanity wall wainscots and floor base tile is 6" x 18" Carrera Marble on offset subway pattern. Shower floors are 5/8" Carrera Marble mosaic tile. All exposed edges including windows, shower walls, top wainscots and floor base are custom bull-nose profiled. Shower floor is custom mud set with SchluterSystems waterproofing and drain system.
 User
UserThese cherry cabinets go straight up to the ceiling and make a big impact to the room. The amber edison exposed bulbs really do a nice pass thru light.






 Heckard's Door

We handcrafted this double door project for a home in Gainesville, FL these solid wood doors have been an added key to the beauty of their home.
Inspiration for a timeless brick floor front door remodel in Miami with white walls and a dark wood front door
Inspiration for a timeless brick floor front door remodel in Miami with white walls and a dark wood front door

 Belltown Design LLC

The front door entry of a unique industrial home! The mix of building materials from stone, to concrete, to wood and metal, offer a textural wonder, if innovative design! Industrial Loft Home, Seattle, WA. Belltown Design. Photography by Paula McHugh
 Ballard + Mensua Architecture
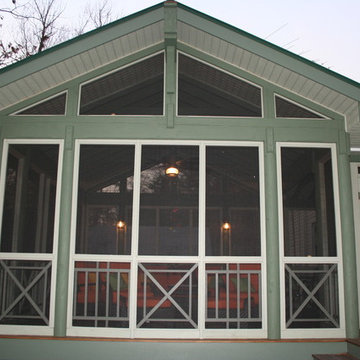
Overlooking an inlet off of the Cohn River, on a moss covered lot, this screened porch offers tranquil views and constant breezes.
Enclosing both a living area and dining area, the porch is designed for bay living.
 Belltown Design LLC

The living room and dining room are linked in sentiment and design. A consistent millwork stain color was developed to set the tone in all the rooms, and to create continuity throughout the house. Featuring beautiful, handcarved, wood columns, this living / dining room contains a glimpse "days gone by." We love the natural light and the banded, antique lighting fixtures. Victorian / Edwardian House Remodel, Seattle, WA. Photography by Chris Gromek and Paula McHugh
4