
Search results for "Hause bewusst" in Home Design Ideas
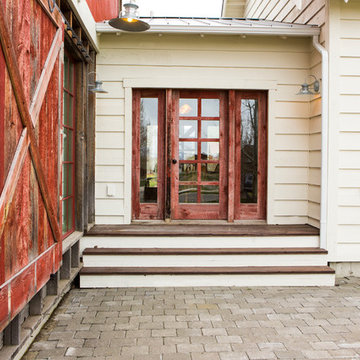



 Olde Wood Ltd.
J. Albert Studios
Huge traditional brown two-story wood exterior home idea in Cleveland
Huge traditional brown two-story wood exterior home idea in Cleveland
Find the right local pro for your project


 Seves Glass Block Inc
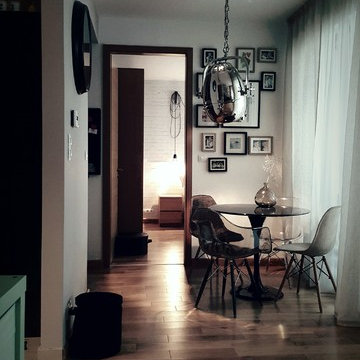
Make a statement! Have a wall of windows that need replacing? Looking for design inspiration for an industrial project that needs some flair without breaking the budget? As you can see, glass block makes for a very dramatic statement! Visit sevesglassblockinc.com for industrial application ideas and more!

 First State Building & Design
We expanded an existing deck with new stairs, railing, decking, deck board design, lighting, complete with all post and beam wraps. All decking you see is Zuri decking with Timbertech Rail Systems. We installed riser lights up the stairs with post caps on top of all posts.
 Titan Stairs, Utah!
Titan Architectural Products, LLC dba Titan Stairs of Utah
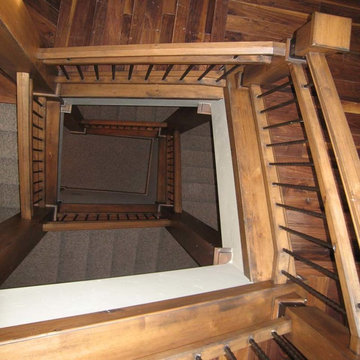
Example of a large classic wooden u-shaped staircase design in Salt Lake City with wooden risers
Example of a large classic wooden u-shaped staircase design in Salt Lake City with wooden risers


 Birdie Miller Designs
 http://www.levimillerphotography.com/

Inspiration for a small wooden spiral open staircase remodel in New York
Inspiration for a small wooden spiral open staircase remodel in New York




 Blue Hill Cabinet & Woodwork
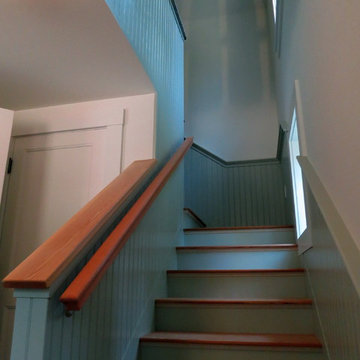
Looking up the staircase you can see the wainscoting returning around the back of the kitchen peninsula.
Inspiration for a transitional wooden l-shaped staircase remodel with painted risers
Inspiration for a transitional wooden l-shaped staircase remodel with painted risers
 Lewis Creek Builders

Example of an eclectic guest light wood floor bedroom design in Burlington with gray walls and no fireplace

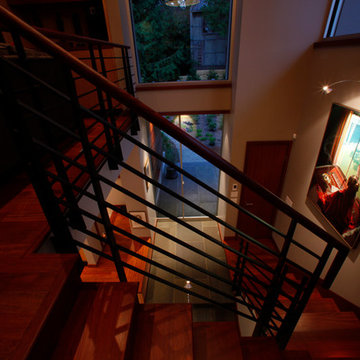
 BC&J Architecture
The Olympic View house is a two story home designed for a couple newly retired from careers in academia on the East Coast of the United States. The resultant building footprint reflects complex site constraints in a manner which ultimately accommodated the Owner’s goals for the house. The house is 2,700 sf and includes all main floor living for day to day functions for aging in place. The house is a contemporary expression of Northwest Regionalism accommodating serious weather conditions and aesthetic considerations for massing, light and presence. The house commands views of Port Orchard Narrows and the Olympic Mountain Range beyond through a membrane of glazing rather than conventional punched window openings. The glazing membrane in-turn allows the solid massing elements of the house to be expressed and meaningful. The strength of the center core of the building is emphasized by a framework of battered bases on each corner. The tops of the bases are held short of the roof plane by two feet allowing the roof to appear to float above the body of the house. The roof then acts as more of a canopy allowing light to penetrate the building at all times during the day and be a lantern for the streetscape at night.
Desisgned by BC&J Architecture.
photos: Martin Bydalek Photography

 Robert Gross Architect
View looking up new stair run to upper-level hallway, highlighting the cherry wood wall paneling, cedar and cable railing, and the abundance of natural light from the skylights and oversize picture windows.
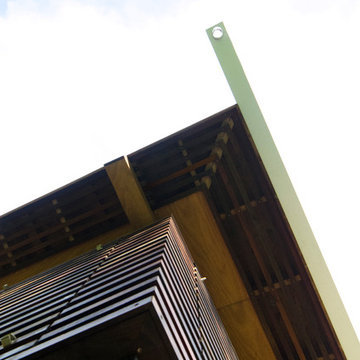
 Studio Lark
Mid-Century renovation of a Ralph Fournier 1953 ranch house in suburban St. Louis. View of corner of house with new soffit, custom wood shutters, and Shou Sugi Ban rain screen.

 Modern Fabrication
Ken Spurgin
Front door - mid-sized modern concrete floor front door idea in Salt Lake City with white walls and a metal front door
Front door - mid-sized modern concrete floor front door idea in Salt Lake City with white walls and a metal front door

 Santa Barbara Builders
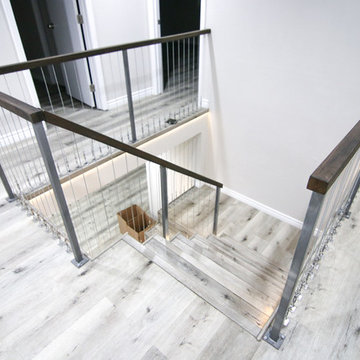
Example of a mid-sized minimalist wooden u-shaped cable railing staircase design in Santa Barbara with wooden risers
 French Brothers Custom Shutters
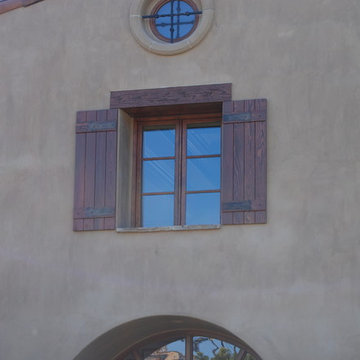
Exterior board and batten shutters at the Bridges in Rancho Santa Fe, CA. www.sandiego-shutters.com
Inspiration for a mediterranean exterior home remodel in San Diego
Inspiration for a mediterranean exterior home remodel in San Diego
 Iron Horse Design - Bozeman, MT

Example of a mid-sized mountain style wooden straight mixed material railing staircase design with wooden risers
4