
Search results for "Hause bewusst" in Home Design Ideas

 Apartment 46 for the Home
A vaulted ceiling with a skylight was created above the bath tub to provide natural light during the day and a view of the stars at night.
Small transitional 3/4 beige tile and stone tile alcove bathtub photo in San Francisco with an undermount sink, furniture-like cabinets, medium tone wood cabinets, granite countertops, a two-piece toilet and gray walls
Small transitional 3/4 beige tile and stone tile alcove bathtub photo in San Francisco with an undermount sink, furniture-like cabinets, medium tone wood cabinets, granite countertops, a two-piece toilet and gray walls
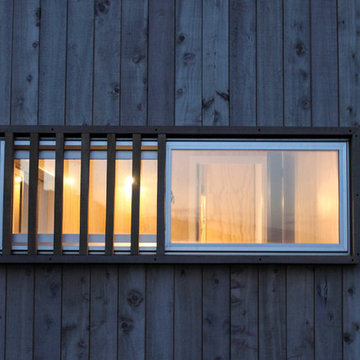
 Holmes Architecture
Mike Holmes

Small coastal gray split-level wood gable roof idea in Napier-Hastings with a metal roof
Small coastal gray split-level wood gable roof idea in Napier-Hastings with a metal roof

 Kelly Brothers Home & Design Center
Mid-sized elegant 3/4 white tile and porcelain tile porcelain tile and gray floor alcove shower photo in Cincinnati with recessed-panel cabinets, gray cabinets, a two-piece toilet, gray walls, an undermount sink, quartz countertops and a hinged shower door
Find the right local pro for your project
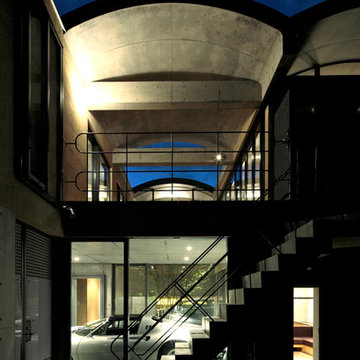
 廣部剛司建築研究所/Takeshi Hirobe Architects
Koichi Torimura
Inspiration for a modern home design remodel in Yokohama
Inspiration for a modern home design remodel in Yokohama
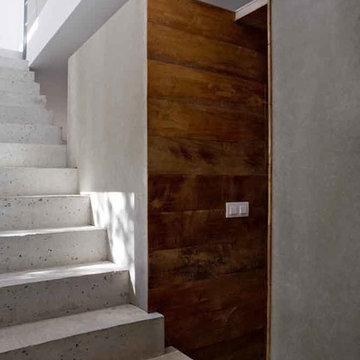
 ÁBATON
Architectural Project: ÁBATON Architects
Construction Project: ÁBATON
Interior Design Project: ÁBATON and BATAVIA
Furnishing: BATAVIA www.batavia.es
Photographs: Juan Baraja
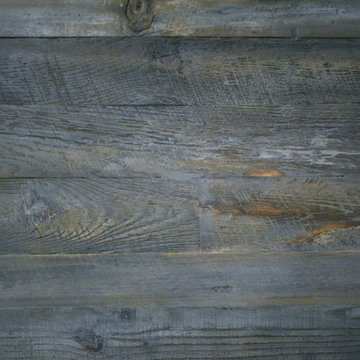
 Abodeacious
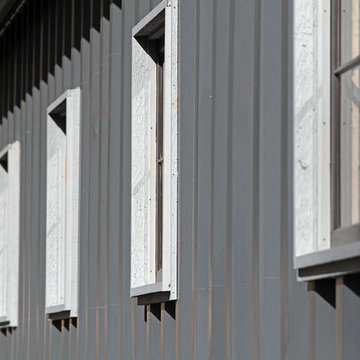
Close up of the weathered grey finish
Example of a large mountain style kitchen/dining room combo design in Chicago
Example of a large mountain style kitchen/dining room combo design in Chicago



 LEE'S WELDING
Shawn McCroskey
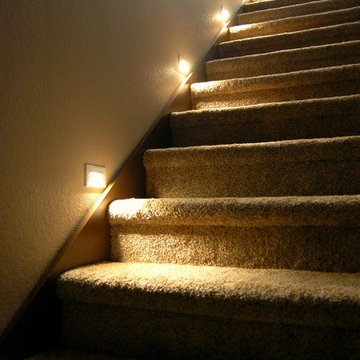
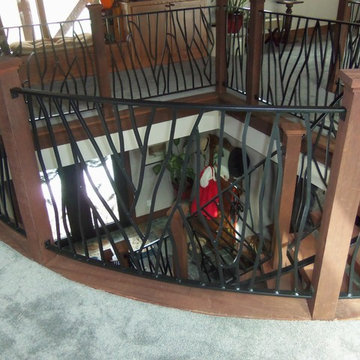
Inspiration for a mid-sized rustic wooden curved staircase remodel with wooden risers
Inspiration for a mid-sized rustic wooden curved staircase remodel with wooden risers

 Century Stair Company
Spanning three levels, this elegant modern staircase transforms light into a design element. Suspended by open risers, the dark wood treads appear to float between floors as natural light cascades from the top floor windows down through the entire stairwell. The horizontal stainless steel rods create clean, uninterrupted sightlines while emphasizing the architectural volume beneath the landings. The result is a vertical journey defined by transparency and light.
1976-2025 © Century Stair Company



 Maynard Design + Architecture
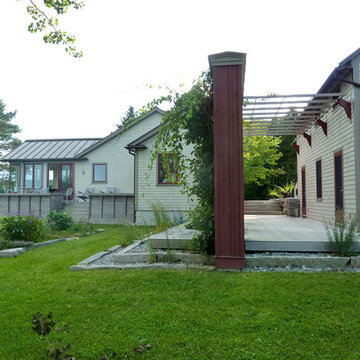
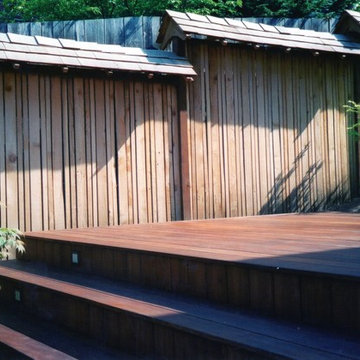
Coastal Maine Retreat, Ipe Deck connecting Main House to Sail Loft
Mid-sized transitional gray two-story wood exterior home idea in Portland Maine with a shed roof
Mid-sized transitional gray two-story wood exterior home idea in Portland Maine with a shed roof



 The Renovation Broker
Brett Patterson
This is an example of a large contemporary brick side porch design in Sydney with a pergola.
This is an example of a large contemporary brick side porch design in Sydney with a pergola.








7