
Search results for "Have been" in Home Design Ideas

 Dawn Hearn Interior Design
Sage, moss, cocoa, and golds mimic the natural tones found in the landscape out the large windows. Earthy textures and interesting woods further repeat the nod to the natural setting outdoors. Painting is by artist Jean Richardson. Tre Dunham with Fine Focus Photography

 Architectural Overflow, LLC
Mountain style u-shaped dark wood floor kitchen photo in Minneapolis with a drop-in sink, recessed-panel cabinets, white cabinets and an island

Find the right local pro for your project


 Cooper Interiors

Enclosed dining room - transitional medium tone wood floor, brown floor, wall paneling, wainscoting and wallpaper enclosed dining room idea in New York with white walls

 American Landscape
Heucherella Pumpkin Spice used as entrance plant on both ends of the walkway, Star Magnolia visually separates the driveway space from the intimate space; limestone sundial was gift from parents.
 Ellie Lillstrom Photography
Photo: A Darling Felicity Photography © 2015 Houzz

Example of a mid-sized 1950s master bedroom design in Seattle with brown walls and no fireplace
Example of a mid-sized 1950s master bedroom design in Seattle with brown walls and no fireplace

Sponsored
Columbus, OH

Hope Restoration & General Contracting
Columbus Design-Build, Kitchen & Bath Remodeling, Historic Renovations
 Szén Molnár Tamás
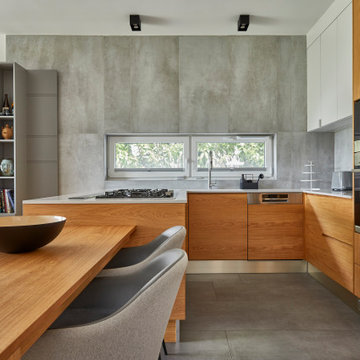
The design task was to create a 160 m2 family house, an elegant, light,
cheerful home for a young couple. We could already start work from the
architectural plans, so they could even initiate some minor
modifications to those.
Cooking plays an important role in the lives of the customers, so the
detailed kitchen utensil requirements were part of the brief. They would
also like to have kids in the future, so the goal was to make the
kitchen, dining room and living room function as one space, and the
dining room extendable. However, a relatively small space was available
for this, so the kitchen was given an unusual formal design. With every
detail in mind, the most current mechanical and intelligent systems have
been integrated into the house: from the unique drying system in the
laundry room to the chamber.
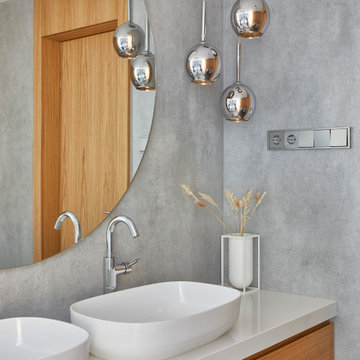
An interesting solution is the placement of the sinks in one of the
bathrooms, their back wall functions as a screen for the shower. In
addition, one half of the building is underground, so those solutions
have been preferred, which allow more natural light into the interiors
(e.g., acid-coated glass and glass bathroom doors have been used in the
common wall of the illuminated staircase and bathroom).
We were free to walk between styles. So geometric, playful shapes,
customer-preferred blue and oak veneered wood surfaces create harmony in
the spaces. The walls feature contemporary posters, custom prints and
contemporary artwork.
 Szén Molnár Tamás
The design task was to create a 160 m2 family house, an elegant, light,
cheerful home for a young couple. We could already start work from the
architectural plans, so they could even initiate some minor
modifications to those.
Cooking plays an important role in the lives of the customers, so the
detailed kitchen utensil requirements were part of the brief. They would
also like to have kids in the future, so the goal was to make the
kitchen, dining room and living room function as one space, and the
dining room extendable. However, a relatively small space was available
for this, so the kitchen was given an unusual formal design. With every
detail in mind, the most current mechanical and intelligent systems have
been integrated into the house: from the unique drying system in the
laundry room to the chamber.
An interesting solution is the placement of the sinks in one of the
bathrooms, their back wall functions as a screen for the shower. In
addition, one half of the building is underground, so those solutions
have been preferred, which allow more natural light into the interiors
(e.g., acid-coated glass and glass bathroom doors have been used in the
common wall of the illuminated staircase and bathroom).
We were free to walk between styles. So geometric, playful shapes,
customer-preferred blue and oak veneered wood surfaces create harmony in
the spaces. The walls feature contemporary posters, custom prints and
contemporary artwork.

 Buckminster Green LLC
Courtney Apple
Eat-in kitchen - mid-sized contemporary l-shaped porcelain tile and multicolored floor eat-in kitchen idea in Philadelphia with a farmhouse sink, gray cabinets, white backsplash, ceramic backsplash, stainless steel appliances, no island, shaker cabinets and gray countertops
Eat-in kitchen - mid-sized contemporary l-shaped porcelain tile and multicolored floor eat-in kitchen idea in Philadelphia with a farmhouse sink, gray cabinets, white backsplash, ceramic backsplash, stainless steel appliances, no island, shaker cabinets and gray countertops



 Lauren Levant
Design by Lauren Levant, Photography by Bob Narod, for Jennifer Gilmer Kitchen and Bath
2013 Kitchen + Bath Business Kitchen of the Year, Third Place
Eat-in kitchen - traditional u-shaped medium tone wood floor eat-in kitchen idea in DC Metro with white cabinets, stainless steel appliances, an island, an undermount sink, shaker cabinets, quartz countertops, multicolored backsplash and stone tile backsplash
Eat-in kitchen - traditional u-shaped medium tone wood floor eat-in kitchen idea in DC Metro with white cabinets, stainless steel appliances, an island, an undermount sink, shaker cabinets, quartz countertops, multicolored backsplash and stone tile backsplash

 Canamould Extrusions Inc
Example of a huge transitional master dark wood floor bedroom design in Toronto with white walls and a ribbon fireplace

Sponsored
Fredericksburg, OH

High Point Cabinets
Columbus' Experienced Custom Cabinet Builder | 4x Best of Houzz Winner

 Margot Hartford Photography
Photo: Margot Hartford © 2014 Houzz
Eclectic medium tone wood floor living room photo in San Francisco with brown walls
Eclectic medium tone wood floor living room photo in San Francisco with brown walls

 Alair Homes Charlotte
Jim Scmid
Transitional dark wood floor kitchen photo in Charlotte with a double-bowl sink, recessed-panel cabinets, white cabinets, solid surface countertops, white backsplash, subway tile backsplash, stainless steel appliances and an island
Transitional dark wood floor kitchen photo in Charlotte with a double-bowl sink, recessed-panel cabinets, white cabinets, solid surface countertops, white backsplash, subway tile backsplash, stainless steel appliances and an island

 Two Hawks Design and Development
Bathroom - large transitional master stone tile bathroom idea in Phoenix with recessed-panel cabinets, white cabinets, beige walls, an undermount sink and a hinged shower door
 Allie Reed
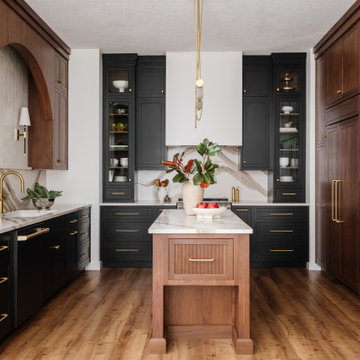
Kitchen - mid-sized transitional u-shaped kitchen idea in Jacksonville with a single-bowl sink and black appliances

Sponsored
Columbus, OH

Structural Remodeling
Franklin County's Heavy Timber Specialists | Best of Houzz 2020!

 Jonathan Raith Inc.
Nantucket Architectural Photography
Large beach style u-shaped light wood floor kitchen photo in Boston with a farmhouse sink, white cabinets, marble countertops, white backsplash, subway tile backsplash, paneled appliances, an island and shaker cabinets
Large beach style u-shaped light wood floor kitchen photo in Boston with a farmhouse sink, white cabinets, marble countertops, white backsplash, subway tile backsplash, paneled appliances, an island and shaker cabinets
 Naiztat + Ham Architects, P.C
SpieglerWong Photography
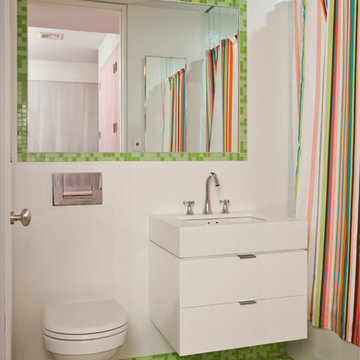
Bathroom - contemporary kids' green tile bathroom idea in New York with an undermount sink, flat-panel cabinets, white cabinets and a wall-mount toilet
Bathroom - contemporary kids' green tile bathroom idea in New York with an undermount sink, flat-panel cabinets, white cabinets and a wall-mount toilet


24