
Search results for "Have been" in Home Design Ideas

 Emerick Architects
A huge wall of windows faces the bed and billowy parachute curtains soften the space. The room was left simple and intimate to create restfulness.
Photo by Lincoln Barber

 Dura Supreme Cabinetry
With an ideal location in the Pacific Heights neighborhood of San Francisco, this dated Victorian residence had "beautiful bones" but had been sitting on the market for a year before being purchased with plans to revitalize the interior. Interior designer, Noel Han, explained, "Historical Victorian homes in this area often have beautiful architectural elements that I aim to preserve, but the floor plan and layout tend to be stuffy, not live-able and not light filled. Modern families want bright, light-filled, spacious rooms that take advantage of outdoor views and living spaces, and function well for storage, meals and entertaining."
Preserving the architectural integrity and special features of the home was one of Han's goals but at the same time, she re-designed the space, moving walls and adding windows to create an open floorplan that flowed easily between the kitchen and outdoor living spaces. Where the range once stood in the original design, now an entire wall of windows provides panoramic views of the outdoors and fills the kitchen with light. Below the windows, Han designed a long bank of base cabinets with drawers to provide plenty of storage and work surface. Light now pours into the space even on foggy days. The range was moved to the opposite wall so that beautiful window views could be added to the kitchen.
Han selected a palette of finishes with an eye toward creating a "soft color aesthetic". "White painted finishes are very popular right now but would have felt stark and cold in this space," she explained. "The French grey paint from Dura Supreme was a perfect complement for this vintage Victorian home, to create a classic color scheme".
"This beautiful home already had hardware elements with a vintage brass finish, so I carefully selected antiqued, brushed brass hardware, plumbing and metal finishes to blend with the original elements," said Han. She continued, "The La Cornue French Range adds modern function with a French antique look."
"I appreciate working with Dura Supreme cabinetry because of the quality of the cabinetry, fast delivery and the custom options. I'm able to create beautiful architectural details like the pull-out columns on both sides of the range and the curved mullion doors on the furniture hutch, and they offer a stunning palette of finishes and styles," explained Han. For the bath cabinetry, Han created a similar palette of finishes and styles to create a complementary look throughout the entire home.
Product Details:
Perimeter: Dura Supreme Cabinetry shown in the St. Augustine door style and Mullion Pattern #15 door style with a “Zinc” painted finish.
Kitchen Island: Dura Supreme Cabinetry shown in the St. Augustine door style with a Clove stain and Black Accent finish on Cherry wood.
For more information about Noel Han, Interior Designer, click to her website here www.atelnoel.com.
For more information about Gilmans Kitchens and Baths, click to their website here www.gkandb.com.
Photography by: Ned Bonzi www.nedbonzi.com.
Request a FREE Dura Supreme Brochure Packet:
http://www.durasupreme.com/request-brochure

 MW|Works Architecture+Design
Jeremy Bitterman
Bedroom - modern bedroom idea in Seattle with white walls
Bedroom - modern bedroom idea in Seattle with white walls
Find the right local pro for your project

 User
UserWerner Straube
Transitional formal and open concept dark wood floor living room photo in Chicago with gray walls, a standard fireplace and a wall-mounted tv
Transitional formal and open concept dark wood floor living room photo in Chicago with gray walls, a standard fireplace and a wall-mounted tv

 Markalunas Architecture and Design, LLC
Lake Front Country Estate Living Room, designed by Tom Markalunas, built by Resort Custom Homes. Photography by Rachael Boling.
Inspiration for a timeless formal and open concept medium tone wood floor living room remodel in Other with beige walls, a standard fireplace, a stone fireplace and a wall-mounted tv
Inspiration for a timeless formal and open concept medium tone wood floor living room remodel in Other with beige walls, a standard fireplace, a stone fireplace and a wall-mounted tv
 SEEDnh
BUILDING HISTORY
From Whitney to Modern
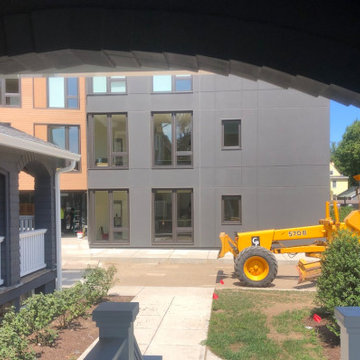
Like the city in which it sits, the Whitney Modern is a distinctive blend of innovative contemporary design and historic New England charm. The Cottage and Carriage House at the Whitney Modern were designed in the Shingle Style by Richard Williams, architect of many of New Haven’s most notable buildings, including the New Haven County Courthouse and the Union League Club (now the Union League Café). The residence was built in 1902 as a single family home for Abner Hendee, a prosperous grain merchant, and was later owned by Dr. William Verdi, a prominent surgeon, who was one of the founding physicians of St. Raphael’s Hospital and its Surgeon-in Chief until 1949.
The home, known as the Abner Hendee house, was described by architectural historian Elizabeth Mills Brown in New Haven: A Guide to Architecture and Urban Design, as "one of New Haven’s most romantic houses and long a landmark of the upper Avenue. It was built in open country, empty fields behind running down to the river and the Rock. Like the classic country houses of the Shingle Style it was designed as part of the land, a design of horizontals. The great shadow of the porch was as mysterious and cool as a cave in the woods, and a porte-cochere carried the long line out into the grounds, holding the house close to the earth and terminating in a low pillar that seemed another part of nature – a tumble of stones.”
After 50 years as a private residence, in 1957 the house and carriage house were sold to the American Red Cross, which continued to use the property as its local headquarters for the next 60 years. The Whitney Modern team purchased the property from the Red Cross with the intention of preserving its historic features while remaking it for a new century as the iconic anchor of an intimate luxury rental community.
The Cottage has been meticulously renovated into seven boutique residences. The grand main staircase, closed off for years, has been rebuilt. Original marble and tiled fireplaces have been restored and converted to gas. Coffered ceilings have been retrofitted with recessed lighting. Bathrooms have been outfitted with marble mosaic flooring. Raised paneling and pocket doors have been repurposed and hardwood floors have been reclaimed. Gracious spaces have been renewed while modern technology has been added to make each boutique residence function with the ease of a newly built building – from Nest thermostats, to in-unit washer/dryers, to central air conditioning. The house has been reborn.
 Lord Design
Photography by Blackstone Studios
Decorated by Lord Design
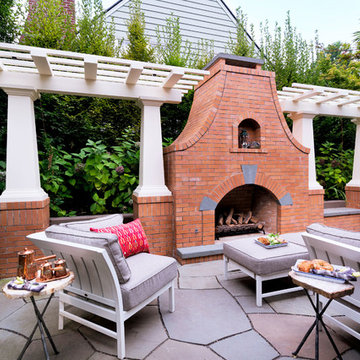
Mid-sized elegant stone patio photo in Portland with a pergola and a fireplace
Mid-sized elegant stone patio photo in Portland with a pergola and a fireplace

Sponsored
Columbus, OH

Trish Takacs Design
Award Winning & Highly Skilled Kitchen & Bath Designer in Columbus

 Meadowlark Design+Build
This great room was designed so everyone can be together for both day-to-day living and when entertaining. This custom home was designed and built by Meadowlark Design+Build in Ann Arbor, Michigan. Photography by Joshua Caldwell.

 Alison Kandler Interior Design
Kitchen
Open concept kitchen - eclectic painted wood floor open concept kitchen idea in Los Angeles with white cabinets, wood countertops, ceramic backsplash, colored appliances and shaker cabinets
Open concept kitchen - eclectic painted wood floor open concept kitchen idea in Los Angeles with white cabinets, wood countertops, ceramic backsplash, colored appliances and shaker cabinets

 AR Homes - Cincinnati, OH


Example of a transitional open concept medium tone wood floor and brown floor home theater design in Cincinnati with white walls and a wall-mounted tv


 Lourdes Gabriela Interiors
Family room - small contemporary porcelain tile family room idea in Miami with white walls

Sponsored
Columbus, OH

Hope Restoration & General Contracting
Columbus Design-Build, Kitchen & Bath Remodeling, Historic Renovations

 Northside Design Collective
Builder: Thompson Properties,
Interior Designer: Allard & Roberts Interior Design,
Cabinetry: Advance Cabinetry,
Countertops: Mountain Marble & Granite,
Lighting Fixtures: Lux Lighting and Allard & Roberts,
Doors: Sun Mountain Door,
Plumbing & Appliances: Ferguson,
Door & Cabinet Hardware: Bella Hardware & Bath
Photography: David Dietrich Photography
Tile: Artistic Tile
Area Rug: Togar rugs

 THINK Architecture, Inc.
Example of a classic entryway design in Salt Lake City with a medium wood front door

 Brittany Stiles Design
Built on Frank Sinatra’s estate, this custom home was designed to be a fun and relaxing weekend retreat for our clients who live full time in Orange County. As a second home and playing up the mid-century vibe ubiquitous in the desert, we departed from our clients’ more traditional style to create a modern and unique space with the feel of a boutique hotel. Classic mid-century materials were used for the architectural elements and hard surfaces of the home such as walnut flooring and cabinetry, terrazzo stone and straight set brick walls, while the furnishings are a more eclectic take on modern style. We paid homage to “Old Blue Eyes” by hanging a 6’ tall image of his mug shot in the entry.

 Jamie Bush & Co.
Ngoc Minh Ngo
Inspiration for a contemporary beige tile bathroom remodel in Sacramento with flat-panel cabinets, medium tone wood cabinets and an undermount sink
Inspiration for a contemporary beige tile bathroom remodel in Sacramento with flat-panel cabinets, medium tone wood cabinets and an undermount sink

Sponsored
Columbus, OH
Hope Restoration & General Contracting
Columbus Design-Build, Kitchen & Bath Remodeling, Historic Renovations

 Rustico Tile & Stone
Philadelphia Encaustic-style Cement Tile - custom made and provided by Rustico Tile and Stone. Wholesale prices and worldwide shipping for Cement Tiles.
Rustico Tile and Stone offers 2 types of this Concrete Tile. Our MeaLu Collection features this specific tile and other in-stock, ready-to-ship Cement tiles. Or customize your tile with designs from our Traditional Collection.
Learn more by calling or emailing us today! (512) 260-9111 / info@rusticotile.com
Bathroom design and installation completed by Drummonds UK - "Makers of Bathrooms"

 Normandy Remodeling
These floor to ceiling book shelves double as a storage and an eye- capturing focal point that surrounds the head board, making the bed in this master bedroom, the center of attention.
Learn more about Chris Ebert, the Normandy Remodeling Designer who created this space, and other projects that Chris has created: https://www.normandyremodeling.com/team/christopher-ebert
Photo Credit: Normandy Remodeling


22