
Search results for "Hazardous" in Home Design Ideas
 Marcus Gleysteen Architects
Eric Roth Photography, Liz Caan Interiors
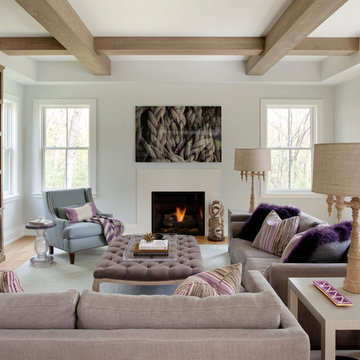
Inspiration for a transitional formal light wood floor living room remodel in Boston with gray walls and a standard fireplace
Inspiration for a transitional formal light wood floor living room remodel in Boston with gray walls and a standard fireplace


 Risa Boyer Architecture

Bathroom - mid-century modern blue tile and glass tile gray floor, single-sink, wood ceiling and slate floor bathroom idea in Other with flat-panel cabinets, light wood cabinets, an undermount sink, black countertops, a floating vanity, a one-piece toilet and blue walls
Find the right local pro for your project
 fynHome Staging & Redesign
Brandon Raines Photography

Family room - traditional carpeted and gray floor family room idea in Atlanta with gray walls, no fireplace and a wall-mounted tv
Family room - traditional carpeted and gray floor family room idea in Atlanta with gray walls, no fireplace and a wall-mounted tv

 Kaitlyn Wolfe
Trendy black and white tile gray floor and single-sink bathroom photo in Phoenix with gray walls, an integrated sink and gray countertops
 Mohment

Example of a large trendy medium tone wood floor and brown floor entryway design in Dallas with white walls and a dark wood front door


 JRP Design & Remodel
This home had a kitchen that wasn’t meeting the family’s needs, nor did it fit with the coastal Mediterranean theme throughout the rest of the house. The goals for this remodel were to create more storage space and add natural light. The biggest item on the wish list was a larger kitchen island that could fit a family of four. They also wished for the backyard to transform from an unsightly mess that the clients rarely used to a beautiful oasis with function and style.
One design challenge was incorporating the client’s desire for a white kitchen with the warm tones of the travertine flooring. The rich walnut tone in the island cabinetry helped to tie in the tile flooring. This added contrast, warmth, and cohesiveness to the overall design and complemented the transitional coastal theme in the adjacent spaces. Rooms alight with sunshine, sheathed in soft, watery hues are indicative of coastal decorating. A few essential style elements will conjure the coastal look with its casual beach attitude and renewing seaside energy, even if the shoreline is only in your mind's eye.
By adding two new windows, all-white cabinets, and light quartzite countertops, the kitchen is now open and bright. Brass accents on the hood, cabinet hardware and pendant lighting added warmth to the design. Blue accent rugs and chairs complete the vision, complementing the subtle grey ceramic backsplash and coastal blues in the living and dining rooms. Finally, the added sliding doors lead to the best part of the home: the dreamy outdoor oasis!
Every day is a vacation in this Mediterranean-style backyard paradise. The outdoor living space emphasizes the natural beauty of the surrounding area while offering all of the advantages and comfort of indoor amenities.
The swimming pool received a significant makeover that turned this backyard space into one that the whole family will enjoy. JRP changed out the stones and tiles, bringing a new life to it. The overall look of the backyard went from hazardous to harmonious. After finishing the pool, a custom gazebo was built for the perfect spot to relax day or night.
It’s an entertainer’s dream to have a gorgeous pool and an outdoor kitchen. This kitchen includes stainless-steel appliances, a custom beverage fridge, and a wood-burning fireplace. Whether you want to entertain or relax with a good book, this coastal Mediterranean-style outdoor living remodel has you covered.
Photographer: Andrew - OpenHouse VC

 Michels Homes
Interior Design: Bruce Kading |
Photography: Landmark Photography
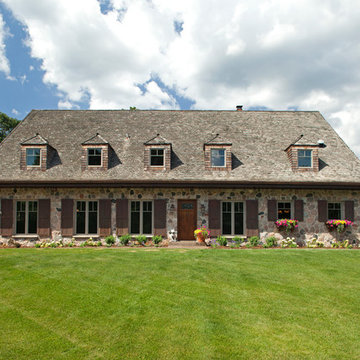
Example of a large french country two-story stone exterior home design in Minneapolis
Example of a large french country two-story stone exterior home design in Minneapolis
 Details Interiors, LLC

Enclosed dining room - large transitional brown floor and light wood floor enclosed dining room idea in Boston with a standard fireplace and gray walls
 REVIVAL DESIGN

Transitional l-shaped black floor kitchen photo in Denver with a farmhouse sink, glass-front cabinets, black cabinets, wood countertops, multicolored backsplash and stainless steel appliances
 Nicholas Moriarty Interiors (NMI, LLC.)
Nicholas Moriarty Interiors

Inspiration for a large contemporary galley concrete floor open concept kitchen remodel in Chicago with concrete countertops, an undermount sink, shaker cabinets, light wood cabinets, gray backsplash, cement tile backsplash, stainless steel appliances and two islands
Inspiration for a large contemporary galley concrete floor open concept kitchen remodel in Chicago with concrete countertops, an undermount sink, shaker cabinets, light wood cabinets, gray backsplash, cement tile backsplash, stainless steel appliances and two islands

 Kipnis Architecture + Planning
The family room was totally gutted and expanded. The fireplace is the main focal point in the room. Remote controlled shades are located at the top of the horizontal band of windows. Ceiling fans help cool the room in the summer.
A.J. Brown Photography

 Spire Integrated Systems Inc.
Awarded "Best Smart Home of the Year" by EH.
Spire outfitted this beautiful Michigan home with the best in high quality luxury technology. The homeowners enjoy the complete control of their home, from lighting and shading to entertainment and security, through the Savant Control System.
Homeowners and guests can easily create “scenes” to manage their days and social gatherings. Lutron shades help maintain light, climate and privacy to balance the inside and outside views. Outdoor entertaining is easy with the Sonance Landscape Audio System, Lutron light controls for pools and fountains and Savant control of outdoor fire pits.
The fully managed Whyreboot network allows for uninterrupted system control. To maintain security, Holovision doors and gates are equipped with Doorbird system to notify residents of visitors and to give control to open and close doors and gates. Music lovers can enjoy the highest level in audio from Meridian 7200 speakers in the lower level, as well as, Sonance in wall and in ceiling speakers throughout the home. In order for the homeowners to enjoy different music and entertainment in various rooms, 14 zones of video and 26 zones of audio were necessary.
Spire added many special touches to this amazing home. The master bathroom boasts a MirrorTV so owners can enjoy some entertainment while preparing for the day. A floor lift in the kitchen and dining room allows for entertainment, but can be tucked away when distractions are not wanted. A floor lift in the bedroom makes watching TV convenient, but can be put away when not in use. A fingerprint lock was placed at the bar for peace of mind.
Spire’s expertise and commitment to detail were key to the intricate design concepts throughout the home. Spire worked closely with design teams to ensure under cabinet lighting was just right.

 The New Design Project
Will Ellis

Mid-sized mid-century modern master light wood floor and beige floor bedroom photo in New York with gray walls
Mid-sized mid-century modern master light wood floor and beige floor bedroom photo in New York with gray walls


 CHACOL, Inc.
Edward Duarte, duartephoto.com
Urban porcelain tile kitchen photo in Los Angeles with flat-panel cabinets, white cabinets, marble countertops, white backsplash, subway tile backsplash, stainless steel appliances and an island
Urban porcelain tile kitchen photo in Los Angeles with flat-panel cabinets, white cabinets, marble countertops, white backsplash, subway tile backsplash, stainless steel appliances and an island
18