
Search results for "Hazardous" in Home Design Ideas


 Top Price Buyers
⛪ 4 Home Improvements That Could Turn Your Neighbors Into Your Enemies in Raleigh
Home improvements make your home a better, more pleasant place to live as well as adding to its value. Then, surely, home improvements must be a good thing, right?
✔️ 1. Fixing Drainage Problems
There’s a big low spot in your backyard where during wet periods water stands, making your yard virtually unusable for long stretches and causing a health hazard when the mosquitoes move in.
 K Squared Builders - Dale Kramer

The shower curb was reduced greatly to make it less of a trip hazard to the elderly owners.
Inspiration for a small contemporary master black and white tile and mosaic tile vinyl floor alcove shower remodel in DC Metro with white walls and an undermount sink
Inspiration for a small contemporary master black and white tile and mosaic tile vinyl floor alcove shower remodel in DC Metro with white walls and an undermount sink
Find the right local pro for your project
 Bekom Design
Designers: Revital Kaufman-Meron & Susan Bowen
Photos: LucidPic Photography - Rich Anderson
Staging: Karen Brorsen Staging, LLCPhotos: LucidPic
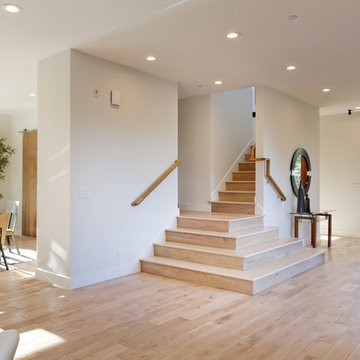
Example of a large minimalist light wood floor and beige floor pivot front door design in San Francisco with white walls and a light wood front door
Example of a large minimalist light wood floor and beige floor pivot front door design in San Francisco with white walls and a light wood front door
 Yorkville Hill Landscaping Inc.
Yorkville Hill Landscaping, Inc.
Patio - large traditional backyard brick patio idea in Chicago with a fire pit and no cover
Patio - large traditional backyard brick patio idea in Chicago with a fire pit and no cover
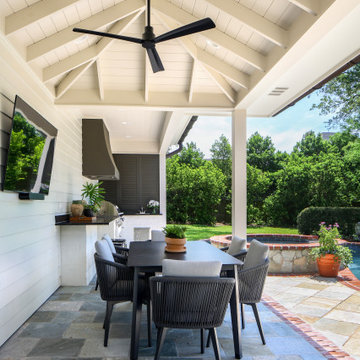
 Lionel F Bailey AIA Architect LLC
There was no back porch to cook and sit under next to their pool. Given the available space and proximity to the pool area, extending off of the existing carport and storage room made the most sense. So, a vaulted hipped roof structure was added over a dining area with a lean-to metal roof covering the outdoor cooking and serving area. All of this is located to be very interactive with the hot tub and shallow end of the pool. Also, the existing storage room is expanded towards the backyard and climatized. Pool patio materials are extended into the new spaces making it seamless with no tripping hazards. A beautiful and much needed addition looks like it’s always been there.
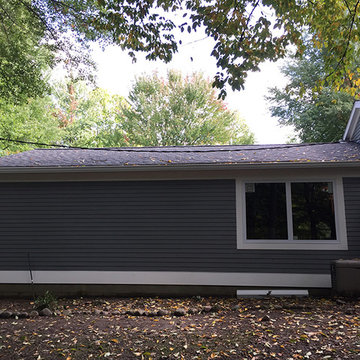
 S & S Homes, Inc.
The overarching goal for these clients was a zero maintenance exterior. In order to truly accomplish that, the entire outside shell of the house had to be redone. All of the original aluminum siding was replaced with top-of-the-line Azek Trim (a composite) and repainted Hardie Plank Siding (a cement-based material designed to look exactly like wood siding). There was a lot of rotting wood that was behind the old siding making the covered porch area into a serious hazard, as it was on the verge of collapsing. The rotting areas were all fixed, including rotting areas on the roof. The old shingles were removed, rotting areas were fixed and the entire house was re-shingled. Numerous windows were replaced throughout the house including the garage and stable windows. The rear nook windows were replaced with ones that better addressed the space and disability while also addressing the massive rot present due to improper installation in the original construction.
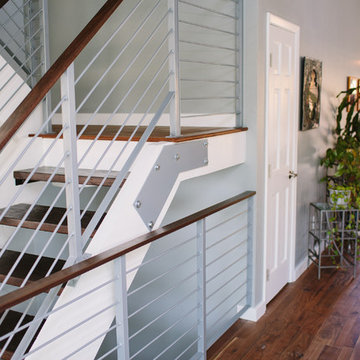
 TVL Creative Ltd.
We were excited to take on this full home remodel with our Arvada clients! They have been living in their home for years, and were ready to delve into some major construction to make their home a perfect fit. This home had a lot of its original 1970s features, and we were able to work together to make updates throughout their home to make it fit their more modern tastes. We started by lowering their raised living room to make it level with the rest of their first floor; this not only removed a major tripping hazard, but also gave them a lot more flexibility when it came to placing furniture. To make their newly leveled first floor feel more cohesive we also replaced their mixed flooring with a gorgeous engineered wood flooring throughout the whole first floor. But the second floor wasn’t left out, we also updated their carpet with a subtle patterned grey beauty that tied in with the colors we utilized on the first floor. New taller baseboards throughout their entire home also helped to unify the spaces and brought the update full circle. One of the most dramatic changes we made was to take down all of the original wood railings and replace them custom steel railings. Our goal was to design a staircase that felt lighter and created less of a visual barrier between spaces. We painted the existing stringer a crisp white, and to balance out the cool steel finish, we opted for a wooden handrail. We also replaced the original carpet wrapped steps with dark wooden steps that coordinate with the finish of the handrail. Lighting has a major impact on how we feel about the space we’re in, and we took on this home’s lighting problems head on. By adding recessed lighting to the family room, and replacing all of the light fixtures on the first floor we were able to create more even lighting throughout their home as well as add in a few fun accents in the dining room and stairwell. To update the fireplace in the family room we replaced the original mantel with a dark solid wood beam to clean up the lines of the fireplace. We also replaced the original mirrored gold doors with a more contemporary dark steel finished to help them blend in better. The clients also wanted to tackle their powder room, and already had a beautiful new vanity selected, so we were able to design the rest of the space around it. Our favorite touch was the new accent tile installed from floor to ceiling behind the vanity adding a touch of texture and a clear focal point to the space. Little changes like replacing all of their door hardware, removing the popcorn ceiling, painting the walls, and updating the wet bar by painting the cabinets and installing a new quartz counter went a long way towards making this home a perfect fit for our clients
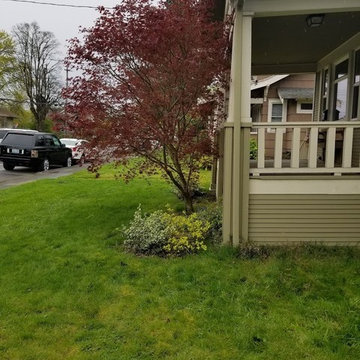
 Ground Roots Landscape Design
This is a BEFORE photo of the front yard. The client was tired of mowing the lawn. The ground was also very uneven making it hazardous to walk on.
 Lonestar Landscape

This customer wanted a pathway that could be used with no upkeep and no tripping hazards.
Design ideas for a small modern partial sun front yard gravel landscaping in Austin.
Design ideas for a small modern partial sun front yard gravel landscaping in Austin.
 PlaidFox Studio
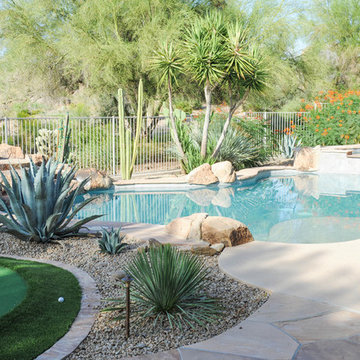
Example of a large classic backyard stone and custom-shaped natural hot tub design in Phoenix
 Strouse Davis Architecture
David Cho Photography

Inspiration for a small transitional backyard patio kitchen remodel in Seattle with decking and a pergola
Inspiration for a small transitional backyard patio kitchen remodel in Seattle with decking and a pergola
 Deschutes Backflow Testing
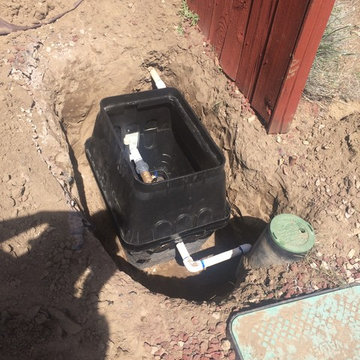
AFTER
This backflow assembly was installed incorrectly, on the surface (making it a major freezing hazard) and without unions (making the repair job 4x more expensive).
We came in and completely reinstalled the assembly.
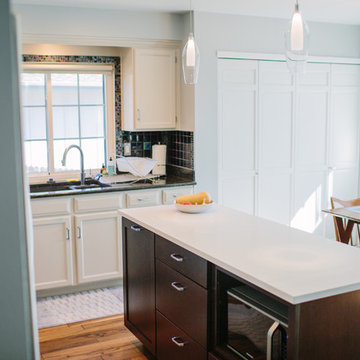 TVL Creative Ltd.
We were excited to take on this full home remodel with our Arvada clients! They have been living in their home for years, and were ready to delve into some major construction to make their home a perfect fit. This home had a lot of its original 1970s features, and we were able to work together to make updates throughout their home to make it fit their more modern tastes. We started by lowering their raised living room to make it level with the rest of their first floor; this not only removed a major tripping hazard, but also gave them a lot more flexibility when it came to placing furniture. To make their newly leveled first floor feel more cohesive we also replaced their mixed flooring with a gorgeous engineered wood flooring throughout the whole first floor. But the second floor wasn’t left out, we also updated their carpet with a subtle patterned grey beauty that tied in with the colors we utilized on the first floor. New taller baseboards throughout their entire home also helped to unify the spaces and brought the update full circle. One of the most dramatic changes we made was to take down all of the original wood railings and replace them custom steel railings. Our goal was to design a staircase that felt lighter and created less of a visual barrier between spaces. We painted the existing stringer a crisp white, and to balance out the cool steel finish, we opted for a wooden handrail. We also replaced the original carpet wrapped steps with dark wooden steps that coordinate with the finish of the handrail. Lighting has a major impact on how we feel about the space we’re in, and we took on this home’s lighting problems head on. By adding recessed lighting to the family room, and replacing all of the light fixtures on the first floor we were able to create more even lighting throughout their home as well as add in a few fun accents in the dining room and stairwell. To update the fireplace in the family room we replaced the original mantel with a dark solid wood beam to clean up the lines of the fireplace. We also replaced the original mirrored gold doors with a more contemporary dark steel finished to help them blend in better. The clients also wanted to tackle their powder room, and already had a beautiful new vanity selected, so we were able to design the rest of the space around it. Our favorite touch was the new accent tile installed from floor to ceiling behind the vanity adding a touch of texture and a clear focal point to the space. Little changes like replacing all of their door hardware, removing the popcorn ceiling, painting the walls, and updating the wet bar by painting the cabinets and installing a new quartz counter went a long way towards making this home a perfect fit for our clients

 Design Set Match
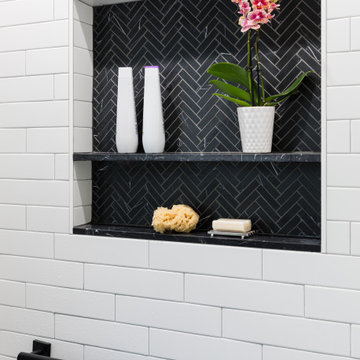
This remodel addressed issues including peeling vinyl flooring, outdated fixtures, and safety hazards due to deferred maintenance.
Challenges included: sourcing budget-sensitive materials with a high-end feel; slip-resistant hexagon floor tiles; a new pedestal sink; a water-saving toilet; and a larger medicine cabinet, while correcting code violations.
Universal Design created an open floor plan, low-maintenance finishes, zero-threshold entries into the bathroom and shower, in addition to highly-contrasting materials, grab bars with blocking, accessible towel bars for user convenience, and dimmable lighting with anti-glare trim.
We combined modern materials for a noir style and universal functionality for our aging-in-place clients and their forever home.
 Momentous Impressions Ltd.
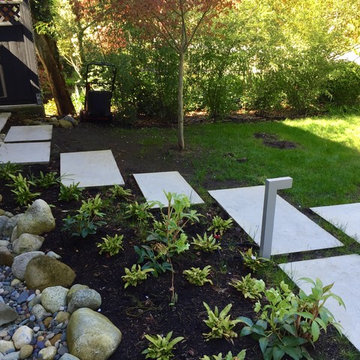
Smooth transition of lawn and pavers – no tripping hazards for children, while new garden accommodates area where lawn previously grew poorly, now adds value to overall look
 The Brooklyn Studio
Photography by Catherine Tighe
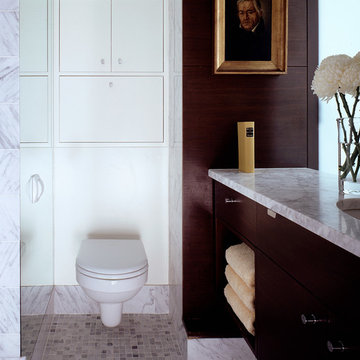
This 1890s tenement apartment, also known as a cold water flat, was ripe for a renovation. With a shower and toilet/sink located at opposite ends and a cooktop in the living room, the railroad layout was a disjointed jumble in need of coherent modernization. Our first step was to move the poche -- the cluster of plumbing and storage space -- into one centralized location. We created a European-styled bathroom with a Carrara marble stall shower and a space-saving wall-hung toilet. Opposite the bathroom are built-in closets constructed to detailed specification to accommodate the couple's wardrobe. The resulting corridor space acts as a fluid connector between the apartments's public living area and the private bedroom. Open walnut shelving in the kitchen lends a "floating" appearance to stacked dishes and glassware, while concealed, small-sized appliances maintain the sleek look. The stove and refrigerator are installed on the stairwell wall, so that the exposed brick of the opposite wall appears to flow through the unit. The living room fireplace was restored to working condition while the bedroom fireplace, a likely fire hazard located so close to the foot of the bed, was ingeniously fitted with a custom shoe cabinet.
 Wilsonville Carpet & Tile
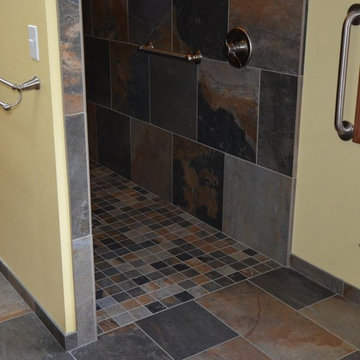
Curb-less showers eliminate tripping hazards and provide a smooth transition into the shower for people with disabilities.
Large mountain style master multicolored tile and porcelain tile porcelain tile walk-in shower photo in Portland with yellow walls
Large mountain style master multicolored tile and porcelain tile porcelain tile walk-in shower photo in Portland with yellow walls

 Total Tree Service
Total Tree Service stands as Olathe's trusted guardian of urban greenery, bringing unparalleled expertise to every branch and root we touch. Our seasoned arborists don't just service trees; we nurture the natural beauty of Kansas, one property at a time. From precision pruning to emergency storm response, we offer a full spectrum of tree care solutions tailored to the unique challenges of our local climate. With state-of-the-art equipment and a passion for preservation, we transform potential hazards into landscape assets. Choose Total Tree Service for a partner who sees beyond the immediate task to the long-term health of your outdoor space.
40