
Search results for "Hd save" in Home Design Ideas

 Opal Exteriors
GAF Timberline HD Shingles - Barkwood.
Installed in Naperville by Opal Enterprises
Brown exterior home photo in Chicago
Brown exterior home photo in Chicago

 Wanda Ely Architect Inc.
The kitchen is laid out to be comfortable for two people to cook simultaneously. A wide gas range is integrated in the island with a discreet downdraft hood.

 Che Bella Interiors Design + Remodeling
A view from the upper office interior window looking out over the gaming space and into the entertainment area. A custom designed sofa/seating table adds space for four additional guests to watch sporting events on TV.
Photos by Spacecrafting Photography.
Find the right local pro for your project

 User
Laura Dominguez
Inspiration for a transitional master dark wood floor bedroom remodel in Austin with beige walls
Inspiration for a transitional master dark wood floor bedroom remodel in Austin with beige walls

 Definitive A+V Solutions, LLC
Example of a trendy living room design in DC Metro with a wall-mounted tv

 Starlite Kitchens
The island features a Cambria quartz countertop in the Bradshaw design. This product offers a warranty and was able to be installed without a seam throughout the island. A coordinating Formica HD laminate was chosen for the perimeter surface. This provides a nice cost savings without giving up the high-end look. A glass subway tile was used to complete the look.



Sponsored
Columbus, OH

Hope Restoration & General Contracting
Columbus Design-Build, Kitchen & Bath Remodeling, Historic Renovations

 Rosalia Sanni Design LLC
photo by Jorge Gonzales-Guillot
This is an example of a farmhouse landscaping in New York.
This is an example of a farmhouse landscaping in New York.

 k YODER design
© Jeffrey Totaro
Example of a minimalist multicolored tile porcelain tile alcove bathtub design in Philadelphia with an undermount sink, flat-panel cabinets, dark wood cabinets, quartz countertops and a two-piece toilet
Example of a minimalist multicolored tile porcelain tile alcove bathtub design in Philadelphia with an undermount sink, flat-panel cabinets, dark wood cabinets, quartz countertops and a two-piece toilet

 LLG Residential Design LLC
Looking for a nice clean crown molding, but what something different? These homeowners did just that with a simple clean flat molding applied to the wall and ceiling to create this look.

 LL Flooring
Large elegant master porcelain tile and brown floor freestanding bathtub photo with open cabinets, dark wood cabinets, gray walls and quartz countertops

 Middlefork Luxury Home Builders
This unique city-home is designed with a center entry, flanked by formal living and dining rooms on either side. An expansive gourmet kitchen / great room spans the rear of the main floor, opening onto a terraced outdoor space comprised of more than 700SF.
The home also boasts an open, four-story staircase flooded with natural, southern light, as well as a lower level family room, four bedrooms (including two en-suite) on the second floor, and an additional two bedrooms and study on the third floor. A spacious, 500SF roof deck is accessible from the top of the staircase, providing additional outdoor space for play and entertainment.
Due to the location and shape of the site, there is a 2-car, heated garage under the house, providing direct entry from the garage into the lower level mudroom. Two additional off-street parking spots are also provided in the covered driveway leading to the garage.
Designed with family living in mind, the home has also been designed for entertaining and to embrace life's creature comforts. Pre-wired with HD Video, Audio and comprehensive low-voltage services, the home is able to accommodate and distribute any low voltage services requested by the homeowner.
This home was pre-sold during construction.
Steve Hall, Hedrich Blessing

Eat-in kitchen - large transitional l-shaped cement tile floor and white floor eat-in kitchen idea in Philadelphia with a single-bowl sink, flat-panel cabinets, medium tone wood cabinets, quartzite countertops, white backsplash, ceramic backsplash, stainless steel appliances, an island and white countertops
Sponsored
Columbus, OH
Hope Restoration & General Contracting
Columbus Design-Build, Kitchen & Bath Remodeling, Historic Renovations
 User
This is an organic Lime Wash done with a true lime wash product as opposed to a brick mortar or concrete that is often seen on new houses. This product can be applied as a solid coating making the surface completely white, or can be applied and "washed off" in many artistic ways, as seen here. If you hate your brick or just want something unique this is a great option!
Photo credit: Jeff Murrey

 DreamMaker Bath & Kitchen
With storage space moved to a linen cabinet in the hall, open glass shelving that floats on the wall replaces three bulky and mismatched cabinets. A new handheld shower unit makes showering a snap and then rinses down the entire shower.

 Accent Window Fashions LLC
Hunter Douglas Bathroom Ideas
Hunter Douglas Silhouette® Window Shadings with EasyRise™ Cord Loop
Operating Systems: EasyRise Cord Loop
Room: Bathroom
Room Styles: Traditional
Available from Accent Window Fashions LLC
Hunter Douglas Showcase Priority Dealer
Hunter Douglas Certified Installer
#Hunter_Douglas #Silhouette #Window_Shadings #EasyRise #Cord_Loop #Bathroom #Bathrooms #Bathroom_Ideas #Window_Treatments
#Traditional #HunterDouglas #Accent_Window_Fashions
Copyright 2001-2013 Hunter Douglas, Inc. All rights reserved.
 User
Christina Wedge
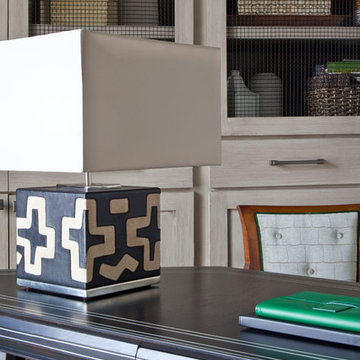
Example of a mid-sized transitional freestanding desk medium tone wood floor home design design in Atlanta with gray walls
Example of a mid-sized transitional freestanding desk medium tone wood floor home design design in Atlanta with gray walls

Sponsored
Columbus, OH
Hope Restoration & General Contracting
Columbus Design-Build, Kitchen & Bath Remodeling, Historic Renovations

 BK Interior Design
Living room - large cottage formal and open concept dark wood floor living room idea in San Francisco with white walls, a two-sided fireplace and a tile fireplace

 Zelaya Properties LLC
We used: Custom cherry cabinetry in Arts & Crafts Shaker style by Kabinart in Boulder and Espresso stains. Liberty Hardware Venetian bronze 1-1/2" cabinet knobs. KitchenAid Architect II Series 22 CF counter-depth French door refrigerator. KitchenAid Architect Series II 27" convection single wall oven. KitchenAid 36" 6-burner dual fuel freestanding commercial-style range. KitchenAid Architect II Series 24" dishwasher. Sharp Insight Pro Series 24" built-in microwave drawer (Model #KB6524PS). Crystorama Solaris 12" wide pendant lights in English bronze. Granite countertops in Brown Fantasy. 3"x6" polished marble backsplash.
Paint colors:
Walls: Glidden Silver Cloud 30YY 63/024
Ceilings/Trims/Doors: Glidden Swan White GLC23
Robert B. Narod Photography

 Moss Yaw Design studio
Engineered cedar siding creates beautiful gray-blue tones at the exterior of the home, while adding a textural element to activate the simple exterior design.
3