
Search results for "Hdb flat" in Home Design Ideas


 Sundance Tile and Carpentry
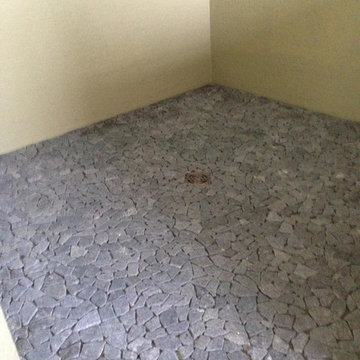
Inspiration for a mid-sized transitional beige tile, gray tile and marble tile alcove shower remodel with beige walls
Find the right local pro for your project
 K2LD Builders

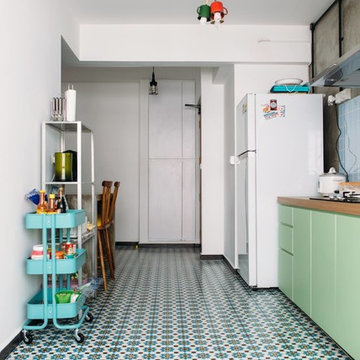
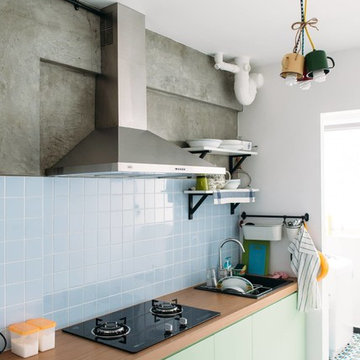
Eat-in kitchen - mid-sized rustic porcelain tile eat-in kitchen idea in Singapore with a double-bowl sink, flat-panel cabinets, green cabinets, wood countertops, blue backsplash, ceramic backsplash and an island

 Cherry City Interiors & Design
Materials and interior paint selected by Cherry City Interiors & Design
Freestanding bathtub - mid-sized contemporary master beige tile and ceramic tile porcelain tile freestanding bathtub idea in Portland with shaker cabinets, dark wood cabinets, white walls, a drop-in sink and tile countertops
Freestanding bathtub - mid-sized contemporary master beige tile and ceramic tile porcelain tile freestanding bathtub idea in Portland with shaker cabinets, dark wood cabinets, white walls, a drop-in sink and tile countertops
 Dan Nelson, Designs Northwest Architects
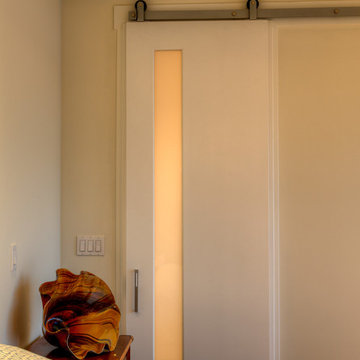
Modern barn door in master bedroom. Photography by Lucas Henning.
Example of a mid-sized minimalist master bedroom design in Seattle with white walls
Example of a mid-sized minimalist master bedroom design in Seattle with white walls



 projectkj
Self
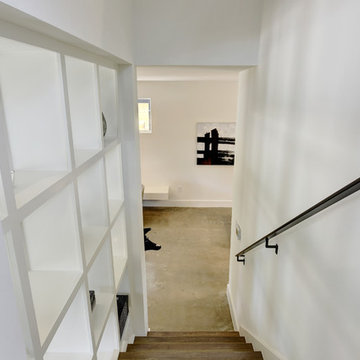

Staircase - small modern wooden straight staircase idea in Louisville with wooden risers
Staircase - small modern wooden straight staircase idea in Louisville with wooden risers


 i-bridge design
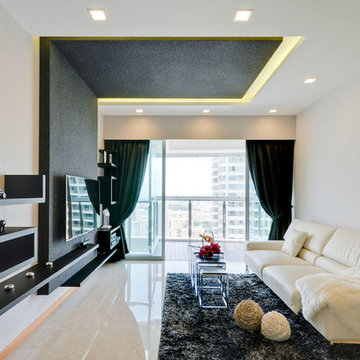
taking modern contemporary design to a new level
Inspiration for a modern living room remodel in Singapore
Inspiration for a modern living room remodel in Singapore
 K2LD Builders
Eat-in kitchen - mid-sized rustic porcelain tile eat-in kitchen idea in Singapore with a double-bowl sink, flat-panel cabinets, green cabinets, wood countertops, blue backsplash, ceramic backsplash and an island
 Seaside Construction - Custom Home Builder
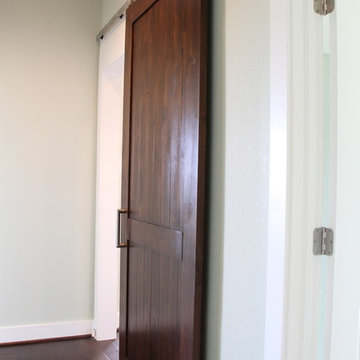
Example of a mid-sized beach style master dark wood floor bedroom design in Houston with green walls and no fireplace
 Curtain Call Inc.
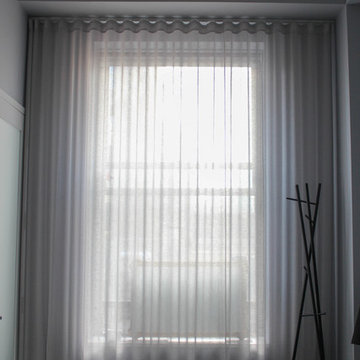
Inspiration for a mid-sized modern master bedroom remodel in New York with gray walls

 ID Gallery
Steve Chua

Example of a small trendy formal and open concept porcelain tile living room design in Singapore with gray walls and a media wall
Example of a small trendy formal and open concept porcelain tile living room design in Singapore with gray walls and a media wall
 K2LD Builders
Mid-sized mountain style porcelain tile eat-in kitchen photo in Singapore with a double-bowl sink, flat-panel cabinets, green cabinets, wood countertops, blue backsplash, ceramic backsplash and an island
 Charter Custom Homes
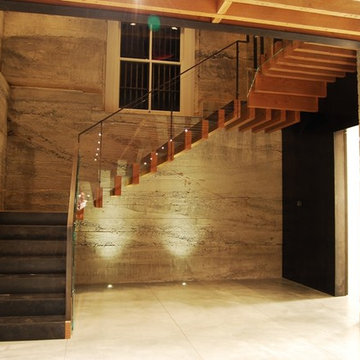
Floating VG Fir beams appear to be sticking out of the concrete wall in this impressive set of stairs. The fir actually encapsulates a metal support protruding from the concrete. Blackened steel covers the risers and treads the entire length of the stair run.
 design studio M
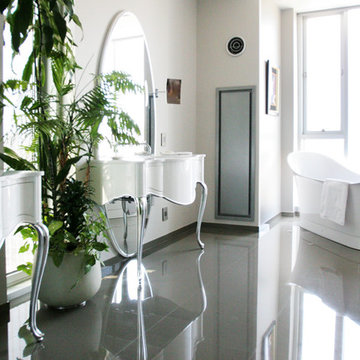
Free standing tub is located near floor to ceiling windows of a high rise building. Location provides expansive city views and privacy at the same time. Separate vanities add a French flare to the bathroom. Sun shades are hidden in the ceiling and can be lowered with a push of a button




 Castro Home Builders
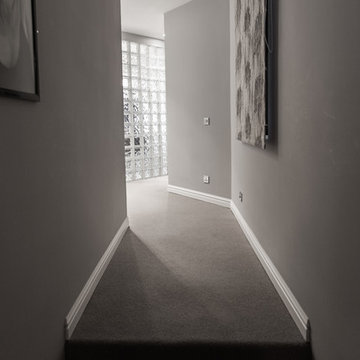
Example of a large minimalist dark wood floor and brown floor foyer design in San Francisco with white walls and a dark wood front door
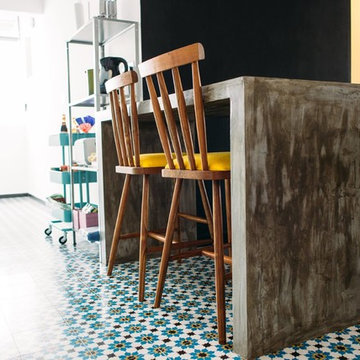 K2LD Builders
Inspiration for a mid-sized rustic porcelain tile eat-in kitchen remodel in Singapore with a double-bowl sink, flat-panel cabinets, green cabinets, wood countertops, blue backsplash, ceramic backsplash and an island
7