
Search results for "Hdb flat" in Home Design Ideas
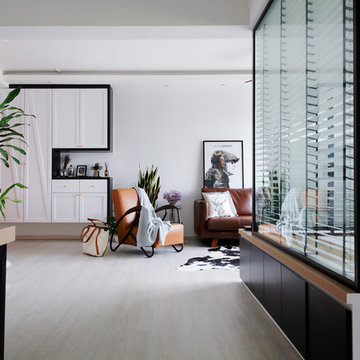
 Renovatio Property Development, LLC

Rain shower
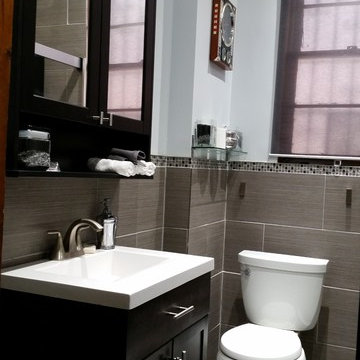
Inspiration for a small modern master bathroom remodel in New York
Inspiration for a small modern master bathroom remodel in New York

 Metro Tile Inc
Alcove shower - small contemporary 3/4 gray tile, white tile and matchstick tile porcelain tile and beige floor alcove shower idea in New York with a one-piece toilet
Find the right local pro for your project
 Charles Vincent George Architects, Inc.
Elmhurst, IL Residence by
Charles Vincent George Architects
Photographs by
Tony Soluri
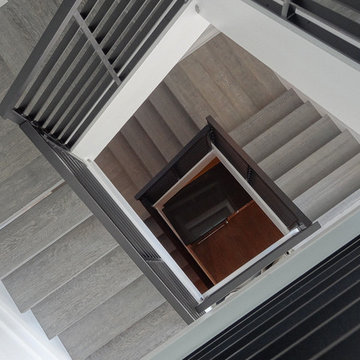
Staircase - country staircase idea in Chicago
Staircase - country staircase idea in Chicago
 Capozzoli Stairworks

Interior contemporary metal railings made by Capozzoli Stairworks in Philadlephia. Please visit our website www.thecapo.us or contact us at 609-6635-1265 for more information about our products.
 Aiden T
flash 4 light
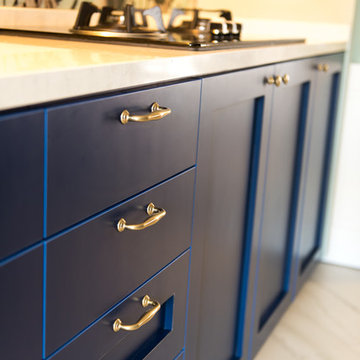
Example of a mid-sized transitional galley porcelain tile home design design in Singapore with a double-bowl sink, shaker cabinets, blue cabinets, quartzite countertops, yellow backsplash, glass sheet backsplash and stainless steel appliances
Example of a mid-sized transitional galley porcelain tile home design design in Singapore with a double-bowl sink, shaker cabinets, blue cabinets, quartzite countertops, yellow backsplash, glass sheet backsplash and stainless steel appliances
 Aiden T
flash 4 light
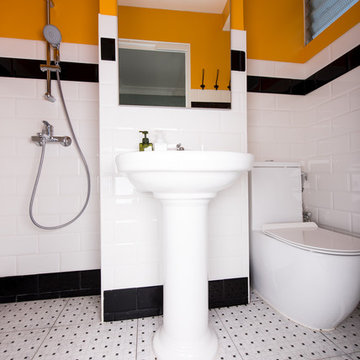
Small transitional 3/4 multicolored tile and subway tile porcelain tile doorless shower photo in Singapore with a one-piece toilet, yellow walls and a pedestal sink
Small transitional 3/4 multicolored tile and subway tile porcelain tile doorless shower photo in Singapore with a one-piece toilet, yellow walls and a pedestal sink

Sponsored
Columbus, OH

Wannemacher Interiors
Customized Award-Winning Interior Design Solutions in Franklin Cnty OH
 Aiden T
flash 4 light
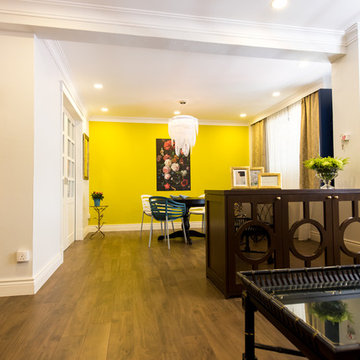
Mid-sized transitional formal and enclosed living room photo in Singapore with yellow walls and a concealed tv
Mid-sized transitional formal and enclosed living room photo in Singapore with yellow walls and a concealed tv
 Aiden T
flash 4 light
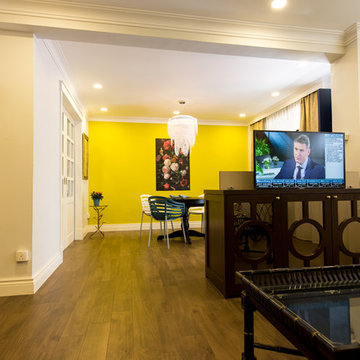
Example of a mid-sized transitional formal and enclosed living room design in Singapore with yellow walls and a concealed tv
Example of a mid-sized transitional formal and enclosed living room design in Singapore with yellow walls and a concealed tv
 Aiden T
flash 4 light
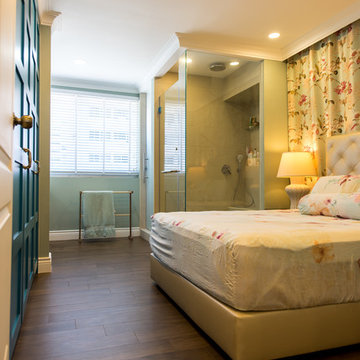
Inspiration for a mid-sized transitional master dark wood floor bedroom remodel in Singapore with multicolored walls
Inspiration for a mid-sized transitional master dark wood floor bedroom remodel in Singapore with multicolored walls
 Aiden T
flash 4 light

Inspiration for a mid-sized transitional galley porcelain tile enclosed kitchen remodel in Singapore with a double-bowl sink, shaker cabinets, blue cabinets, quartzite countertops, yellow backsplash, glass sheet backsplash and stainless steel appliances
Inspiration for a mid-sized transitional galley porcelain tile enclosed kitchen remodel in Singapore with a double-bowl sink, shaker cabinets, blue cabinets, quartzite countertops, yellow backsplash, glass sheet backsplash and stainless steel appliances
 Studio Wills + Architects
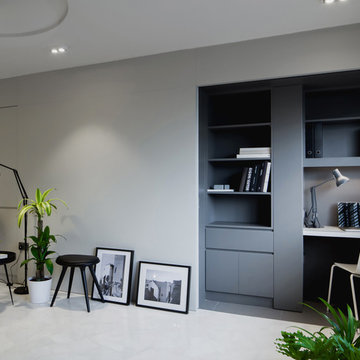
...a Study Nook deep in shadows. (Photography by Beton Brut).
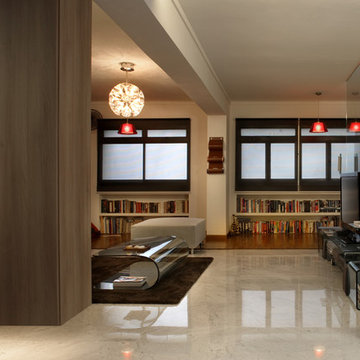
Trendy living room photo in Singapore
Trendy living room photo in Singapore
 Free Space Intent

Example of a trendy l-shaped gray floor kitchen design in Singapore with an undermount sink, flat-panel cabinets, gray cabinets, white backsplash, glass sheet backsplash, stainless steel appliances and white countertops





 The Woodcrafters Pte Ltd
Parquet Floor along foyer of entrance of a HDB flat. Made with pre-finished engineered wood for faster installation times and better structural integrity.


 Studio Grey
Example of a large urban master white tile and porcelain tile freestanding bathtub design in Minneapolis with a drop-in sink, recessed-panel cabinets, medium tone wood cabinets, concrete countertops, a one-piece toilet and white walls
 Aiden T
flash 4 light

Example of a mid-sized transitional galley porcelain tile enclosed kitchen design in Singapore with a double-bowl sink, shaker cabinets, blue cabinets, quartzite countertops, yellow backsplash, glass sheet backsplash and stainless steel appliances
Example of a mid-sized transitional galley porcelain tile enclosed kitchen design in Singapore with a double-bowl sink, shaker cabinets, blue cabinets, quartzite countertops, yellow backsplash, glass sheet backsplash and stainless steel appliances
 MarquisCabinets.ca
Edward Der-Boghossian
Although the kitchen looks fairly normal, the whole property had a triangular shape which made it a very difficult floor plan to work with. The triangular shape of the kitchen allowed an interesting shape island in the middle of the floor, as well as different sized pantries to accommodate the difficult floor plan.
The pull out drawers are made of birch with a dark walnut finish to match the rest of the cabinetry. We installed double uppers, and made the top layer of cabinetry deeper than the lower level, and also put some LED lighting in.
While the floor plan was tough to work with, the results turned out great.
5