
Search results for "Hdb flat" in Home Design Ideas



 User
UserMaster Shower
Mid-sized 1950s 3/4 white tile and ceramic tile concrete floor doorless shower photo with marble countertops and white walls
Mid-sized 1950s 3/4 white tile and ceramic tile concrete floor doorless shower photo with marble countertops and white walls
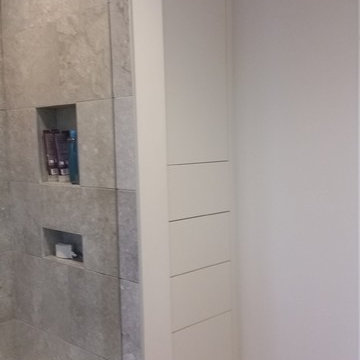
 Renovation Science
Custom built-in storage cabinet by Citation Kitchens
Example of a mid-sized trendy 3/4 porcelain tile travertine floor and beige floor alcove bathtub design in Vancouver with flat-panel cabinets, white cabinets, a two-piece toilet, white walls, an undermount sink, granite countertops and a hinged shower door
Example of a mid-sized trendy 3/4 porcelain tile travertine floor and beige floor alcove bathtub design in Vancouver with flat-panel cabinets, white cabinets, a two-piece toilet, white walls, an undermount sink, granite countertops and a hinged shower door
Find the right local pro for your project
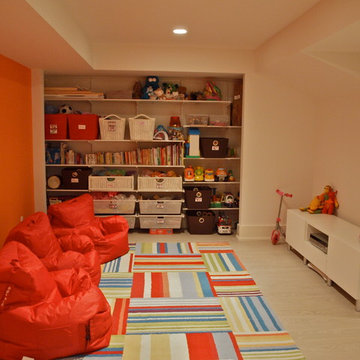

 Innova Cabinetry, Inc.
Marcie Heitzmann
Mid-sized minimalist galley porcelain tile home design photo in Orange County with an undermount sink, flat-panel cabinets, dark wood cabinets, quartz countertops, white backsplash, ceramic backsplash, stainless steel appliances and an island
Mid-sized minimalist galley porcelain tile home design photo in Orange County with an undermount sink, flat-panel cabinets, dark wood cabinets, quartz countertops, white backsplash, ceramic backsplash, stainless steel appliances and an island
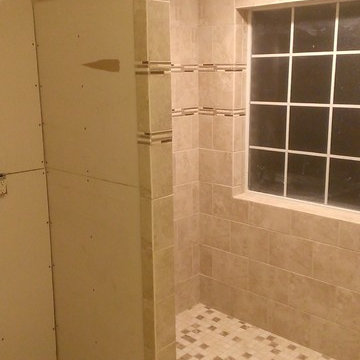
 Custom Surface Solutions
Custom Surface Solutions (www.css-tile.com) - Owner Craig Thompson (512) 430-1215. This album shows a master bathroom roman tub to shower conversion. American Olean 9" x 12" ceramic travertine tile installed on offset pattern on walls plus two accent bands. Ceramic travertine mosaic shower floor tile. Marble corner shelves. 18" x 18" porcelain travertine floor tile.
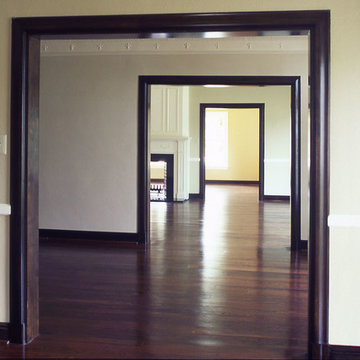
 Morningside Architects LLP
Morningside Architect, LLP
Contractor: Ronald Logan Interest
Photographer: Rick Gardner Photography
Huge elegant formal and enclosed dark wood floor family room photo in Houston with white walls, a two-sided fireplace, a wood fireplace surround and no tv
Huge elegant formal and enclosed dark wood floor family room photo in Houston with white walls, a two-sided fireplace, a wood fireplace surround and no tv


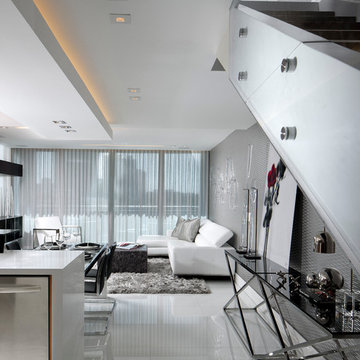
 CP Design + Build Services
 http://www.rs3designs.com/, Shannon Scott + Raymond Jimenez
Example of a minimalist hallway design in Miami
Example of a minimalist hallway design in Miami
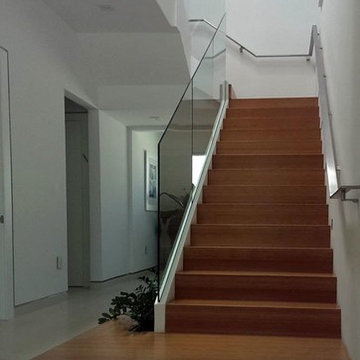
 Bella Stairs, LLC
Featuring clear glass railings with a stainless steel flat-bar handrail.
Inspiration for a mid-sized contemporary wooden l-shaped glass railing staircase remodel in Tampa with wooden risers
Inspiration for a mid-sized contemporary wooden l-shaped glass railing staircase remodel in Tampa with wooden risers
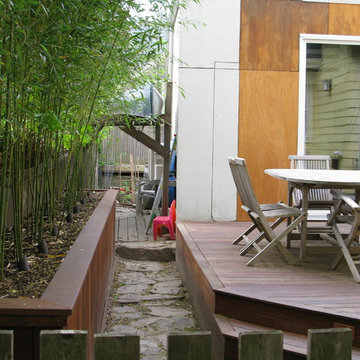
 Natalie DeNormandie
Photography by Natalie DeNormandie, SegoDesign.
Design ideas for a small contemporary landscaping in Boston.
Design ideas for a small contemporary landscaping in Boston.
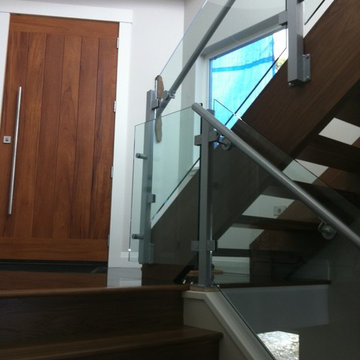
 Crystal Pacific Bevelling Ltd
Glass Railing and Staircase Railing- residential glass products & installation
Mid-sized elegant wooden u-shaped glass railing staircase photo with wooden risers
Mid-sized elegant wooden u-shaped glass railing staircase photo with wooden risers
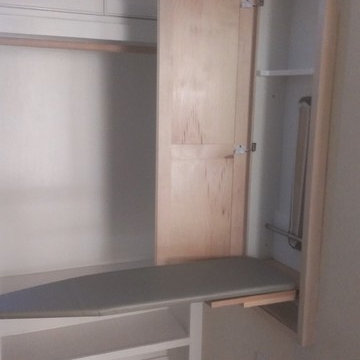


 Southeastern Interiors
After a flood forced a complete basement renovation, the homeowner wanted an easy-to-maintain floor without spending a lot of money. Armstrong's FlexStep Value Covingtion Oak in Dovetail was the perfect choice for her. Complementing the Purple and Gold color scheme, the warm gray of the vinyl is the perfect neutral for this space. Carpet was removed, the floor was leveled, and vinyl installed with white shoe molding to finish off the trim. Southeastern Interiors

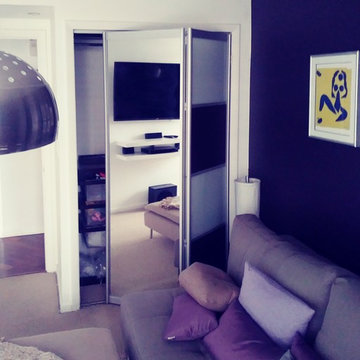
 Star-Doors com LLC
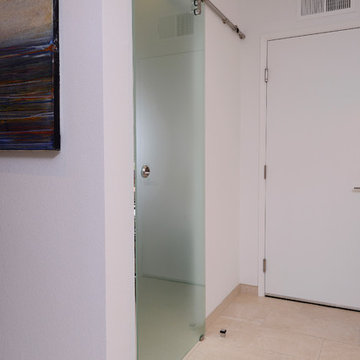
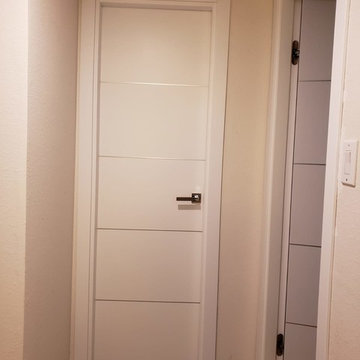
Modern Bi-fold doors. These doors are assembled with modern hardware, installed with an upper track. This type of doors has a lot of advantages. First, it has reliable resistant aluminium suspention that work for decades. Secondly, there is no any tracks on the floor. And finally, this door is a beautiful door with fashionable design, that will decorate any interior.
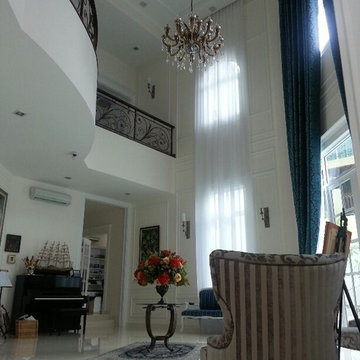

 Johnston Architects
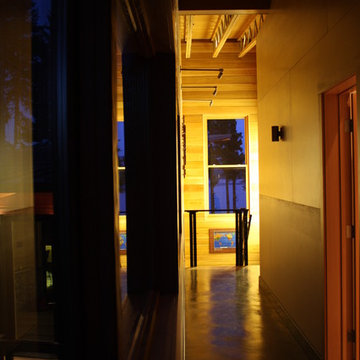
Hallway - large contemporary concrete floor hallway idea in Seattle with beige walls
 Custom Surface Solutions
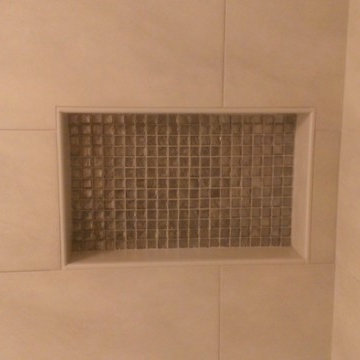
Custom Surface Solutions (www.css-tile.com) - Owner Craig Thompson (512) 430-1215. This project shows before and after pictures of master bathroom remodel including the following:
- 12 x 24 shower wall tile (gray) with 1/3 offset layout pattern.
- 12 x 24 bathroom floor tile (taupe) with 1/3 offset layout pattern.
- Tile shower niche / box
- Granite (River White) floating seat / bench
- 2" x 2" mosaic shower floor tile
- Semi-custom dark wood dual sink vanity recessed panel dual sink vanity with recessed panel doors.
- Granite vanity counter / backsplash (Riiver White)
- Moen chrome plumbing fixtures and hardware accessories
- Kohler rectangular under mount sinks
- Kohler one-piece elongated seat
- Frameless sliding glass door
- Kichler brushed metal vanity mirrors
- Frameless sliding glass door
- Kichler brushed metal vanity mirrors


 Kaiser Building Group
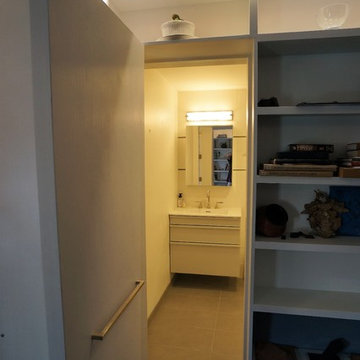
Mid-sized minimalist dark wood floor and brown floor study room photo in Philadelphia with gray walls and no fireplace
11