
Search results for "Head farther" in Home Design Ideas




 Sea Pointe Design & Remodel
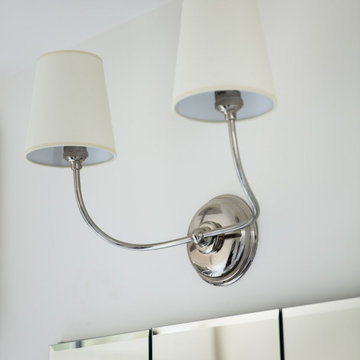
Inspiration for a transitional 3/4 multicolored tile wood-look tile floor, brown floor and single-sink bathroom remodel in Orange County with medium tone wood cabinets, white walls, an undermount sink, a hinged shower door, beige countertops, a niche, a built-in vanity and recessed-panel cabinets
Find the right local pro for your project

 Dig Your Garden Landscape Design
Lagoon-side property in the Bel Marin Keys, Novato, CA. Entertaining and enjoying the views were a primary design goal for this project. The project includes a large camaru deck with built-in seating. The concrete steps and pavers lead down to the water's edge. I included a sunken patio on one side and a beautiful Buddha statue on the other, surrounded by succulents and other low-water, contemporary plantings. I also used Dymondia ground cover to create a natural pathways within the garden.
This project was just completed. More photos will be included in Spring when the plantings fill in.
Photos: © Eileen Kelly, Landscape Designer, Dig Your Garden Landscape Design.

 Robin Amorello, CKD CAPS - Atmoscaper Design
Photos by Robin Amorello, CKD CAPS
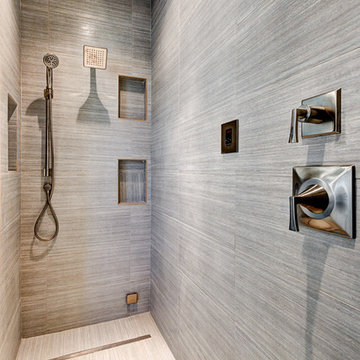
Inspiration for a small industrial 3/4 porcelain tile and gray tile porcelain tile walk-in shower remodel in Portland Maine with an undermount sink, recessed-panel cabinets, dark wood cabinets, a wall-mount toilet and gray walls
Inspiration for a small industrial 3/4 porcelain tile and gray tile porcelain tile walk-in shower remodel in Portland Maine with an undermount sink, recessed-panel cabinets, dark wood cabinets, a wall-mount toilet and gray walls

 Pella Windows and Doors
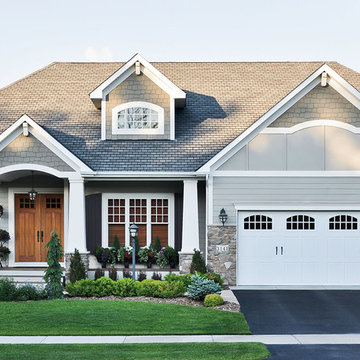
Architect Series® 8’ core Craftsman entry door and arch head, double-hung and fixed windows.
Inspiration for a craftsman exterior home remodel in Other
Inspiration for a craftsman exterior home remodel in Other

Sponsored
Sunbury, OH

J.Holderby - Renovations
Franklin County's Leading General Contractors - 2X Best of Houzz!
 Alair Homes Plano

A master bathroom that had been already been nearly cleared out needed a major update and reconfiguration in this narrow space to create a spa-like oasis for these homeowners! A huge spacious shower with dual rain-heads and a hand-held is a major highlight. Floorplan design by Chad Hatfield, CR, CKBR. Photography by Lauren Brown of Versatile Imaging.
 Cedar Hill Cabinets
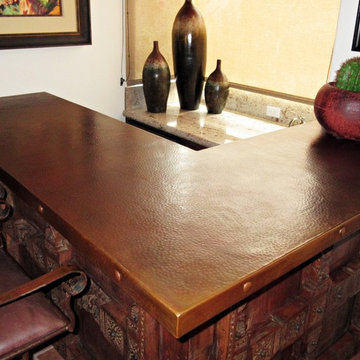
A closer look at the handmade hammered copper countertop above the carved mahogany panels. Notice the individually handmade copper clavos (nail heads) along the countertop edges. Photography by Greg Hoppe.
 Margot Hartford Photography
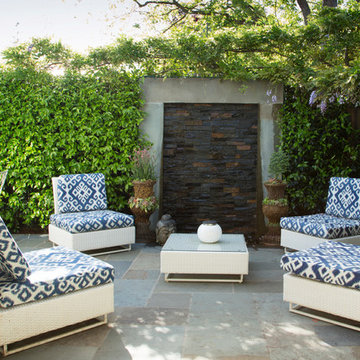
Design: Eric Blanz of Blanzscape LLC
Photo: Margot Hartford © 2015 Houzz
Example of an island style patio design in San Francisco
Example of an island style patio design in San Francisco
 Jackson Design Build
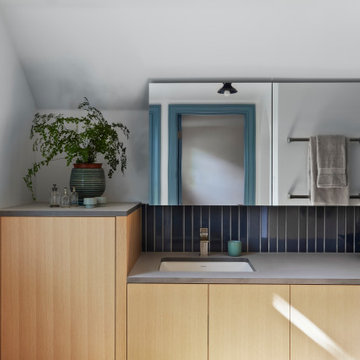
Inspiration for a master light wood floor and single-sink bathroom remodel in Seattle with flat-panel cabinets, light wood cabinets, gray countertops and a floating vanity

 Pepe Calderin Design- Modern Interior Design
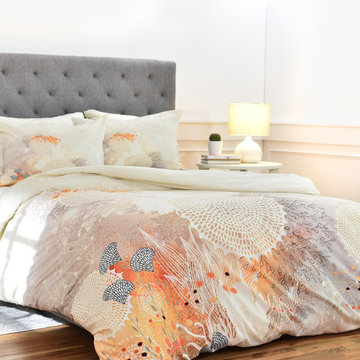
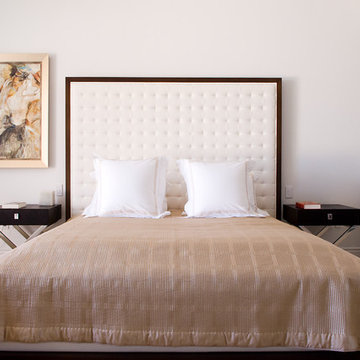
Master Bedroom
Inspiration for a contemporary bedroom remodel in New York with white walls
Inspiration for a contemporary bedroom remodel in New York with white walls

Sponsored
Columbus, OH

Structural Remodeling
Franklin County's Heavy Timber Specialists | Best of Houzz 2020!
 Benjamin Vogt / Monarch Gardens
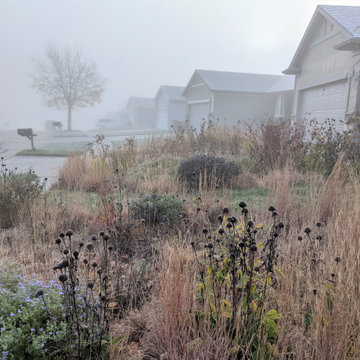
1,000' front lawn converted to meadow beds in suburban development.
This is an example of a drought-tolerant and full sun front yard landscaping in Other for winter.
This is an example of a drought-tolerant and full sun front yard landscaping in Other for winter.
 Gappsi
Letter from the customer.
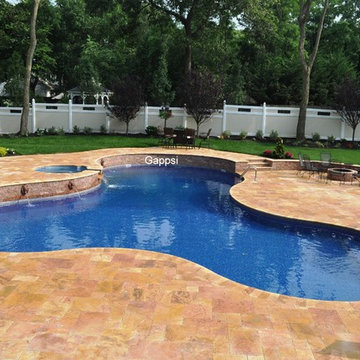
Giuseppe and his staff at Gappsi helped us to create our own vacation resort right in our backyard. The quality, attention to detail, and craftsmanship of his work was truly outstanding. He and his team were exceptionally professional and respectful as well as attentive to all of our needs and concerns. Gappsi installed a oversized free formed pool in our back yard, with spill over spas positioned on a second level patio built right next to the swimming pool. The crab orchard mini colonial wall used for the raised patio walls and light piers blend with the natural colors of the random pattern travertine as they were meant to be together. The pool patio height was built one step down from my existing paving stone patio in my back yard, and the hot tub area was built 3 steps up from the pool patio creating enough height for the water from the spillover to fall in to the pool and creating a very pleasant running water affect. Also 4 lions head wall sconces were installed, 2 on each side of the spa spillover. a jandy heater ,jandy salt chlorinator system, a polaris pool cleaner and a state of the art control system that runs all the pool equipment as well as the sprinkler system and the outdoor lights. after the installation of the back yard pool patio we went farther and had Gappsi install a new driveway in the front of the house and 2 walk ways to the back yard one on each side of the house with nicolock stone ridge in oyster blend Gappsi also designed and installed the entire landscape from trees to flower and sod the entire front and back yards. from designing to the last question of the project we did not have to deal with anyone else but Gappsi and the last thing that was done was the installation of the loop lock cover this fall . We would highly recommend Gappsi over and over again with no hesitation. Lou & Emilie Calixte, Lake Grove, NY

1