
Search results for "Headaches" in Home Design Ideas

 PROSEIN
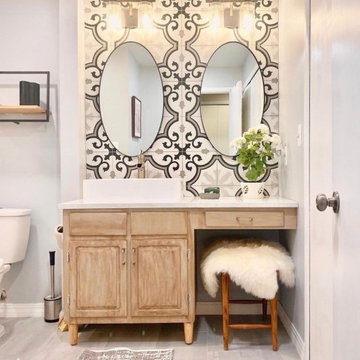
The idea of the 4 '' backsplash was replaced by a wall completely covered by tile, that allows you to deploy more complete designs and reduce the paint spaces that are often a headache to keep them as new.
 CliqStudios Cabinets
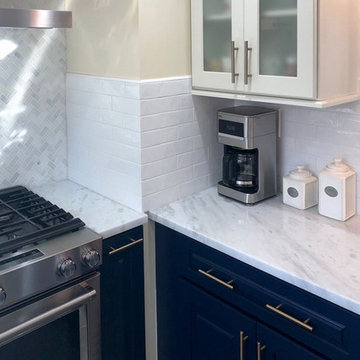
When small kitchen corners have cabinets and appliances close together, having a kitchen designer layout the space will prevent headaches later.
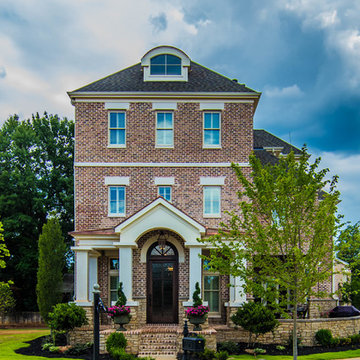
Example of a classic home design design in Atlanta
Example of a classic home design design in Atlanta
Find the right local pro for your project
 Ciseern by Designer Furnishings Pte Ltd

Example of a small trendy open concept living room design in Singapore with multicolored walls, no fireplace and a media wall
 Isla Homes
Ryan Gamma
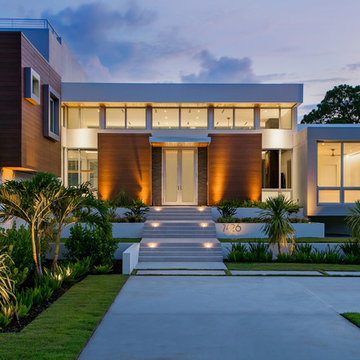
Large modern porcelain tile, gray floor and white two-story mixed siding flat roof idea in Tampa with multicolored walls and a glass front door
Large modern porcelain tile, gray floor and white two-story mixed siding flat roof idea in Tampa with multicolored walls and a glass front door
 DdA Home Remodel
We solve the I can't-take-it-any-more headaches of homeowners in the Boston area.
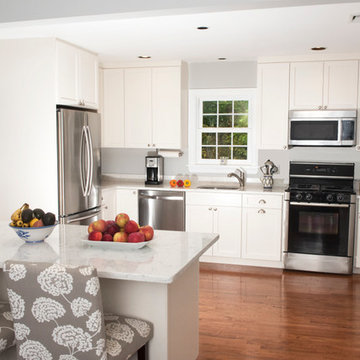
Eat-in kitchen - mid-sized transitional l-shaped light wood floor eat-in kitchen idea in Boston with an undermount sink, recessed-panel cabinets, white cabinets, marble countertops, gray backsplash, stainless steel appliances and an island
Eat-in kitchen - mid-sized transitional l-shaped light wood floor eat-in kitchen idea in Boston with an undermount sink, recessed-panel cabinets, white cabinets, marble countertops, gray backsplash, stainless steel appliances and an island
 Outline Interiors
Margaret Rajic

Mid-sized trendy master white tile and subway tile porcelain tile and black floor drop-in bathtub photo in Chicago with flat-panel cabinets, white cabinets, a two-piece toilet, an integrated sink, solid surface countertops, white countertops and white walls
Mid-sized trendy master white tile and subway tile porcelain tile and black floor drop-in bathtub photo in Chicago with flat-panel cabinets, white cabinets, a two-piece toilet, an integrated sink, solid surface countertops, white countertops and white walls

 Wanda Ely Architect Inc.
The walnut boxes and appliance shelf provide easily accessible space for storing frequently used items while keeping the countertop clutter-free for preparing food.
Photo by Scott Norsworthy
 Dream Homes Inc.
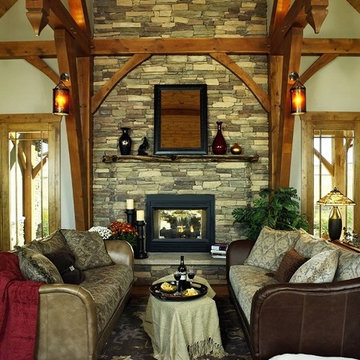
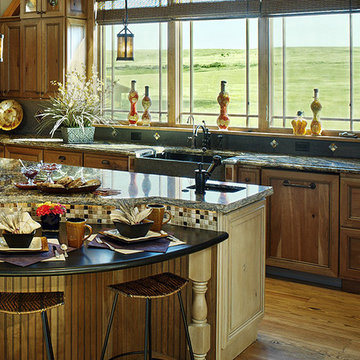
This home in the Castlewood Canyon Estates neighborhood south of Denver, was custom built from the ground up. The homeowner owns a large construction company but he and his wife wanted to remove headaches about high end decisions and hired us. The collaboration resulted in the home of their dreams.
Ron Ruscio Photography

 Tracy Stern
Kids' bedroom - bedroom eclectic guest dark wood floor and brown floor kids' bedroom idea in New York with multicolored walls

 Dream Homes Inc.
This home in the Castlewood Canyon Estates neighborhood south of Denver, was custom built from the ground up. The homeowner owns a large construction company but he and his wife wanted to remove headaches about high end decisions and hired us. The collaboration resulted in the home of their dreams.
Ron Ruscio Photography
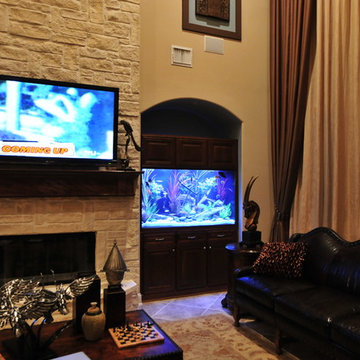
 The Fish Gallery
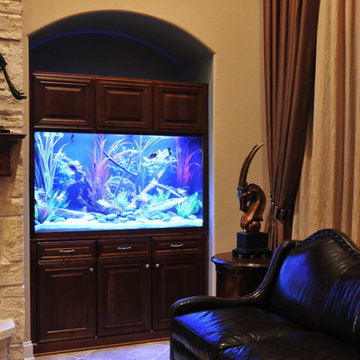
This existing space is the perfect spot to add a beautiful aquarium. It has that built-in look but is accomplished without the headaches and expense of construction. An Inlay Façade provides the finishing touch. The aquairum is 200 gallons and measures 60" x 24" x 32", L x W x H.
Location- Houston, Texas
Year Completed- 2013
Project Cost- $8000.00
 The Fish Gallery
This existing space is the perfect spot to add a beautiful aquarium. It has that built-in look but is accomplished without the headaches and expense of construction. An Inlay Façade provides the finishing touch. The aquairum is 200 gallons and measures 60" x 24" x 32", L x W x H.
Location- Houston, Texas
Year Completed- 2013
Project Cost- $8000.00
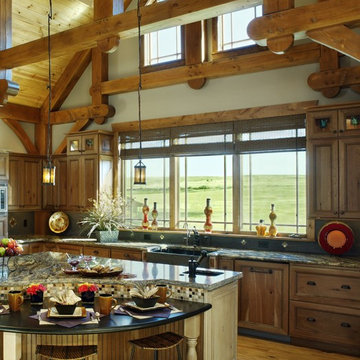 Dream Homes Inc.
This home in the Castlewood Canyon Estates neighborhood south of Denver, was custom built from the ground up. The homeowner owns a large construction company but he and his wife wanted to remove headaches about high end decisions and hired us. The collaboration resulted in the home of their dreams.
Ron Ruscio Photography
 Robert Stone, Inc.
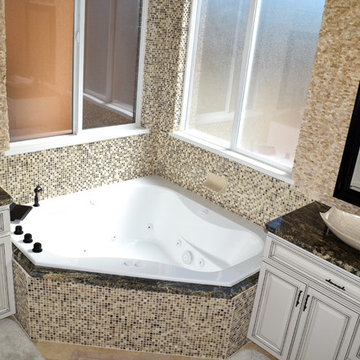
Robert Stone, Inc.
Two vanities in the master bath relieve a lot of headache for the users!
Inspiration for a contemporary bathroom remodel in Denver
Inspiration for a contemporary bathroom remodel in Denver

 User
UserExample of a transitional u-shaped medium tone wood floor and brown floor eat-in kitchen design in Boston with a farmhouse sink, recessed-panel cabinets, white cabinets, quartz countertops, gray backsplash, stainless steel appliances, an island and white countertops
 DdA Home Remodel
We solve the I can't-take-it-any-more headaches of homeowners in the Boston area.
Eat-in kitchen - mid-sized transitional l-shaped light wood floor eat-in kitchen idea in Boston with an undermount sink, recessed-panel cabinets, white cabinets, marble countertops, gray backsplash, stainless steel appliances and an island
Eat-in kitchen - mid-sized transitional l-shaped light wood floor eat-in kitchen idea in Boston with an undermount sink, recessed-panel cabinets, white cabinets, marble countertops, gray backsplash, stainless steel appliances and an island
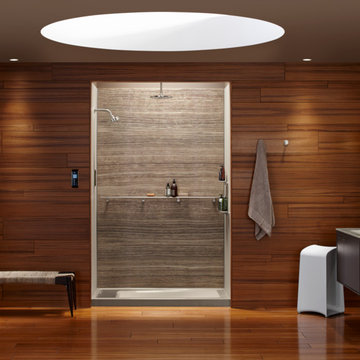


 Land Design by Armstrong
Land Design by Armstrong takes all the hassle out of Christmas decorating with set-up, take down, and even storage of Christmas lights, trees, and décor. So you get all the holiday enjoyment and none of the headaches.
9