
Search results for "Health closely" in Home Design Ideas
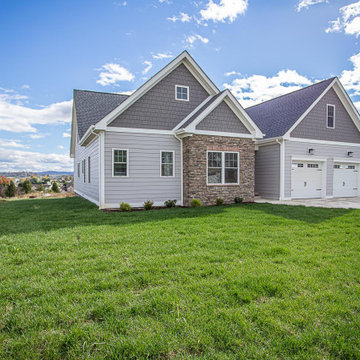
 Windward Pointe
Your dream home is here! Sitting on an open lot in the small town of Fishersville, you’ll have plenty of space both inside and out. You’re just a few miles from Augusta Health Hospital, I-81, and I-64.
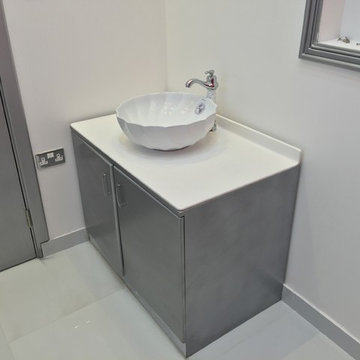
 CCG Creative Concepts Group Interior Design & Deco
Nail Institute Center-Al Ain-2015
Owner Name: Dr. Ziad – Al Ain Pharmacy
Location: Al Safa Hili, Al Ain, U.A.E.
Project Type : Nail Institute Center
Project Area: 45 m²
Project cost: 250,000 AED
Work Type: Design & Decoration
CCG- CREATIVE CONCEPTS GROUP-Interior Design & Decoration
ABOUT US:
• CCG Creative Concepts Group- Interior Design & Decoration was establishing in 2006 at Al Ain, United Arab Emirates.
• Our talent to stay abreast of the latest in interior design industry coupled with the creativity and imagination of our experienced professionals has made Creative Concepts, a dominant player in this filed. We have successfully completed a diverse range of projects for hotels, restaurants, financial institutions, hospitality installations, offices, shops and luxury homes throughout U.A.E.
• at easiest way we carry out any type of project from initial planning to final implementation. One of our primary responsibilities as interior designer and decorator is to focus on all of the key elements in your home or office space. The next step is to create a functional environment in each of these elements that optimizes space and finally, create a unique design solution that relates to client’s vision while maintaining a balance between functionality and aesthetics.
• we are passionate about design and strive to create timeless and harmonious interiors for our wide range of clients.
• While working closely with you, our talented team of designers will evaluate your needs and interpret your requirements in order to create your perfect space.
• We offer a complete range of innovative interior designs including planning, purchasing and project management services for residential & corporate clients, residential developers and the hospitality industry. Our design work extends to the creation of custom furnishings, rugs, millwork and lighting.
Mission & Vision:
• To be the most premier and complete one stop Interior Design solutions brand by providing unparalleled quality, services, and management while utilizing our global resources and systems, caring for the environment, and enabling our employees to deliver uncompromising excellence to our clients and shareholders.
• We are determined to maintain its consistency in the provision of quality ‘total solution’ packages for its interior design & fit-out services, to the highest local and international standards using high quality, durable materials and finishes.
• By providing its customers with a personalized, unique service, which caters to both corporate and personal needs, we intend to position itself as an organization that understands and maintains a respect for the design and integrity of the customer’s needs.
OUR SERVICES
1. Interior design
1) Staging consultation and implementation
2) Design concept & recommendation
3) AutoCAD drawings
A. Space Planning & Furniture Layouts
B. Elevations & Sections
C. Details
4) 3D design view & perspectives.
5) Material Selection and FF&E Sourcing.
6) BOQ bill of quantity preparation.
7) Design management and implementation
8) Project management / site supervision.
2. Turnkey contracts & Fit-out
1) Shop, Retail Fit-Out Services
2) Commercial Fit-Out Services
3) Office Fit-Out Services
4) Hospitality Fit-Out Services
3. Renovations, Maintenance & Refurbishment
1) Civil Works
2) Painting
3) All types of false ceilings (Gypsum, Wooden, Aluminum etc.)
4) Flooring (marble, Granite, ceramic, parquet)
5) Joinery & Carpentry works – Furniture’s, Doors, pergola, trellis etc.
6) Supply & fixing of kitchen counters, cabinets and wardrobes.
7) All types of glazing and shop fronts (doors, windows, partitions etc.).
8) Blinds.
9) Decoration works
4. Authority approvals
1) Al Ain Municipality
A. Maintenance permit.
B. Décor Permit.
2) AD Abu Dhabi Municipality
A. Maintenance permit.
B. Décor Permit.
Our Project Types:
1. Gov. Building facilities Management
2. Mall, Showrooms, SHOPS & Retails
3. BEAUTY CENTER, BARBER SHOP & SALOON
4. EXHIBITION STANDS & KIOSKS
5. OFFICES & Banks
6. Restaurants / Coffee Shops
7. Residential, Accommodations / Villas / Flats
8. Hotels
9. Health Projects (Hospitals, Clinics)
Our Clients:
1. Gov.:
a. Etisalat
b. Musanada
c. Abu Dhabi Tourism Authority
d. Al Ain Police Department
e. Emirates Post Office
f. AL Foah Dates
g. ADNEC
h. ADFCA- Abu Dhabi Food Control Authority
i. FDF- Family Development Foundation
2. Mall
a. Al Buraimi Mall
b. Al Ain Mall
c. Bawadi Mall
d. Al Foah Mall
e. RAK Mall
f. Bawabat Al Sharq Mall
g. Matajer Mall
h. Hili Mall
i. Wahat Hili Mall
3. Contractors:
a. Al Faraa Group
b. El Race General Contracting
c. Al Jaheli General Contracting.
d. Al Qabda General Contracting.
e. Qaser Al Ezz General Contracting
4. Offices:
a. Al Ghussun Glass Factory
b. Al Aqarea TV
c. Al Ain Water
d. SSAT Al Ain Office
Kindly don’t hesitate to contact me for any detail any time.
Assuring you of our close cooperation at all times.
Thanks & best regards,
Mohammed Subhi Daoud
Architect , LEED GA
Managing Director
CREATIVE CONCEPTS GROUP
Interior Design & Decoration
Mobile : +971-050-6732533
Tel : +971-03-7216304
Fax : +971-03-7216305
Official Email: creative2006@eim.ae
Web Site: www.ccguae.com
Facebook: http://facebook.com/creative2006
Instagram: http://instagram.com/creative2006
linkedin : ae.linkedin.com/pub/creative-concepts-interior-design-decoration/38/387/a34/
YouTube : http://youtu.be/2d30IkD9AXA
Location Map : http://maps.google.ae/maps/ms?ie=UTF8&hl=en&oe=UTF8&msa=0&msid=207573730792943159475.0004c06322b21a3f286f1
Official Address: Flat No. 1 , First Floor, Eisa Al Khaily (AADC) Building ,Electricity authority Building , Behind LULU Hypermarket , Al Sanaia Area, P. O. Box 84329, Al Ain , United Arab Emirates
Notice of Confidentiality:
The information contained in this email is confidential and is intended solely for the addressee. If you are not the intended recipient, please notify the sender immediately and delete this email from your system. Any unauthorized use, disclosure, copying, printing, forwarding or dissemination of any part of this information is prohibited. Creative Concept does not accept responsibility for the content of any email transmitted by its staff for any reason other than bona fide business purposes.
Please consider the environment before printing this email
ممكن نبذة عن الشركة؟
ممكن نبذة عن الشركة؟تأسست أفكار إبداعية للتصميم الداخلي و الديكور في عام 2006.قدرتنا لمواكبة أحدث التصاميم الداخلية بالبراعة وخيال المهنيين ذوي الخبرة لدينا في أفكار إبداعية، جعلنا مصممين مبدعين في هذه المجال.شو الخدمات إلي تقدمونها؟عندنا نوعين من الخدمات:النوع الاول: تصميم الديكور الداخلي.النوع الثاني: تصميم الديكور الداخلي مع الإشراف و التنفيذ.لقد أكملنا بنجاح مجموعة متنوعة من المشاريع مثل الفنادق والمطاعم، والمؤسسات المالية، ومنشآت الضيافة، والشركات القصور و الفلل والمنازل فاخرة بمختلف أحجامها الصغيرة و الكبيرة، و الشقق و حتى لو كانت غرفة وحدة في جميع أنحاء دولة الإمارات العربية المتحدة ممكن نشوف بعض التصاميم الخاصة بأعمالكم؟ نعم، هذه بعض الأعمال الخاصة بنا، و هي تصاميم ثلاثية الأبعاد 3D Designفيسبوك: http://m.facebook.com/شو هي أسعاركم و على أي أساس يتم التسعير؟نحن نركز بشكل كبير على النوعية الممتازة و الجودة العالية في أعمالنا و نسويها بالسعر المناسب. الأهم من هذا كله أننا ننتهي من العمل على حسب المدة المتفق عليها، حيث أننا نهتم بالوقت بشكل كبير للغاية.بالنسبة للتصميم، فالتكلفة تشمل الرسومات الكاملة لجميع مراحل تجهيز المكان، و تبدأ الأسعار من ١٥ درهم للقدم المربع و ترتفع إلى ٣٥ درهم للقدم المربع، و هذا يعتمد على التصميم المطلوب سواء كان مودرن أو كلاسك، بالإضافة إلى السرعة التي يحتاج إليها الزبون للانتهاء من التصميم بالنسبة لأسعار الإشراف و التنفيذ، فهي تعتمد على المنتجات المستخدمة و تشمل الأرضيات و الجدران و السقف. وبالنسبة للأثاث فأسعارها تعتمد على المساحة الموجودة وحجم الأثاث المطلوب. تفاصيل هذه الأسعار نوفرها بعد الاجتماع مع الزبون أسعارنا في المنتجات و الأثاث دائماً تكون أقل من سعر السوق لأننا نستورد من المصنع بشكل مباشر و عندنا علاقات عمل مميزة مع مختلف المصدرين ملاحظة: تختلف الأسعار للمساحات الصغيرة للغاية و الضخمة للغاية و نحتاج إلى اجتماع مع الزبون لمعرفة التفاصيل عندكم مصممة ديكور نعم، عندنا مصممة ديكور تقدرون تتعاملون معاها بشكل مباشر عندكم خدمة زيارة لمعرفة تفاصيل شغلكم نعم، نزور الزبائن في البيت في كل إمارات الدولة حسب جدول المواعيد.ما عليكم سوى الاتصال ونحن علينا القدوم اليكم أينما تكونون ومعنا كافة الصور والتصاميم للاختيار على أرض الواقع إذا في تصميم من التصاميم المعروضة في هذه الصفحة عجبتني و بغيت نفس الشي بالضبط، كم بطلع السعر دائما نحاول تكون تصاميمنا مميزة و نعدل عليها حتى ما تتكرر و تناسب كل الأذواق. في أغلب الأحيان أحجام الغرف تختلف عن غيرها ونحتاج عمل تعديلات على التصاميم حتى لو كانت متشابهة في المظهر و هذا يأخذ بعض الوقت و الجهد. الشكل النهائي قد يكون مشابه تماماً، ولكن التفاصيل الخاصة بالقياسات والمواصفات تختلف من مساحة إلى أخرى و العمل سيحتاج إلى [03:03, 6/13/2016] Mohammed | Mohamed Subhi Daoud: الإعادة بالنسبة للسعر يكون أقل من أسعار التصاميم ولكن من الأفضل أن نجتمع لنعرف كافة التفاصيل المطلوبة حتى نظهر بأسعار مناسبة. كيف طريقة الدفع و كم العربون يكون؟ نقبل المبالغ النقدية والشيكات. بداء مشروعك بدفعه اولى 4900الاسعار 15-35 للقدم8 أقساط مريحه1- بالنسبة للعربون نستلم 25٪ من المبلغ مقدماً،2- و 25٪ عند تسليم التصميم الأولي.3- و 25٪ عند تسليم التصميم النهائي.4- المبلغ المتبقي يتم استلامه عند تسليم التصاميم النهائية التي تحوي على تفاصيل المواصفات و القياسات و أسعار الأثاث و الأماكن التي بإمكان الزبون أن يشتري الأثاث منها.5- اذا حب الزبون أن نشرف على العمل و ننفذه، فنستلم 50٪ مقدماً، و التي تشمل قيمة الأثاث و غيرها من الأمور،6- ثم نستلم 20٪ قبل خروج الأثاث للمصنع7- ثم نستلم 15٪ عند و التركيب8- ، و بقية المبلغ عند الانتهاء من العمل. كم المدة إلي تحتاجونها لتجهيز التصميم؟ تعتمد المدة على الحجم أو المكان و نوعية التصميم، و قد تأخذ من شهر إلى ٣ أشهر. فترة التنفيذ تأخذ من 1إلى ٨ شهور حسب التصميم. للأماكن الصغيرة ، تأخذ فترة التصميم أسبوعين تقريباً و التنفيذ ٣ أشهر. مسألة التصاريح من البلدية و غيرها بتكون على منو؟إذا اختار الزبون أن نقوم بتنفيذ التصميم، نحن بنتولى التصاريح بالكامل باختلاف أنواعها.هل عندكم ستايل معين تتمسكون فيه؟إبداعنا يرتكز على التصاميم الحديثة و المودرن، ولكن دائماً ما نقترح على الزبون أن ينوع بين الغرف بمختلف التصاميم، إذا كانت الفيلا كبيرة، و ممكن نصمم تصاميم كلاسك من الطراز القديم بشكل ممتاز أيضاً، مثل ما شفتوا في الصور.إذا عندي فكرة معينة في بالي ممكن تسوونها؟أكيد بنسويها، نحن نقبل كل الأفكار و الإبداعات من الزبائن، و نحب ننفذ أصعب التصاميم.إذا بغيت تصميم لغرفة وحدة بس يعني مب بيت كامل يصير؟نعم، ممكن و التفاصيل بخصوص هذه الطلبات تحتاج إلى اجتماع مع الزبون لنستوعب الفكرة بالضبط.بشو تتميزون عن غيركم من شركات التصميم الداخلي؟التصاميم التي نقدمها فريدة للغاية، و صعبة التقليد، لأننا نهتم في الجانب الإبداعي بشكل كبير. أسعارنا دائماً تكون منافسة و نستطيع أن نوفر الأثاث بأسعار أقل من السوق بشكل أكيد، و دايماً نقوم بالتنفيذ على الوقت المحدد و المتفق عليه.في عملنا عندنا 3 أولويات. الأولى هي معايير السلامة للزبون من ناحية جودة العمل و الأثاث، ثانياً الراحة في استخدام الأثاث، و من ثم يأتي المظهر الرائع و المميز.عندكم خدمات ثانية؟نقوم بخدمات التصميم الداخلي للمطاعم، الفنادق، المحلات و المكاتب و المعارض.1. التصميم الداخلي.2. . الديكور الابداعي3. الصيانة العامة4. اعمال النجارة5. المفروشات6. الصبغ7. الاسقف المستعارة الجبس و الخشب8. الارضيات سيراميك رخام خشب باركيهما رأي الزبائن فيكم؟مالك المحل/ النشمي للخياط الرجالية – الهيلي صناعية العين:1- التصميم : لا يعلى عليه ، كل من شاف المحل اعجب فيه.2- الجودة : أكثر من رائع.3- المعاملة : ما قصرت.4- كلمه عامه: روعه في التصميم والابداع والتنفيذ على حسب رغبة العميلمالك المحل/ شكسبير للحلاقة الرجالية :1- التصميم : غير.2- الجودة : أكثر من رائع.3- المعاملة : ما قصرت.4- كلمه عامه: روعه في التصميم والابداع والتنفيذ على حسب رغبة العميلمالك المحل/ اللمسة الملكية للخياط الرجالية:1- التصميم : بسيط .2- الجودة : امورها طيبه.3- المعاملة : ما قصرت.4- كلمه عامه: انجاز في مده خياليهمسؤول / نائب المدير :مجموعة مصابغ ومغاسل عاتي للملابس:1- التصميم : روعه .2- الجودة : راقيه.3- المعاملة : متعاونين.4- كلمه عامه: تأخذ منها نتيجة مرضية فيها ناس بتفكر
#Company #CCG @CCG #CCGUAE @CCGUAE @creative2006 #Creative #Concepts #Interior #Design #InteriorDesign #Decoration #Decor #Fitout #Fitouts #Fit-outs #Fit-out #Turnkey #contracts #Renovations #Maintenance #REFURBISHMENT #Renovation
#location #AlAin #AD #DXB #AUH #Dubai #UAE #Gulf #Instagram
#Services #2D #Drawings #3D #Max #rendering #Detailed #Furniture# #plan #layout #Elevations #sections #approvals #permit #Facility #management #supervision #Civil #Works #Flooring #false #ceilings #Ceiling #Painting #gypsum #aluminum #Flooring #granite #marble #ceramic #parquet #Joinery# works #Furniture #Doors #All #partitions #works
Projects #Mall #Malls #Showrooms #SHOPS #Retails #Saloon #Beauty #center #Spa #Municipality #Authorities #Exhibition #STANDS #KIOSKS #Government #Gov. #Offices #Restaurants #Coffee #Shops #Residential #Villas #Flats #Hospital #Shopping #center
#أفكار #إبداعية #تصميم #داخلي #ديكور #العين #أعم# الامارات #التصميم #الداخلي #مناظير #ثردي #ماكس #مخططات #رسومات #تفصيلية #المفروشات #الاثاث #الواجهات #المقاطع #الارضيات #الاسقف #موافقات #المولات #البلدية #الهيئات #المخططات #الديكورات #الداخلية #التشطيبات #عقود #تسليم #المفتاح #اعادة #التأهيل #الصيانة #الاعمال #المدنية #الصبغ #تركيب #الاسقف #المستعارة #جبس #المنيوم #تركيب #الارضيات #الجرانيت #الرخام #السيراميك #الباركيه #اعمال #النجارة #تصنيع #الاخشاب #الابواب #الاثاث #اعمال #القواطع #الخشبية #الجبس #الزجاج #المولات #المعارض #المحلات #مراكز #البيع #الصالونات #مراكز #التجميل #مراكز #العناية #بالجسم #الستاندات #الكيوسك #المكاتب #المطاعم #المقاهي #السكني #فيلل #شقق
Company, CCG ,CCGUAE, Creative ,Concepts ,Interior ,Design , InteriorDesign ,Decoration ,Decor , Fitout , Fitouts ,Fit-outs ,Fit-out ,Turnkey ,contracts ,Renovations ,Maintenance ,REFURBISHMENT ,Renovation,
,location ,AlAin ,AD ,DXB ,AUH ,Dubai ,UAE ,Gulf ,Instagram
,Services ,2D ,Drawings ,3D ,Max ,rendering ,Detailed ,Furniture, ,plan ,layout ,Elevations ,sections ,approvals ,permit ,Facility ,management ,supervision ,Civil ,Works ,Flooring ,false ,ceilings ,Ceiling ,Painting ,gypsum ,aluminum ,Flooring ,granite ,marble ,ceramic ,parquet ,Joinery, works ,Furniture ,Doors ,All ,partitions ,works
Projects ,Mall ,Malls ,Showrooms ,SHOPS ,Retails ,Saloon ,Beauty ,center ,Spa ,Municipality ,Authorities ,Exhibition ,STANDS ,KIOSKS ,Government ,Gov. ,Offices ,Restaurants ,Coffee ,Shops ,Residential ,Villas ,Flats ,Hospital ,Shopping ,center
,أفكار ,إبداعية ,تصميم ,داخلي ,ديكور ,العين ,أعم, الامارات ,التصميم ,الداخلي ,مناظير ,ثردي ,ماكس ,مخططات ,رسومات ,تفصيلية ,المفروشات ,الاثاث ,الواجهات ,المقاطع ,الارضيات ,الاسقف ,موافقات ,المولات ,البلدية ,الهيئات ,المخططات ,الديكورات ,الداخلية ,التشطيبات ,عقود ,تسليم ,المفتاح ,اعادة ,التأهيل ,الصيانة ,الاعمال ,المدنية ,الصبغ ,تركيب ,الاسقف ,المستعارة ,جبس ,المنيوم ,تركيب ,الارضيات ,الجرانيت ,الرخام ,السيراميك ,الباركيه ,اعمال ,النجارة ,تصنيع ,الاخشاب ,الابواب ,الاثاث ,اعمال ,القواطع ,الخشبية ,الجبس ,الزجاج ,المولات ,المعارض ,المحلات ,مراكز ,البيع ,الصالونات ,مراكز ,التجميل ,مراكز ,العناية ,بالجسم ,الستاندات ,الكيوسك ,المكاتب ,المطاعم ,المقاهي ,السكني ,فيلل ,شقق

 Five Star Tree Care
When you have found the home of your dreams, having a beautiful tree in the yard is simply an added bonus. Many people specifically search for homes that have one or more trees when considering a new property. Trees are an essential part of our environment, but it is important to note that these beautiful living pieces of art can also be dangerous.
Five Star Tree Services has come across quite a few situations where trees have done some incredible damage to homes. So if you have a tree or several trees on your property, it is important to keep a few things in mind to avoid similar accidents.
Mind the Tree Roots
The roots of a tree help it to grow up straight and tall. They also help to anchor it in its position. While the roots are important in keeping the tree firmly in the ground, they are also one of the leading causes of damage. Roots can move the soil and materials of your foundation which can weaken the overall structure of your home. In addition to the foundation, roots have the strength to break underground pipes as well. Many homeowners with leaking water in their basement or puddles in their lower levels can trace the problem back to roots disturbing the plumbing.
In order to repair these issues, you must call a professional tree care company. In some cases, the roots can be moved from around your plumbing or foundations, but in most cases, tree removal is required.
Dead or Dying Trees
Trees that are on the verge of dying or those that have already died need to be removed as soon as possible. It is important to pay attention to the health of your trees to keep your family and your property safe. The biggest sign of a tree that is at risk of falling over is deep cracks in the trunk and branches. The tree may have died due to old age, diseases, or an infestation. The cause could have also been a result of storm damage. Regardless of the cause, dead trees can tip over and fall on your home or even people who happen to be passing by. Instead of risking your family’s health or your property, have ailing trees removed as soon as possible.
Natural Pests
Pest control is important, especially if you have one or more trees on your property. Trees attract critters no matter how well you maintain them, from owls and squirrels to termites and other bugs. Depending on how close the trees in your yard are to your home, you may need to watch out for pests invading your home. Termites are the most harmful, so it is important to have both your trees and your home inspected on a regular basis. The other pests can be controlled with proper pruning and regular maintenance. Squirrels are the second-largest danger. If they can reach your roof from nearby trees, you will have to worry about holes in your roof, insulation, and even in your foundation.
Taking Care of Your Trees
Trees are an important part of our environment and can add beauty and value to any property. With the right care and regular maintenance from Five Star Tree Services, you can enjoy the beauty of your trees while avoiding the dangers. Give us a call at (416) 990-3355 to find out more about our Toronto tree care services.
Find the right local pro for your project
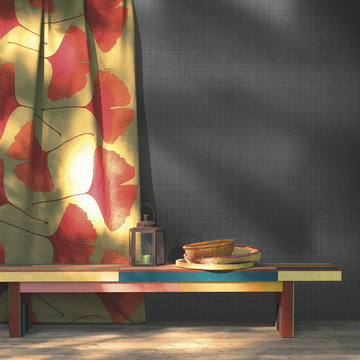
 NewWall
Wallpaper by Marimekko. Available at NewWall.com | The Biloba pattern was designed by Kristina Isola and named after Ginko Biloba, or the “maidentree” native to China and completely unique, with no close relative species. With numerous culinary and medicinal benefits, the fanned biloba leaf is often considered a symbol of good health and happiness.
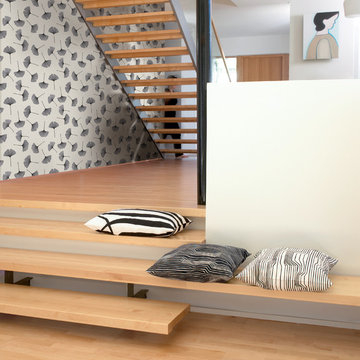 NewWall
Wallpaper by Marimekko. Available at NewWall.com | The Biloba pattern was designed by Kristina Isola and named after Ginko Biloba, or the “maidentree” native to China and completely unique, with no close relative species. With numerous culinary and medicinal benefits, the fanned biloba leaf is often considered a symbol of good health and happiness.
 Five Star Tree Care
Effectively maintaining your landscape and trees take a good amount of time and effort. Often, homeowners will delay trimming or pruning their trees out of laziness or simply because they don’t know how to correctly care of their trees. But, you should know that tree trimming should be at the top of your to-do list for many reasons. Pruning, proper maintenance, and fertilization are all critical if you want the trees in your yard to thrive to grow strong. For homeowners that are unable to handle the tasks on their own, our professional tree trimming service can help. Five Star Tree Services has put together a list of the top three reasons why you need to trim your trees on a regular basis.
Healthier Trees
Regular tree trimming will keep your trees in their best health while also promoting growth. Sometimes trees may have dead or broken branches, removing them prevents decay and can even prevent an infection from spreading. If you leave damaged or rotting branches on your tree, it can spread the condition to other parts of the tree or even to other trees in the area.
When you prune your tree on a regular basis, it also promotes the growth of new leaves and branches. Reducing the thickness of the leaves and branches also opens up the inner part of the tree to the sun. Furthermore, air circulation is critical for a healthy tree and regular trimming ensures that your tree always has access to the fresh oxygen it needs to thrive. The healthier your tree is the better quality oxygen it will produce for the surrounding area.
Improve Property Value
Well-kept trees greatly improve the aesthetics of your home. Decaying branches or trees that are overgrown are not only unsightly and dangerous, but they can also have a negative impact on the curb appeal of your house. If your house is on the market, seeing an unkempt yard with untrimmed trees can leave potential buyers with a negative perception of your property. Keeping your trees trimmed and neat show that you care about your home and how it looks. Work hard for your property and it will turn the best profit when you finally sell.
Prevent Environmental Damage
Tree branches that are rotting or weak pose a safety hazard to your home and your family. Dead limbs or even overburdened are more likely to fall off of the tree and strike your home. There have been plenty of reports of dead or overly heavy branches suddenly falling on people as well. Trees that grow close to power lines also pose a threat if they are not trimmed on a regular basis. Limbs can grow too high or too long causing them to brush against the power lines. This may trigger a fire or even a power outage. Sick trees with limbs that are diseased are more likely to cause the entire tree to tip over. This can cause damage to your home, vehicles, or even a person if they are unlucky.
How Five Star Tree Services Can Help
If you are not sure about how or when to trim your trees, Five Star Tree Services is here to help. We offer a wide range of Toronto Tree Trim Services and pruning services for both commercial and residential locations. Our passionate team of tree care experts will keep your property safe and ensure that your trees are beautiful and can continue to grow in a healthy state. Give us a call at (416) 990-3355 to find out more information about the services we offer.
 Five Star Tree Care
Taking care of plants, trees or shrubs may seem easy, but for many homeowners, the task is riddled with complications. For those who have no previous experience with plant or tree care, mistakes can cause damage or even death to the trees. A lack of proper training or a lack of proper information about tree care can do much more harm than good.
We care about your trees and shrubs as much as you care about your property. To help you avoid common mistakes, our team at Five Star Tree Services has created an easy to follow quick start guide for shrubs and tree maintenance. Following this guide will help you take care of your trees and shrubs in-between visits from our trained arborist.
Hire Help
Professional arborists are qualified and the best to trim, plant, maintain trees and to preform shrub trimming in just about any environment. Not only does a professional arborist have the experience, but they also are specially trained in the care and diagnosis of various plant species and diseases. In addition to taking care of your plant life, they will also offer you instructions on how to care for your plants when they are unavailable.
Make sure to take care in who you decide to hire. Instead of choosing the first company you find or the lowest priced plant care service, first you should research their qualifications by asking about how they usually care for trees, what their pruning style is, and how often they plan to visit for seasonal care. If they are not willing to answer your questions or educate you on the proper tree and plant care, keep searching.
Proper Tree Care Starts With You
Tree care starts with the property owner. The moment you chose a tree and how you care for it once it has been planted, will shape its health for the rest of its life. Proper care in the early years will ensure that it grows into a healthy shape and has a long life ahead of it. Working with a certified arborist will ensure that you choose the right trees for your area and that they are planted and care for properly during the early years.
There are many different species and types of plants, shrubs, and trees. Understanding how to care for each one will give you the knowledge needed to help them thrive. Speaking with a skilled professional will allow you to take care of your property effectively and efficiently.
Listen Carefully
As tedious or as boring as tree care instructions may be, it is important to pay close attention and take notes. Understanding the responsibilities you have as a property owner towards the shrubs and trees on your property is the best way to ensure they are well cared for. In the event that you are unsure about what to do or how to care for your plant life, you can always reach out to one of our certified arborists here at Five Star Tree Services.
How We Can Help
Whenever you have any Toronto tree care questions, Five Star Tree Services is here to help. We care about your plant life and are dedicated to offering each of our client’s comprehensive care so that your trees and shrubs will thrive. For more information or to get some tips on taking care of the trees on your property, give us a call at (416) 990-3355 to find out more.

Sponsored
Plain City, OH

Kuhns Contracting, Inc.
Central Ohio's Trusted Home Remodeler Specializing in Kitchens & Baths

 Donald Pell - Gardens

Set against the superb modernist architecture of Moto Designshop, and within the existing COR-TEN steel rain troughs by Studio | Bryan Hanes, this terraced garden frames and maximizes views from the rear facade to the pond below.
The garden design focused on verging wild, intermingled plant communities with the floor-to-ceiling windows of the family's living space to provide ongoing seasonal interest and visual diversity. Working closely with agronomists, aggregate substrates, calcium and humates were incorporated to ensure adequate drainage and soil health. Rapid stabilization of the very wet, narrow spaces was achieved with freely seeding Eupatorium coelestinum and plantings of stoloniferous and rhizomatous plants, such as Carex muskingumensis and Iris fulva, among cespitose clumps.
 Five Star Tree Care
It’s important to make sure that all trees on your property are healthy and in good condition. This means hiring professional tree trimming services to maintain your trees yearly in order to keep them looking beautiful and healthy. In late winter or early spring is the best time to trim your trees. Doing so will help to improve the new growth that happens later in the spring. But fruit bearing trees and damaged trees can benefit from careful pruning in the summer. It takes an expert to skillfully trim trees during the summer without damaging them or causing harm and our team at Five Star Tree Services is just a call away to help you with your tree trimming needs!
Why Trim Your Trees?
By trimming your trees annually, this will not only open up your landscaping, which allows more sunlight to get to your property, but there are many other benefits.
These can include:
-Keep Trees Healthy and Promote Growth
When you trim your trees in the spring, before they start producing buds, this helps to stimulate more new growth, which helps to keep trees in excellent condition. This can be especially important for saplings as it encourages them to fill out nicely and in a controlled and structurally sound way. If you are not maintaining your trees properly, they can become too dense, which causes a bunch of problems. One being that it restricts the amount of sunlight getting to all the leaves and it reduces the amount of nutrient circulation needed to support the tree.
Professional tree pruning properly aids in tree growth and its overall aesthetic. Cutting off unneeded or unwanted branches allows other parts of the tree to grow easier. Ridding the tree of these extra branches also stimulates more leaf and fruit production.
-Increased Safety
Your landscape is affected when you neglect to take care of your trees, along with everything else on your property. If you have any dead trees remaining on your property, not only are you putting yourself at risk of injury, but you are putting your family, neighbours, pedestrians, and guests at risk as well. Dead or damaged branches can also be a hazard as they could fall at any time and impact with anyone standing too close to it, or it can fall on your house, which is another issue altogether, if it causes damage. Luckily, you are able to avoid all of this by simply having regular trimmings that will keep your trees healthy. You also need to make sure that all branches close to power lines are cut. This especially, should only be done by a trained professional in order to avoid potential electrocution.
-Increase Production of Fruit
If you are lucky enough to have a fruit bearing tree, it is especially important to have it professionally trimmed before and after it fruits. Doing so helps to improve its overall health and ability to bear fruit by getting rid of unhealthy branches. New fruit also develops and spurs for bearing fruit for the following year.
-Manage Spreading Diseases
Tree branches that are damaged tend to be prone to diseases which are able to spread to other plants and trees in your yard. Branches that are dead also have the potential to easily fall with any wind and especially during a storm. Severely damaged branches can even fall without reason. When you get your trees trimmed and pruned regularly, this prevents these things from happening. It also prevents spreading disease to other trees. Any disease branches should especially be trimmed if they are close to where kids play, people walk, or by doors.
-Increase the Value of Your Property and Overall Appearance
Continuous maintenance and trilling will improve the aesthetic of your property. It controls clutter and opens up the space of the landscaping. Meaning that the curbside appeal to your property increases. This is especially important if you are planning to sell your house, which will actually raise the value of your property. The first step in enhancing the appearance of your property is properly taking care of your trees. The first thing people see when they pull up to or go past your house is the trees. By simply pruning your trees you can make a good impression on potential buyers and your neighbours as well.
-Safeguarding Your Property
Owning a house is the biggest investment you will probably ever make. Making the effort to maintain and increase its value by keeping it in good condition should be your first priority. By trimming your trees regularly, you will be protecting your investment. Not to mention this also allows you to enjoy a nicely manicured property.
Why Professionals Are Essential
Professionals help to improve the health and overall condition of your trees. Trying to trim or prune your trees when you don’t know how can be detrimental. This is why hiring a professional, who has the right knowledge and tools, is better than trying to do it yourself.
-Cost-Effective
Think of it as a short-term expense for a long-term return on your investment. Allowing professional arborists to do your tree maintenance can potentially help to negate the costs of injuries attained from DIY home improvements related to trees, replacements and repairs.
-Skilled and Experienced
Real tools required for trimming a tree need to be handled properly and by the appropriate people. If a regular person were to try and use these tools, the end result could be injury and property damage. This is especially true for any trimming required around power lines. All professionals will have the right experience and skills required to wield these tools in a safe way. This minimizes the likelihood of hazards, injuries, and life-threatening incidents.
-Proper Tools
Heavy-duty chainsaws, ladders, and protective gear are all needed to safely and properly trim a tree. When you hire a professional, they have all the required tools and more. Meaning that you won’t have to go out and buy these tools yourself. As a professional, they also make sure that their tools are reliable and well-maintained in order to efficiently get the job done well.
-Insured
Professionals are also always insured with liability insurance when doing jobs to cover any damages or injuries attained while working. They are able to also provide a guarantee for the safety of your property and belongings while they are doing a job for you.
How Five Star Tree Services Can Help
Although trimming your tree might seem like an easy job, it’s always best to trust the professionals. Proper execution of the task requires the right skills, experience, and knowledge. Our team at Five Star Tree Services have all of this and more! Give us a call at (416) 990-3355 to enlist us for all your Toronto Tree Trimming needs!

 EK ARCHITECTURE, PLLC
Today’s skyscrapers do not accommodate ever-changing uses, health, and energy crisis.
onE.GLobe proposes organically grown, flexible, and scalable live-work-play structures which can adapt to any condition.
Stress increases the risk of chronic diseases, the leading cause of death and disability with around 75% (Source 1a, 1b).
Improving human health through a thoughtfully designed environment is as important as energy conservation and carbon sequestration. We can also address all three goals with similar solutions, such as allocating large green areas, water features, and diverse uses in proximity. Nature makes people happier and healthier, and it also absorbs stormwater and can be used for renewable energy production. Therefore, we can achieve resiliency for both environment and society easily together.
Amoeba Fusion aims to empower societies by providing a space for decentralized, innovative start-up communities. onE.GLobe considers the built environment a living, breathing, multiplying organism, evolving in nature with harmony. The structure can grow horizontally and vertically by adding new cores in different directions per each site condition. It creates public plazas shaded and shielded by the building as it grows. Fully self-sufficient structure houses flexible 3D printed dwellings and workspaces surrounded by semi-open garden spaces and atrium. Thirty feet deep floor plates receive daylight from the exterior and atrium and can conveniently be used as open-plan office space. Electrical, plumbing, and HVAC systems are distributed through modular floor plates, on which 3D printed modules are flexibly plugged in. 3D printed inflatable shells with indoor air cleaning plants house a plug-in kitchen, bedroom, workspace, and bathroom modules. The bridge-connected clusters have decentralized systems with the off-grid micro-grid integrating renewable energy sources and excess energy storage.
Compact layouts provide space for an increasing number of entrepreneurs, making them socialize and inspire near their accommodation. Eliminating corridors in dwelling units with an efficient design and replacing them with the garden space surrounding units achieve this endeavor.
Amoeba Fusion New York is located at a General Commercial Zoning district in NYC with residential and commercial uses. The site currently accommodates six towers. This project explores a more resilient design solution for an innovative, diverse community for the post-pandemic world. Located in the Lincoln Square neighborhood in Manhattan, bordering Hell’s Kitchen with countless restaurants, the site is close to various public transportation, universities, cultural spaces, and businesses, making it ideal for an innovative, creative crowd. Mixed-use commercial and residential buildings are allowed with a floor area bonus of 20% with a public plaza. With tower regulation, there is no minimum lot coverage requirement, and no rule regarding the distribution of floor area allows the tallest buildings in the city.
There are plenty of luxury residential buildings in New York City, but they don’t serve innovative young people and entrepreneurs. Co-living buildings do not provide proper workspaces within the facility. For these reasons, onE.GLobe aims to investigate ways to design long-term live-work-play environments for innovative young people and ease the effects of the future pandemics with its efficient, flexible dwelling units and workspaces surrounded by semi-open garden spaces, atrium, rooftops, public plazas, and wet ponds.
 Donald Pell - Gardens
Set against the superb modernist architecture of Moto Designshop, and within the existing COR-TEN steel rain troughs by Studio | Bryan Hanes, this terraced garden frames and maximizes views from the rear facade to the pond below.
The garden design focused on verging wild, intermingled plant communities with the floor-to-ceiling windows of the family's living space to provide ongoing seasonal interest and visual diversity. Working closely with agronomists, aggregate substrates, calcium and humates were incorporated to ensure adequate drainage and soil health. Rapid stabilization of the very wet, narrow spaces was achieved with freely seeding Eupatorium coelestinum and plantings of stoloniferous and rhizomatous plants, such as Carex muskingumensis and Iris fulva, among cespitose clumps.

 Simply Home Decorating
This beautiful North Vancouver home belongs to a nature-loving and health-conscious couple, Emma and Vince (names changed), their two young children, and their dog, Jasper. When they contacted us about renovating and furnishing their kitchen and family room, we walked in and saw a world of potential waiting to be uncovered.
Before: Larkhall Crescent Home:
Like many original North Vancouver homes, the interior was definitely dated. We encountered late ‘80s finishes in powder pink and teal green, old carpet, and a kitchen that wasn’t maximized to suit this family’s modern-day lifestyle. However, the size of the rooms offered us a ton of space with which to get creative.
Knowing our clients’ love of cooking, need for work spaces (Emma and Vince both work remotely), and growing family, we developed a design concept that would increase usable space, optimize storage, and create intimacy in this large area. As for the style, we were inspired by their European roots, inventing a new and modern take on “Belgian Farmhouse” style. Now, the home is truly one-of-a-kind.
After: Warm & Cozy Family Room:
Fresh, bright, and comfortable, this living area has been transformed! We started with the fireplace as a focal point, selecting aged brick tiles for added texture and a crisp wood mantle. The taupe-coloured sectional infuses the room with visual warmth and serves the added purpose of separating the family room from the kitchen.
Emma and Vince were also keen on using non-toxic materials in their home, and we were happy to oblige. To meet their needs, we sourced natural wood elements and sought out Canadian-made products - that adhere to high health standards - whenever possible.
Look closer at the elements of this space, and you will find this stunning, honeycomb-patterned rug in earthy gold, beige, and charcoal tones. It’s plush to the touch and full of visual texture that brings this room’s colour palette together. We sourced these two-tone chairs with caning, petrified wood side table, black sconces, and botanical prints in greyscale from local artist, Heather Johnston.
We topped off the space with this dark wood and rattan console that offers storage facing the kitchen and presents an opportunity to display cherished items. The result is a cozy lounging space brimming with comfort and functionality. It’s perfect for enjoying quality family time, or Emma can simply slide the coffee table away to make room for her morning yoga practice.
Now, let’s turn around and give some attention to the kitchen. Do you remember what the original kitchen looked like? If not, scroll back up, because the transformation is shocking…
Moody & Welcoming Kitchen for Healthy Living:
This kitchen looks very different from how it started, right? Though we didn’t touch any walls, the kitchen has almost doubled in usable space! We created a long, extended island with storage, an outlet for small appliances, and seating for comfortable prep, after-school snacking, or mingling among friends.
On the other side of the island, the family has even more storage and an integrated dishwasher within easy reach of the sink, perfect for quick clean-up. From this angle, you can also see the expansive custom Shaker cabinetry in white and the integrated double ovens. These facilitate their cooking experience and gave us the opportunity to add an additional surprise…
A coffee garage station and more hidden storage! Keeping these items located along the perimeter allows them to be accessed by the family or their guests without someone getting under the cook’s feet. These are the little details that make everyday life easier and more enjoyable.
Moving deeper into the kitchen, the seamless induction cooktop topped with a freestanding concealed hood fan commands attention in a soft yet prominent way. The natural wood accent mirrors the fireplace mantle, and the choice of off-black wood-grain cabinets not only continues our black-and-white colour palette but adds a sense of depth and contrast. The corner sink is located to the right and perfectly positioned with a view of their thriving backyard.
To invite more of this family’s character into the space, we mixed metals for interest — matte black, dark pewter, and warm brass — and created open shelves in white oak for their plants and decor. You can also glimpse the tumbled edge of the backsplash tile, which echoes the rustic brick of the fireplace. It adds that farmhouse charm while still feeling timeless and sophisticated.
Last but not least, we designed this dining banquette in the bay window (with integrated bench storage, of course), where the family can share a meal together, the kids can do homework, or Emma and Vince can work and enjoy a change of scenery from their offices. Like the other spaces in the home, it was designed to be beautiful, multi-functional, and long-lasting.
Praise from Our Clients:
It is clear that we love this home, but what did our clients have to say?
“Lori is a visionary and masters execution to the finest detail all at the same time. When she first met us to know more about who we are and how we live, she could right away envision how we could use the space in our kitchen and living room…The results exceeded our expectations.
Lori and her team were also a delight to work with — coordination with all the trades, fast problem-solving, regular updates, professional and friendly attitude of her entire team — made it the dream team. Thank you SHD for making our space so beautiful!”
In turn, we are so grateful for this family’s trust, their open communication, and for being wonderful people with whom to work. (So, thank you!)
 Simply Home Decorating
This beautiful North Vancouver home belongs to a nature-loving and health-conscious couple, Emma and Vince (names changed), their two young children, and their dog, Jasper. When they contacted us about renovating and furnishing their kitchen and family room, we walked in and saw a world of potential waiting to be uncovered.
Before: Larkhall Crescent Home:
Like many original North Vancouver homes, the interior was definitely dated. We encountered late ‘80s finishes in powder pink and teal green, old carpet, and a kitchen that wasn’t maximized to suit this family’s modern-day lifestyle. However, the size of the rooms offered us a ton of space with which to get creative.
Knowing our clients’ love of cooking, need for work spaces (Emma and Vince both work remotely), and growing family, we developed a design concept that would increase usable space, optimize storage, and create intimacy in this large area. As for the style, we were inspired by their European roots, inventing a new and modern take on “Belgian Farmhouse” style. Now, the home is truly one-of-a-kind.
After: Warm & Cozy Family Room:
Fresh, bright, and comfortable, this living area has been transformed! We started with the fireplace as a focal point, selecting aged brick tiles for added texture and a crisp wood mantle. The taupe-coloured sectional infuses the room with visual warmth and serves the added purpose of separating the family room from the kitchen.
Emma and Vince were also keen on using non-toxic materials in their home, and we were happy to oblige. To meet their needs, we sourced natural wood elements and sought out Canadian-made products - that adhere to high health standards - whenever possible.
Look closer at the elements of this space, and you will find this stunning, honeycomb-patterned rug in earthy gold, beige, and charcoal tones. It’s plush to the touch and full of visual texture that brings this room’s colour palette together. We sourced these two-tone chairs with caning, petrified wood side table, black sconces, and botanical prints in greyscale from local artist, Heather Johnston.
We topped off the space with this dark wood and rattan console that offers storage facing the kitchen and presents an opportunity to display cherished items. The result is a cozy lounging space brimming with comfort and functionality. It’s perfect for enjoying quality family time, or Emma can simply slide the coffee table away to make room for her morning yoga practice.
Now, let’s turn around and give some attention to the kitchen. Do you remember what the original kitchen looked like? If not, scroll back up, because the transformation is shocking…
Moody & Welcoming Kitchen for Healthy Living:
This kitchen looks very different from how it started, right? Though we didn’t touch any walls, the kitchen has almost doubled in usable space! We created a long, extended island with storage, an outlet for small appliances, and seating for comfortable prep, after-school snacking, or mingling among friends.
On the other side of the island, the family has even more storage and an integrated dishwasher within easy reach of the sink, perfect for quick clean-up. From this angle, you can also see the expansive custom Shaker cabinetry in white and the integrated double ovens. These facilitate their cooking experience and gave us the opportunity to add an additional surprise…
A coffee garage station and more hidden storage! Keeping these items located along the perimeter allows them to be accessed by the family or their guests without someone getting under the cook’s feet. These are the little details that make everyday life easier and more enjoyable.
Moving deeper into the kitchen, the seamless induction cooktop topped with a freestanding concealed hood fan commands attention in a soft yet prominent way. The natural wood accent mirrors the fireplace mantle, and the choice of off-black wood-grain cabinets not only continues our black-and-white colour palette but adds a sense of depth and contrast. The corner sink is located to the right and perfectly positioned with a view of their thriving backyard.
To invite more of this family’s character into the space, we mixed metals for interest — matte black, dark pewter, and warm brass — and created open shelves in white oak for their plants and decor. You can also glimpse the tumbled edge of the backsplash tile, which echoes the rustic brick of the fireplace. It adds that farmhouse charm while still feeling timeless and sophisticated.
Last but not least, we designed this dining banquette in the bay window (with integrated bench storage, of course), where the family can share a meal together, the kids can do homework, or Emma and Vince can work and enjoy a change of scenery from their offices. Like the other spaces in the home, it was designed to be beautiful, multi-functional, and long-lasting.
Praise from Our Clients:
It is clear that we love this home, but what did our clients have to say?
“Lori is a visionary and masters execution to the finest detail all at the same time. When she first met us to know more about who we are and how we live, she could right away envision how we could use the space in our kitchen and living room…The results exceeded our expectations.
Lori and her team were also a delight to work with — coordination with all the trades, fast problem-solving, regular updates, professional and friendly attitude of her entire team — made it the dream team. Thank you SHD for making our space so beautiful!”
In turn, we are so grateful for this family’s trust, their open communication, and for being wonderful people with whom to work. (So, thank you!)

Sponsored
Plain City, OH
Kuhns Contracting, Inc.
Central Ohio's Trusted Home Remodeler Specializing in Kitchens & Baths




 Donald Pell - Gardens

Set against the superb modernist architecture of Moto Designshop, and within the existing COR-TEN steel rain troughs by Studio | Bryan Hanes, this terraced garden frames and maximizes views from the rear facade to the pond below.
The garden design focused on verging wild, intermingled plant communities with the floor-to-ceiling windows of the family's living space to provide ongoing seasonal interest and visual diversity. Working closely with agronomists, aggregate substrates, calcium and humates were incorporated to ensure adequate drainage and soil health. Rapid stabilization of the very wet, narrow spaces was achieved with freely seeding Eupatorium coelestinum and plantings of stoloniferous and rhizomatous plants, such as Carex muskingumensis and Iris fulva, among cespitose clumps.
Sponsored
Plain City, OH
Kuhns Contracting, Inc.
Central Ohio's Trusted Home Remodeler Specializing in Kitchens & Baths
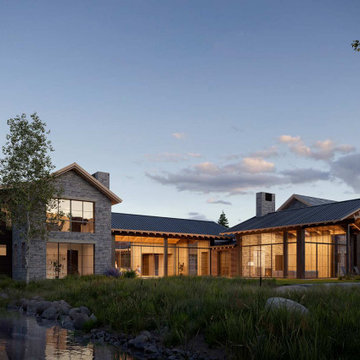
 Vera Iconica Architecture
Located in the Shooting Star community at the base of Jackson Hole Resort, this site promotes both inward and outward connection. Designed around the Japanese concept of ‘Ma’ or ‘The Space Between,’ a series of small view courtyards are carved out of the massing, giving moments for pause and reflection as you move through your daily routine. These private experiences are offset with close views of the woods and streams that flank the house, and long views out to the Tetons.
This home features a large, glass enclosed living space, private bedroom wings, a dedicated meditation space and a slide down from the kids wing to the main level.
Wellness features:
-Vera Iconica Approved Zero-VOC, health-first materials throughout
-Advanced acoustics and sound control
-Floor plans and proportions generated using sacred geometries
-Numinous and noetic moments placed throughout
-Spa, sauna and hot/cold plunge
-Advanced HVAC system, air filtration and whole-house water filtration
-Super-insulated double wall system with natural wool fill

 Øesch Environmental Design
Energy Efficiency:
Every effort has been utilized to reduce and minimize energy use through an effective strategy of both passive heating and cooling, as well as state-of-the-art active solar thermal and photovoltaic on site off-grid energy production. Optimal solar orientation with an attached thermal mass food production greenhouse on the Lower Floor enables hot air to be introduced into the house during the winter, and rise via. a thermal chimney “stack effect” and distributed throughout the house. In the summer the same thermal chimney is used to channel hot air to rise up to the Upper Loft vegetated Roof Terrace, where it is exhausted. This condition provides a positive air pressure in the Winter, and a negative pressure in the summer, drawing in cooler outside air from every open window. In addition carefully proportioned roof eave overhangs provide deep passive solar gain and additional day lighting in the winter, and cooling shade in the summer.
Active mechanical systems include solar thermal which produces domestic hot water and is integrated into hydronic radiant heated floors. This is supplemented with a multi-split heatpump, on demand backup hot water, and an ERV, which collectively provide active heating, cooling, dehumidification, and healthful indoor air quality. The entire house and detached Barn are off-grid with a 14.4 kW solar array, whole-house batteries, and backup generator. Further, the home is super insulated and extremely tight with high energy performing windows and doors and LED lighting throughout, and even a high efficiency woodstove.
Integrated Design:
From the beginning and throughout construction, this home demonstrates a close collaboration between the Architect, Contractor, and Owners. Healthful materials and finishes standards, autonomy and energy efficiency, and environmental impact and sustainability were primary goals and stressed throughout. Careful attention was paid to finishes which will require minimal long term maintenance such as the galvalume metal roof (which also provides for rainwater harvesting) and fiber cement siding for longevity.
Resource Efficiency / Conservation:
Resource conservation began with Schematic Design which utilizes a 2 ft. grid of modular components, thereby optimizing construction efficiency and minimizing on site waste. The site was cleared with the trees stockpiled for future lumber harvesting and firewood. The foundation walls are “Ideal Walls” which use less than half the concrete of a conventional poured wall or block, and do not require extensive concrete footings, exterior insulation, or waterproofing. These panels are prefabricated off site and set in only a few days, which further reduces on site impact and construction lead time.
Resiliency:
Respect for climate change and mitigating its impact were primary considerations in the design and selection of materials and systems. The home is sited high on a south facing slope as protection from high water or flood and to optimize both passive and active solar opportunity. With remarkably tight construction and super insulation the interior is buffered from both outdoor heat and cold extremes. The metal roof and fiber cement siding are fireproof and resistant to the impact of high winds. And these materials are specified for minimal maintenance and longevity. Further, the attached Greenhouse and Upper Roof Terrace is landscaped and suitable for a vegetable garden with abundant sunshine, easy to water, and with no need for fencing to keep deer at bay. All this being a notable case study for Regenerative Design.
Innovation:
This home exemplifies Biophilic Design principles to facilitate symbiotic living in harmony with Nature. This incorporates careful attention to natural day lighting, indoor air quality, rainwater catchment and wastewater reclamation, garden food production with vegetated roofs, the home hearth and fire, and connected interaction with the weather and the surrounding natural ecosystems.
Community Impact:
This EcoHome project has already been presented at several Sustainable Building lectures as a model case study for “Green Building”, including USGBC at Brock Environmental Center in Virginia Beach, VA. Plans are underway for an Open House tour for area Architects and students.

 K-Build
Luxury Basement Remodel Featuring Spa, Home Gym, Gun Room, and Full Kitchen
This luxury basement remodel redefines what a lower level can be, transforming unused square footage into a fully immersive lifestyle environment. Designed with intention, precision, and premium materials, this space blends wellness, security, fitness, and entertainment into one cohesive custom basement design that feels elevated, warm, and unmistakably high-end.
From the moment you enter, this luxury basement remodel feels open and expansive. Wide-plank flooring flows seamlessly throughout the space, creating visual continuity while adding warmth rarely seen in traditional basements. Clean architectural lines and thoughtful zoning allow each area to stand on its own while still feeling connected as part of a complete design.
Basement Spa and Sauna Retreat
A standout feature of this luxury basement remodel is the private basement spa, designed to deliver a true retreat experience within the home. The custom glass-enclosed sauna acts as both a functional wellness feature and a striking architectural element. Natural wood surfaces wrap the interior, bringing warmth, texture, and a calming atmosphere that mirrors high-end resort spas.
Integrated LED lighting enhances the natural wood grain while providing soft, ambient illumination. The stone sauna heater anchors the space visually while delivering consistent heat for daily use. Glass walls allow light to flow freely, preventing the space from feeling closed in and reinforcing the open feel of the overall custom basement design.
This basement spa was designed not as an accessory, but as a core component of the luxury basement remodel—supporting health, relaxation, and everyday wellness.
Custom Gun Room and Secure Display Space
Security meets craftsmanship in the custom gun room, a defining element of this luxury basement remodel. Designed to function as both a secure storage solution and a refined display space, the room balances protection with presentation.
Precision-mounted wall panels allow firearms and accessories to be displayed in a clean, organized layout. Integrated LED lighting highlights each piece while adding depth and contrast to the room. Custom wood framing ties the space into the broader custom basement design, ensuring visual consistency throughout the project.
Lower cabinetry provides concealed storage while maintaining a clean, uncluttered appearance. Climate control and security were integrated seamlessly, creating a room that is as practical as it is visually impressive.
Home Gym Basement with Professional Design
This home gym basement was designed to rival commercial fitness facilities while maintaining the comfort and privacy of a residential environment. The layout supports strength training, functional workouts, and cardio without feeling crowded or overwhelming.
Mirrored walls expand the space visually and provide practical training feedback. Heavy-duty flooring absorbs impact and minimizes noise, making the gym ideal for daily use. Overhead, a custom LED grid ceiling delivers even, shadow-free lighting, elevating both functionality and aesthetics.
As part of the overall luxury basement remodel, the gym connects naturally to adjacent spaces, reinforcing the idea that fitness is integrated into everyday living—not isolated or hidden away.
Basement with Full Kitchen and Entertaining Space
Designed for hosting and everyday use, the basement with full kitchen anchors the entertainment zone of this luxury basement remodel. Custom cabinetry offers ample storage while maintaining clean lines and a refined appearance. Premium countertops provide durability and visual impact, serving as both a workspace and gathering point.
Integrated appliances ensure full functionality without disrupting the design. Layered lighting enhances usability and atmosphere, making the kitchen equally suited for casual evenings or large gatherings.
This basement with full kitchen allows the space to function independently from the main level, adding both convenience and long-term value.
Luxury Tile Basement Details
Tile plays a key role throughout this luxury tile basement, serving as a design feature rather than just a finish. Carefully selected tile textures and patterns add depth and visual interest to accent walls and functional areas.
Each tile installation was executed with precision, showcasing clean transitions and expert craftsmanship. The tile selections complement the surrounding wood and stone elements, reinforcing the layered material palette that defines this custom basement design.
Craftsmanship That Defines the Space
What sets this luxury basement remodel apart is the attention to detail in every element. Custom millwork, seamless trim transitions, and intentional lighting design elevate the space beyond typical basement renovations.
Ceilings are treated as design features, walls are crisp and refined, and built-in elements feel integrated rather than added. This level of craftsmanship ensures the basement feels timeless, durable, and thoughtfully designed.
A Custom Basement Design Built for Lifestyle
This project demonstrates how a custom basement design can become one of the most valuable and lived-in areas of a home. By combining a basement spa, secure gun room, home gym basement, basement with full kitchen, and luxury tile finishes, this space delivers unmatched versatility and comfort.
This luxury basement remodel is not simply an upgrade—it is a complete transformation that enhances daily living while adding long-term value.
7