
Search results for "Healthful" in Home Design Ideas




 ZeroEnergy Design
Eric Roth Photography

Example of a mid-sized country open concept light wood floor living room design in Boston with white walls and no tv
Example of a mid-sized country open concept light wood floor living room design in Boston with white walls and no tv
Find the right local pro for your project
 McCabe By Design LLC

This bathroom was designed for two professionals who dedicate themselves to the health and wellness of others. The objective of the project was to be able to practice for themselves, what they preach to their patients.
The original 90” x 162” primary bathroom had so many pain points (would you to look at a toilet when taking a relaxing bath?), that it should have been an easy task to meet their needs and desires, but it was anything but due to structural issues with the home. Several design layouts were considered before it was concluded that the only approach to check the ‘needs’ boxes was to flip the primary fixtures in the room from one end of this long, narrow bathroom to the other and incorporating a wet room.
The needs list included a soaking tub, a spacious shower that accommodated dual showering on business workday morning, more counter space, a bidet toilet, more storage, better lighting, better heat and humidity control, a soothing color pallet and privacy from the neighbors.
An air jet soaking tub (motor concealed in the nearby vented base cabinet) under a new window with privacy glass on the bottom and a clear glass awning window on top checked two boxes. The center drain for the bathing features provides space for two people to shower simultaneously while highlighting the soothing color pallet from every view point in the room. The integrated bidet toilet is an affordable luxury that delivers health and wellness multiples times in a day. The expanded vanity optimized storage while providing more, clutter free countertop space. Utilizing a variety of lighting types, with dimmers, provides the right illumination for every bathroom activity. Lastly, the in-floor heat, toe-kick heater and relocated bathroom exhaust fan over the shower help maintain a consistently comfortable temperature and humidity level in this bathroom transformation.
 karmic stone
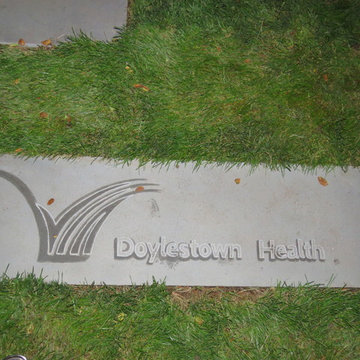
Doylestown Health Logo hand carved in bluestone as a garden paver.
Throughout its 94-year history, under the governance and stewardship of founders, The Village Improvement Association of Doylestown (VIA), Doylestown Hospital has responded to the healthcare needs of the greater Bucks County community.
Starting as an emergency and maternity hospital in the 1920s, over the years Doylestown Hospital has expanded its clinical services, invested in cutting-edge technologies and developed wide-ranging health programs. Today, Doylestown Health is a nationally-acclaimed, comprehensive regional healthcare system.
Learn more about the VIA: https://via-doylestown.org/
Learn more about doylestown health: https://www.doylestownhealth.org/
In collaboration with Landscape Design Group Inc.
Landscape Design by Landscape Design Group, Inc.

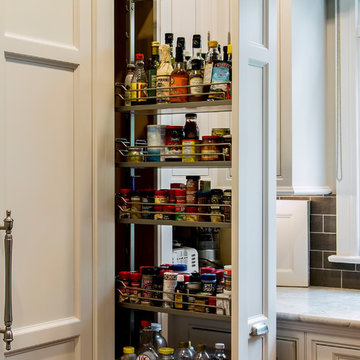
 PB Kitchen Design
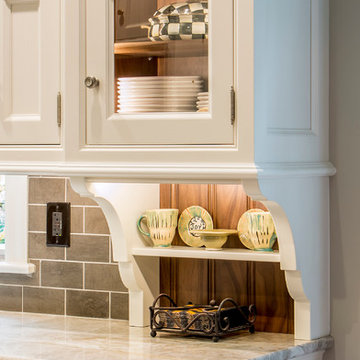
Eat-in kitchen - large traditional l-shaped medium tone wood floor eat-in kitchen idea in Chicago with an undermount sink, beaded inset cabinets, white cabinets, quartzite countertops, gray backsplash, stone tile backsplash, paneled appliances and an island
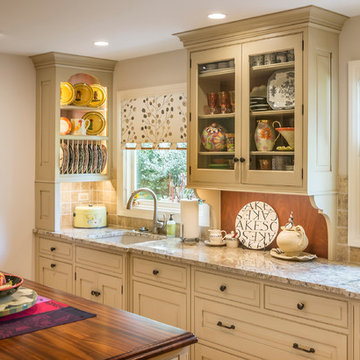 PB Kitchen Design
Enclosed kitchen - mid-sized traditional l-shaped medium tone wood floor enclosed kitchen idea in Chicago with an undermount sink, beaded inset cabinets, beige cabinets, granite countertops, beige backsplash, stone tile backsplash, paneled appliances and an island
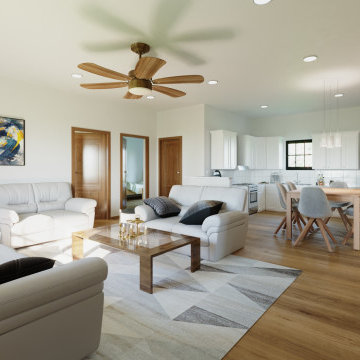
 Brian Lathrop Architect - Architecture For Health
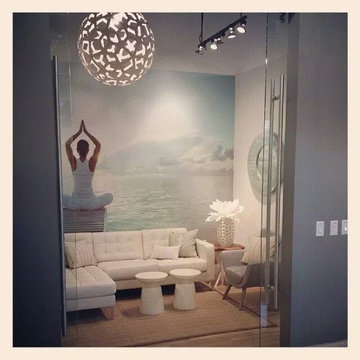
Home design - eclectic home design idea in Jacksonville

 Northern Woodworking, Inc.
Inspiration for a large timeless concrete floor and gray floor multiuse home gym remodel in Other with gray walls

 Allison Merritt Design, LLC
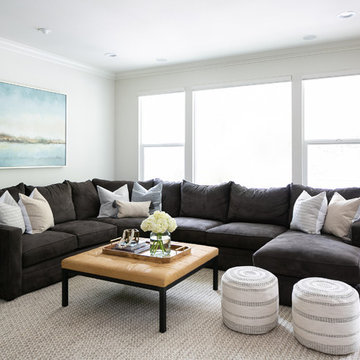
Living room - coastal dark wood floor and brown floor living room idea in Orange County with white walls
 PB Kitchen Design
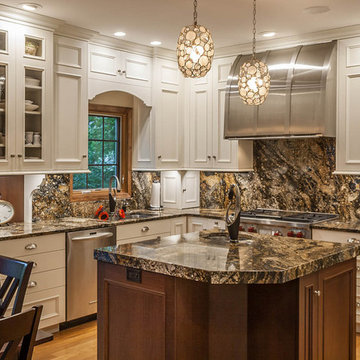
Mid-sized elegant l-shaped light wood floor eat-in kitchen photo in Chicago with an undermount sink, flat-panel cabinets, white cabinets, granite countertops, brown backsplash, stone slab backsplash, paneled appliances and an island
 Health-Wise Homes
Chuck Gee Photography
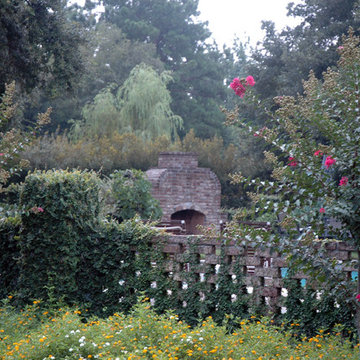
This is an example of a traditional landscaping in Charleston.
This is an example of a traditional landscaping in Charleston.
 PB Kitchen Design
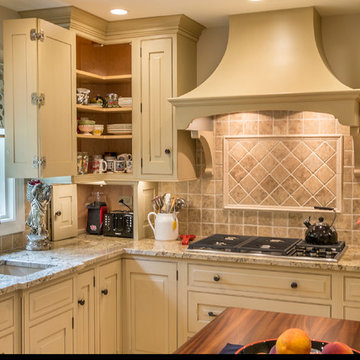
Example of a mid-sized classic l-shaped medium tone wood floor enclosed kitchen design in Chicago with an undermount sink, beaded inset cabinets, beige cabinets, granite countertops, beige backsplash, stone tile backsplash, paneled appliances and an island
 Health-Wise Homes
Chuck Gee Photography
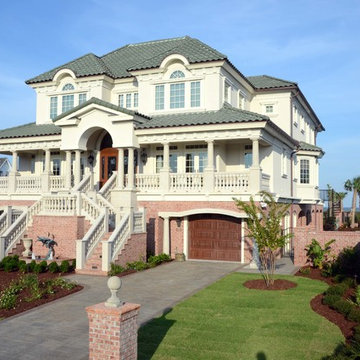
Inspiration for a mediterranean home design remodel in Charleston
Inspiration for a mediterranean home design remodel in Charleston
 PB Kitchen Design
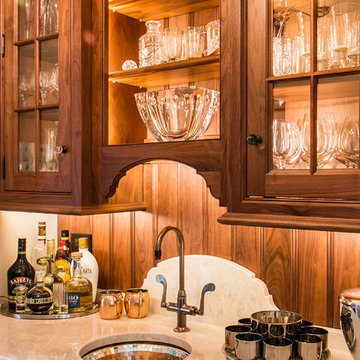
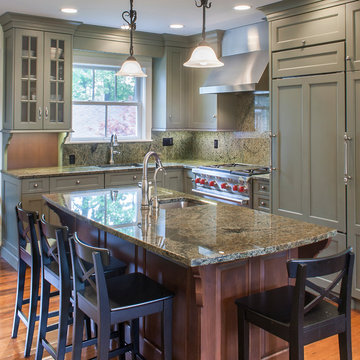
Example of a mid-sized classic l-shaped light wood floor eat-in kitchen design in Chicago with an undermount sink, flat-panel cabinets, green cabinets, granite countertops, brown backsplash, stone slab backsplash, paneled appliances and an island
6