
Search results for "Healthier" in Home Design Ideas

 PRESTIGE Pools & Spas
Swimming is one of the best exercises and anyone can do it. It is easy on the joints, great for cardio-vascular health, and tones the muscles in your arms, back, shoulders, legs, and core. It can help all family members maintain their weight and also build a strong, healthy heart. A backyard pool may be the ticket to a longer, healthier life.
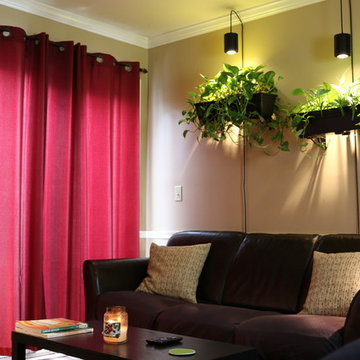
 Soltech Solutions LLC
By inviting an endless variety of plants into your apartment you'll feeling healthier and happier in no time
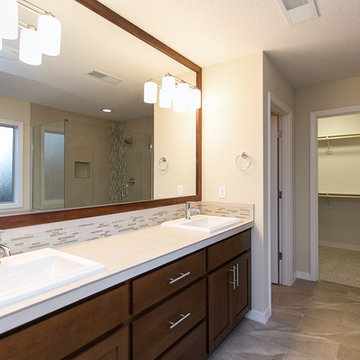
 Lifestyle Homes, Home Builders
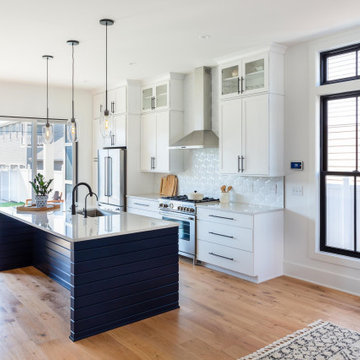
This is another vision of a contemporary home with Northwest regional influences, built with high performance features for energy efficiency and healthier indoor air. This custom home design was built for the market and features: 3,210 square feet, four bedrooms, 3 bathrooms, great room, home office, bonus room, a large covered patio, a 2+ car garage, plus shop area.
Steve Haning
Find the right local pro for your project

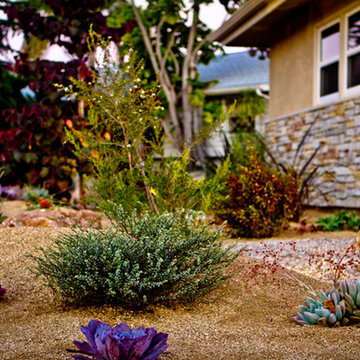
 Eco Minded Solutions
Plant foliage can contain many colors, textures, and coverage. Mixing many types can create interesting landscapes. Planting smaller plants results in lower costs and healthier plants, as they are allowed to stabilize from a younger age.
Landscape Design for Low Water Usage Clairemont
 Scott Simpson Design + Build

We were able to make this house very special (and very green) by adding the first village-approved rain garden in Northbrook. Rain gardens use vegetation, soils, and other elements to restore some of the natural processes required to manage water and create a healthier environment. We installed a 5,000 gallon sub-ground retention system to diminish the load of a large rain event on the property and the municipal system, while retaining water for the homeowner that can then be used for irrigation on the property.

 Backyard Buildings

Feel inspired yet? I feel healthier just looking at this shed.
Example of a mid-sized cottage chic detached studio / workshop shed design in Detroit
Example of a mid-sized cottage chic detached studio / workshop shed design in Detroit
 Architectural Resource LLC
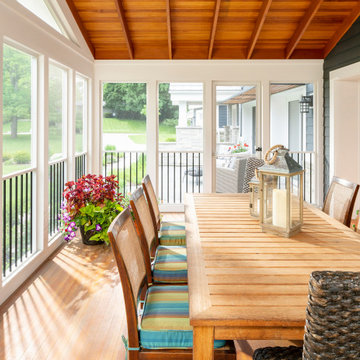
Wanting to get as close to net- zero as possible, our clients came to us with a desire to create a home that would accommodate their growing family while walking lighter on the earth and living in a healthier home. A collaborative process with the clients, architect and Meadowlark resulted in a stunning energy-efficient home that seamlessly melds with the aesthetic of the classic Ann Arbor neighborhood where it’s situated.
Architecture: Architectural Resource
Photography: Joshua Caldwell
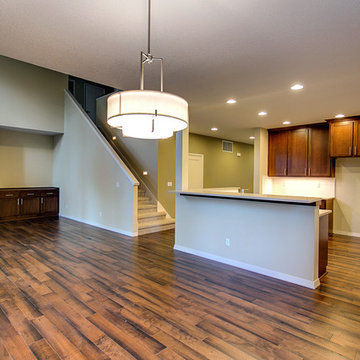 Lifestyle Homes, Home Builders
This is another vision of a contemporary home with Northwest regional influences, built with high performance features for energy efficiency and healthier indoor air. This custom home design was built for the market and features: 3,210 square feet, four bedrooms, 3 bathrooms, great room, home office, bonus room, a large covered patio, a 2+ car garage, plus shop area.
Steve Haning

 studio | TRACE, pllc
Traci D'Alessio aia | leed ap | ncarb
trace architecture + design, llc
Eat-in kitchen - large mediterranean l-shaped brown floor and medium tone wood floor eat-in kitchen idea in Cincinnati with an undermount sink, shaker cabinets, white cabinets, granite countertops, white backsplash, ceramic backsplash, stainless steel appliances and an island
Eat-in kitchen - large mediterranean l-shaped brown floor and medium tone wood floor eat-in kitchen idea in Cincinnati with an undermount sink, shaker cabinets, white cabinets, granite countertops, white backsplash, ceramic backsplash, stainless steel appliances and an island
 Lifestyle Homes, Home Builders
This is another vision of a contemporary home with Northwest regional influences, built with high performance features for energy efficiency and healthier indoor air. This custom home design was built for the market and features: 3,210 square feet, four bedrooms, 3 bathrooms, great room, home office, bonus room, a large covered patio, a 2+ car garage, plus shop area.
Steve Haning
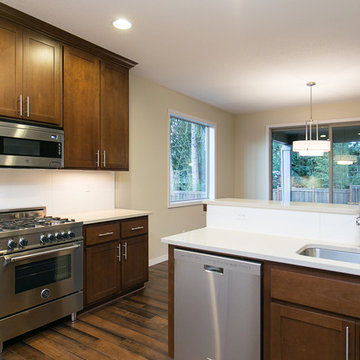 Lifestyle Homes, Home Builders
This is another vision of a contemporary home with Northwest regional influences, built with high performance features for energy efficiency and healthier indoor air. This custom home design was built for the market and features: 3,210 square feet, four bedrooms, 3 bathrooms, great room, home office, bonus room, a large covered patio, a 2+ car garage, plus shop area.
Steve Haning
 MDM Custom Remodeling Inc
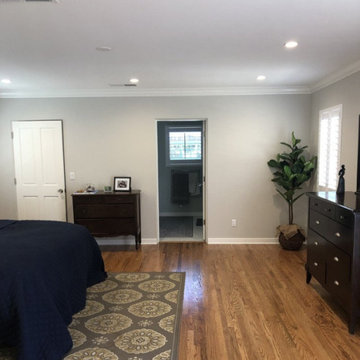
Wood finish vinyl flooring creates a vintage ambiance. The wooden furniture further enhances the traditional look. Indoor plants help in making the indoor even healthier. It can be an eco-friendly addition to the home remodeling projects. Close to ceiling lighting fixtures with led lights assure more light indoor.
 Starr Sanford Design
Wally Sears, Julia Starr Sanford, Mark David Major
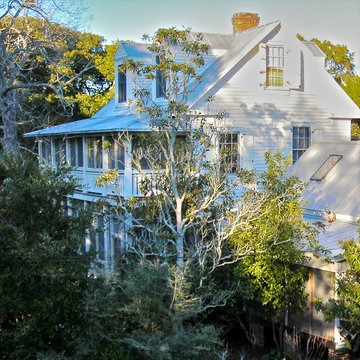
Coastal exterior home idea in Jacksonville
Coastal exterior home idea in Jacksonville
 Green Power 4 Texas
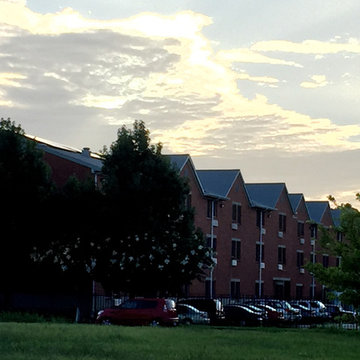
It's raining, it's shining, the orchard is growing. A fun project to demonstrate how we make homes healthier, more efficient. and fun. Warming up for 400-acre Delishs Farms.
 Regenesis Ecological Design

Iron Mountain flagstone + gravel walkway with steel edging and moss boulders.
Inspiration for a small modern full sun front yard stone landscaping.
Inspiration for a small modern full sun front yard stone landscaping.

 Bonnie McCarthy
Photo: Bonnie McCarthy © 2015 Houzz
Inspiration for a contemporary exterior home remodel in Los Angeles
Inspiration for a contemporary exterior home remodel in Los Angeles
 Lifestyle Homes, Home Builders
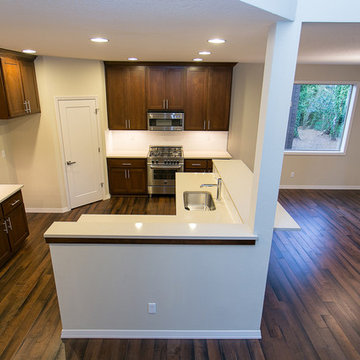
This is another vision of a contemporary home with Northwest regional influences, built with high performance features for energy efficiency and healthier indoor air. This custom home design was built for the market and features: 3,210 square feet, four bedrooms, 3 bathrooms, great room, home office, bonus room, a large covered patio, a 2+ car garage, plus shop area.
Steve Haning
 Lifestyle Homes, Home Builders
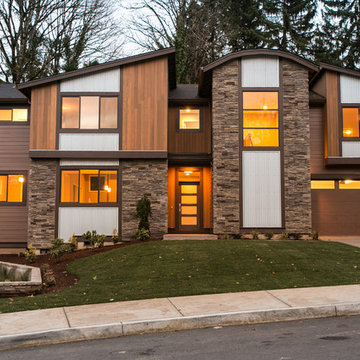
This is our latest vision of a contemporary home with Northwest regional influences, built with high performance features for energy efficiency and healthier indoor air. This custom home design was built for the market and features: 2,520 square feet, three bedrooms, 2.5 bathrooms, great room, home office nook, bonus room, one large covered patio, one medium uncovered patio and a three car garage.
7