Search results for "Healthy" in Home Design Ideas
The uneven back yard was graded into ¬upper and lower levels with an industrial style, concrete wall. Linear pavers lead the garden stroller from place to place alongside a rain garden filled with swaying grasses that spans the side yard and culminates at a gracefully arching pomegranate tree, A bubbling boulder water feature murmurs soothing sounds. A large steel and willow-roof pergola creates a shady space to dine in and chaise lounges and chairs bask in the surrounding shade. The transformation was completed with a bold and biodiverse selection of low water, climate appropriate plants that make the space come alive. branches laden with impossibly red blossoms and fruit.

Large transitional l-shaped kitchen photo in Atlanta with a farmhouse sink, beaded inset cabinets, white backsplash, ceramic backsplash, stainless steel appliances, an island and quartz countertops
Find the right local pro for your project

Natart Juvenile Ithaca Convertible crib in White
Example of a 55 to 59 inch, white, 30 to 34 inch deep and 50 to 54 inch high ornate wood rectangular nursery design in Los Angeles with a conversion kit

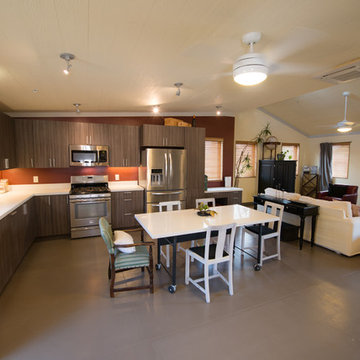
Great pom encompassing living area, kitchen and dining area.
Living room - mid-sized tropical open concept bamboo floor and brown floor living room idea in San Diego with white walls, a standard fireplace, a stone fireplace and a wall-mounted tv

Richard MacCrea
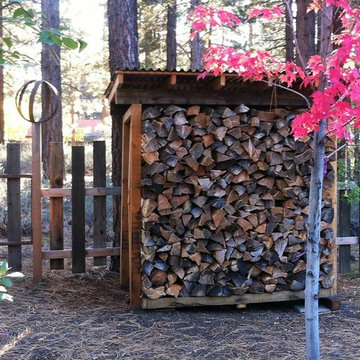
Design ideas for a small modern partial sun side yard gravel driveway for summer.

Integrated exercise room and office space, entertainment room with minibar and bubble chair, play room with under the stairs cool doll house, steam bath
Interior architecture + design by Lisa Tharp. Photo by Eric Roth.
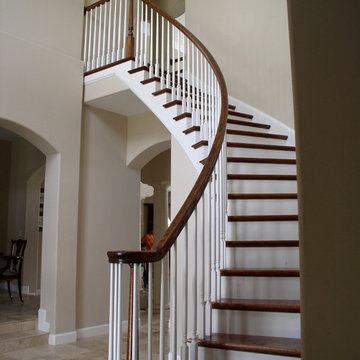
Example of a classic home design design in Boston

Entering the single-story home, a custom double front door leads into a foyer with a 14’ tall, vaulted ceiling design imagined with stained planks and slats. The foyer floor design contrasts white dolomite slabs with the warm-toned wood floors that run throughout the rest of the home. Both the dolomite and engineered wood were selected for their durability, water resistance, and most importantly, ability to withstand the south Florida humidity. With many elements of the home leaning modern, like the white walls and high ceilings, mixing in warm wood tones ensures that the space still feels inviting and comfortable.

Complete renovation of a 1900s Queen Anne Victorian kitchen in the tiny town of Moulton, TX. Interior Design by Sarah Stacey Interior Design
-Photo by Erin Williamson

Photography: Stacy Zarin Goldberg
Example of a small eclectic l-shaped porcelain tile and brown floor open concept kitchen design in DC Metro with a farmhouse sink, shaker cabinets, blue cabinets, quartz countertops, white backsplash, ceramic backsplash, white appliances and an island

Mick Hales.
Designed by Amy Aidinis Hirsch http://amyhirsch.com
Example of a mountain style shed design in New York

This modern lake house is located in the foothills of the Blue Ridge Mountains. The residence overlooks a mountain lake with expansive mountain views beyond. The design ties the home to its surroundings and enhances the ability to experience both home and nature together. The entry level serves as the primary living space and is situated into three groupings; the Great Room, the Guest Suite and the Master Suite. A glass connector links the Master Suite, providing privacy and the opportunity for terrace and garden areas.
Won a 2013 AIANC Design Award. Featured in the Austrian magazine, More Than Design. Featured in Carolina Home and Garden, Summer 2015.

When a single sink will do it allows greater counter space for each person. It also means one less sink to clean.
Example of a farmhouse bathroom design in Kansas City

Mid-sized cottage front porch photo in Toronto with decking and a roof extension

Zoon Media
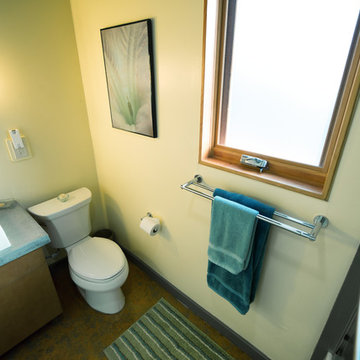
Mid-sized 1950s brown tile and matchstick tile medium tone wood floor and brown floor powder room photo in Calgary with furniture-like cabinets, turquoise cabinets, a two-piece toilet, white walls, a vessel sink and quartz countertops
8