
Search results for "Hearing" in Home Design Ideas
 Lewis Greenspoon Architects
Leslie Murchie

Kitchen - mid-century modern medium tone wood floor and brown floor kitchen idea in Detroit with flat-panel cabinets, medium tone wood cabinets, quartzite countertops, gray backsplash, glass tile backsplash, stainless steel appliances, an island and beige countertops
Kitchen - mid-century modern medium tone wood floor and brown floor kitchen idea in Detroit with flat-panel cabinets, medium tone wood cabinets, quartzite countertops, gray backsplash, glass tile backsplash, stainless steel appliances, an island and beige countertops
 Living Gardens Landscape Design

Our homeowners were looking for a garden where they could sit by the fire, grow vegetable and hear the sound of water. Their home was new construction in a modern farmhouse style. We used gravel and concrete as paving. Board formed concrete firepit keeps it feeling modern. The vegetable beds supply season vegetables and herbs.
 Owen Homes LLC
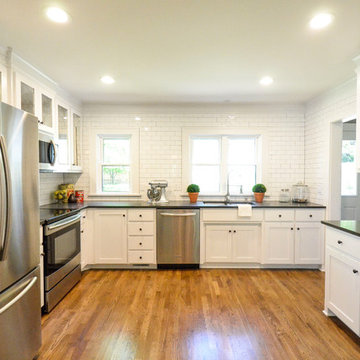
Eat-in kitchen - large transitional l-shaped light wood floor and brown floor eat-in kitchen idea in Kansas City with an undermount sink, shaker cabinets, white cabinets, quartz countertops, white backsplash, subway tile backsplash, stainless steel appliances, no island and gray countertops
Find the right local pro for your project
 Linly Designs
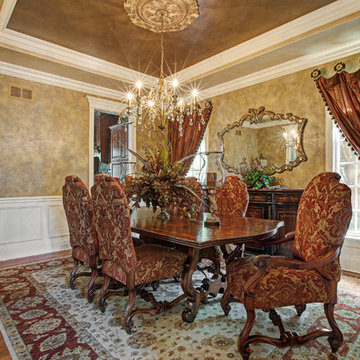
We hear it all the time -- clients purchase pieces from a furniture store, but are left with an incomplete space as other furniture stores don't know how to finish the look.
That's where we come in; it's the Linly Difference! Our #1 goal is to give you a home that is beautiful and finished, with attention paid to every detail. We make sure every room is elegant, timeless, and complete from A to Z.

 Landed Interiors
Photography by Lauren Edith Andersen
Example of a mid-sized 1950s master light wood floor bedroom design in San Francisco with white walls
Example of a mid-sized 1950s master light wood floor bedroom design in San Francisco with white walls
 Greenhaven Landscapes Inc.
Hear what our clients, Allison & Rick, have to say about their project by clicking on the Facebook link and then the Videos tab.
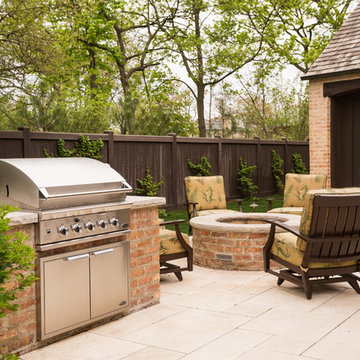
An outdoor grill and fire pit adjacent to the family room provide a great entertaining space.
Project Partners: Conway Contracting, Athanas Fence Company, Hannah Goering Photography
 Amy Storm & Company
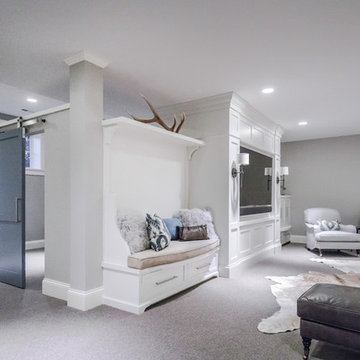
When we started this project, it was just a big open space. Our client wanted to create a space that let the natural light flood in, so her large family, or a youth group or a bunch of teenagers could be in the basement, but not feel like they were in a basement!
The space is not only inviting, but has lots of seating, including a riser (unseen in this photo) that allows for even more seating and still offers a great view of the TV. This has become the families favorite spot to hang out and we could not be more thrilled to hear that!
Joe Kwon Photography
 Renwick Tiles

Tiled Stair risers are so beautiful and so unique this We are always open to hearing your ideas., and have the ability to create them. We have a in house color lab, where Craig makes all our glazes and match’s colors for clients. Renwick tiles are hand sprayed, what that means is that one tile can have a few tones giving the effect of movement. Our Tiles are designed, made and glazed in Southern California, all materials are sourced in the United States. #Renwicktiles #handmadetiles #Colorfultiles #madeintheUSAtiles #Renwicktilescatalog #Ceramictiles #interiordesigntiles #Backsplashtiles #exteriordesigntiles
 Woodcraft Furniture
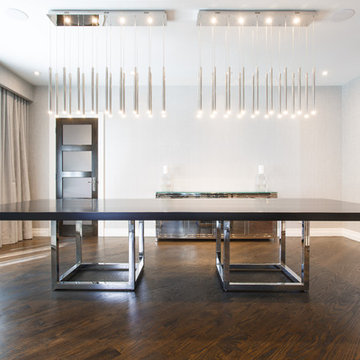
“Go chrome or go home”, we often hear ourselves saying at Woodcraft. This sleek, solid wood table is here to stay. Made out of 1.75″ thick solid Maple, this table is built to look good and last a lifetime.
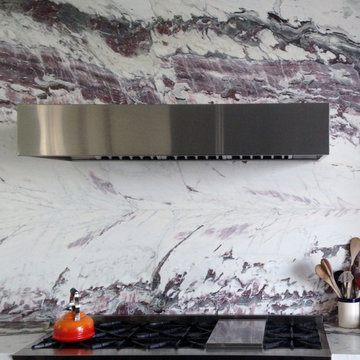
 Luxury Products LLC
Chris Welch this hood is a modern design using an inline Abbaka blower 1266 Cfm please note that this is over a 48" Bluestar cooktop with a broiler. The hood vents into the wall joist up to the ceiling and over 45' of ducting to the roof. Note this design was so quiet the customer called to say "I am not sure it is working because I can't hear it but it takes all the smoke out". Even with Hardwood floors.
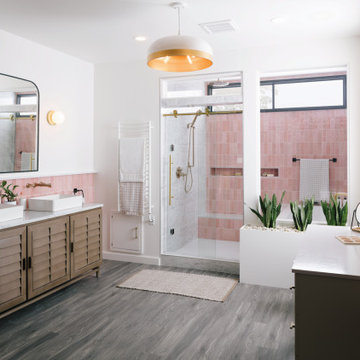




 Bravas Boca Raton
A beautiful kitchen is the central gathering place of today’s home. Crestron connects this kitchen with the entire home to make it more comfortable, convenient and entertaining. From one touchscreen, you can see, hear, and control all of the technology in the home. Check the weather or look up a recipe as you listen to your favorite music, check security cameras, turn lights on and off around the house, adjust the temperature, let in a guest, or even watch TV right on your touchscreen. Spectrum Technology Integrators creates all-in-one seamless connectivity in the heart of the home.
 Amy Storm & Company
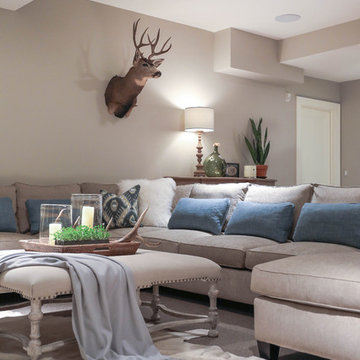
When we started this project, it was just a big open space. Our client wanted to create a space that let the natural light flood in, so her large family, or a youth group or a bunch of teenagers could be in the basement, but not feel like they were in a basement!
The space is not only inviting, but has lots of seating, including a riser (unseen in this photo) that allows for even more seating and still offers a great view of the TV. This has become the families favorite spot to hang out and we could not be more thrilled to hear that!
Joe Kwon Photography
 User
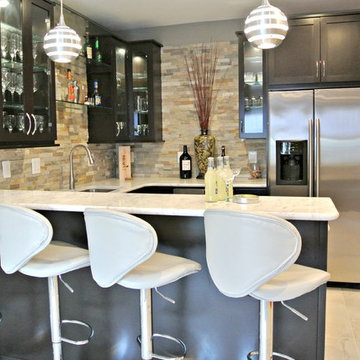
UserWhat was once an unfinished basement is now a perfect getaway and space to entertain. The main focus is the projection screen and cozy couches for the family to gather and watch movies in surround sound. Just a few feet away, a kitchenette provides some refreshments and food. This space also allows plenty of room to throw a party and this kitchenette can store lots of food and drink.
Down the hall we have a rec room with a ping pong table. Across from that is a gym so the homeowners can continue to live a healthy lifestyle.
On the other side of the basement there is a playroom that can easily double as a guest room. It's a great spot for the kids to play and keep their toys all in one place. Next door is a "jack and jill" bathroom that is appropriate for all ages. Walk in the door and you'll be wowed by the mosaic tile accent that greets you from inside the shower.
We're happy to hear the family is enjoying the space and have enjoyed a few parties!
 Starr Sanford Design
Wally Sears, Julia Starr Sanford, Mark David Major
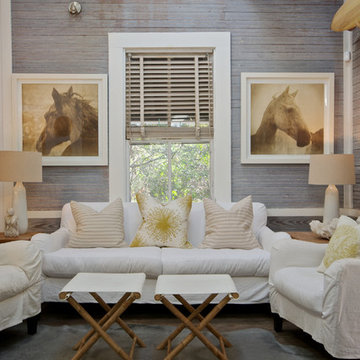
Family room - coastal family room idea in Jacksonville
Family room - coastal family room idea in Jacksonville
 Tulipalo Exceptional Fires

This contemporary wood-burning stove provides an inviting focal point and helps this kitchen/diner to be the real hub of the home.
The fire is complimented by an accompanying bench and a brick style chamber.
Do you have a project in mind? We would love to hear from you. Contact us today to find out how we can help.
 Dig Your Garden Landscape Design

Eastern Redbud 'Forest Pansy' Tree - Cercis canandensis has deep purple hear-shaped leaves in summer, fading to yellow in autumn. Grows to about 20-25' tall, 15-20' wide.
Photo and Design: © Eileen Kelly, Dig Your Garden Landscape Design
 LED Light Singapore
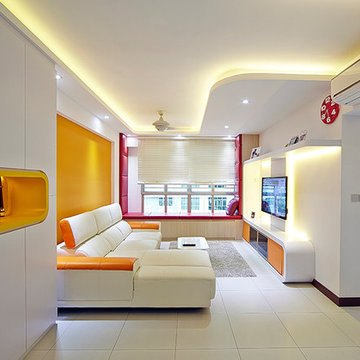
When it comes to LED Lighting Singapore, you're hearing these three letters over and over again...LED.. You see it posted all over lighting websites, and its starting to bug you. It seems to be an exciting new trend...some kind of new innovative light...but you have no idea what it is. You'd like to know what everybody's talking about- what's all the rage. Browse this site http://www.lightsnshowers.sg/ for more information on LED Lighting Singapore.
 Bay Area Kitchens

The freestanding bubble jet bathtub which features a remote air turbine, water warming system and back warmer is controlled by an iPhone and wall-mounted controller. No wires or pipes are visible going into the tub - all of that comes up through the bottom of the tub; fully concealed. The turbine is concealed inside the cabinet above the toilet, so all you hear while in the tub are the bubbles!
The open (door-less) shower features a rain head, hand shower and wall-mounted shower head.
48