
Search results for "Hearing" in Home Design Ideas

 Legno Bastone Wide Plank Flooring
Inspiration for a brown and medium tone wood coastal oak hand-scraped, 1/2 inch, matte and wide plank sample family room remodel in Miami

 Haven Design and Construction
Matthew Niemann Photography
Example of a transitional u-shaped light wood floor and beige floor kitchen design in Austin with a farmhouse sink, raised-panel cabinets, gray backsplash, paneled appliances, an island, white countertops, quartz countertops, white cabinets and stone tile backsplash
Example of a transitional u-shaped light wood floor and beige floor kitchen design in Austin with a farmhouse sink, raised-panel cabinets, gray backsplash, paneled appliances, an island, white countertops, quartz countertops, white cabinets and stone tile backsplash


Find the right local pro for your project

 Prime 1 Builders
This project won in the 2013 Builders Association of Metropolitan Pittsburgh Housing Excellence Award for Best Urban Renewal Renovation Project. The glass bowl was made in the glass studio owned by the owner which is adjacent to the residence. The mirror is a repurposed window. The door is repurposed from a boarding house.
George Mendel

 Total Solutions Group
Like this Plan? See more of this project on our website http://gokeesee.com/homeplans
HOME PLAN ID: C13-03186-62A
Taryn Meeks
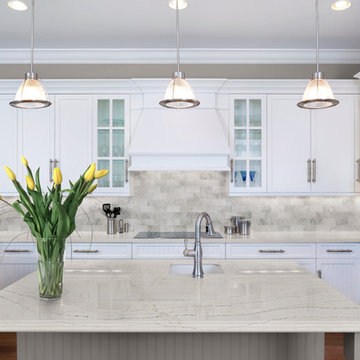


 Design West
The primary color scheme of this room uses various shades of blue, to help pop-in coastal undertones. We mixed patterns and straight lines with organic elements to create soft edges.
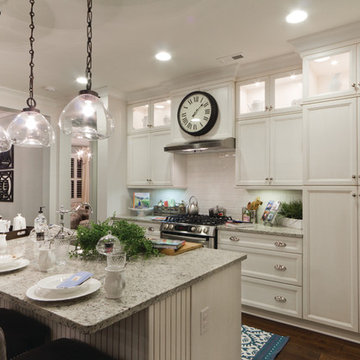
 UltraCraft Cabinetry
Charlotte, Maple, Beach White
---
Designers: Terri Saint and Brian Hall, Classica Homes
---
Photographer: Serena Apostal, Studio Design
Inspiration for a large timeless dark wood floor and brown floor open concept kitchen remodel in Raleigh with recessed-panel cabinets, white cabinets, granite countertops, white backsplash, stainless steel appliances and an island
Inspiration for a large timeless dark wood floor and brown floor open concept kitchen remodel in Raleigh with recessed-panel cabinets, white cabinets, granite countertops, white backsplash, stainless steel appliances and an island

 Jules Duffy Designs
Family kitchen for busy parents and children to gather and share their day. A kitchen perfect for catching up with friends, baking cookies with grandkids, trying new recipes and recreating old favorites.
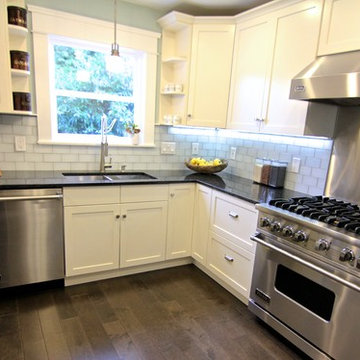
 International Kitchens
Kitchen Design by John Ko
Photography by Paul Steiner
Enclosed kitchen - small craftsman u-shaped medium tone wood floor enclosed kitchen idea in Seattle with an undermount sink, shaker cabinets, white cabinets, white backsplash, subway tile backsplash, stainless steel appliances and a peninsula
Enclosed kitchen - small craftsman u-shaped medium tone wood floor enclosed kitchen idea in Seattle with an undermount sink, shaker cabinets, white cabinets, white backsplash, subway tile backsplash, stainless steel appliances and a peninsula

 Tracey Rapisardi Design
Inspiration for a mid-sized coastal carpeted enclosed dining room remodel in Tampa with green walls and no fireplace


 Pacific Exteriors LLC
Inspiration for a large craftsman gray three-story vinyl gable roof remodel in Seattle
 J.L. Thompson Design Group

Inspiration for a large timeless red two-story brick exterior home remodel
 Velène Design House
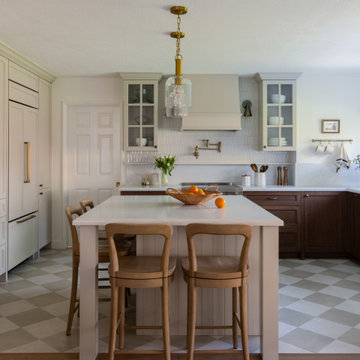
Example of a classic u-shaped multicolored floor kitchen design in Orange County with a farmhouse sink, shaker cabinets, dark wood cabinets, an island and white countertops
 Cascade West Development

Inspired by the majesty of the Northern Lights and this family's everlasting love for Disney, this home plays host to enlighteningly open vistas and playful activity. Like its namesake, the beloved Sleeping Beauty, this home embodies family, fantasy and adventure in their truest form. Visions are seldom what they seem, but this home did begin 'Once Upon a Dream'. Welcome, to The Aurora.

 Gardner/Fox Associates, Inc
After renovating their neutrally styled master bath Gardner/Fox helped their clients create this farmhouse-inspired master bathroom, with subtle modern undertones. The original room was dominated by a seldom-used soaking tub and shower stall. Now, the master bathroom includes a glass-enclosed shower, custom walnut double vanity, make-up vanity, linen storage, and a private toilet room.

 Norwell Design Build
Photo by: Christopher Stark Photography
Example of a small mountain style 3/4 gray tile and stone tile gray floor freestanding bathtub design in San Francisco with shaker cabinets, light wood cabinets, gray walls, marble countertops, an undermount sink and a hinged shower door
Example of a small mountain style 3/4 gray tile and stone tile gray floor freestanding bathtub design in San Francisco with shaker cabinets, light wood cabinets, gray walls, marble countertops, an undermount sink and a hinged shower door
 Raw Urth Designs

Gorgeous Steel Range Hood with custom patina finish in Dark Washed by Raw Urth Designs and Antique Brass trim at the apron. | Photo: Michael Hunter Photography

 Meredith Heron Design
Donna Griffith for House and Home Magazine
Small elegant carpeted family room photo in Toronto with blue walls and a standard fireplace
Small elegant carpeted family room photo in Toronto with blue walls and a standard fireplace
5