
Search results for "Hearing" in Home Design Ideas


 Arbordale Landscaping Ltd
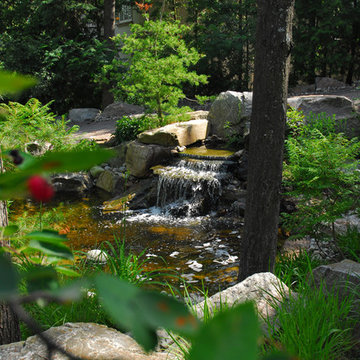
A sneak peak at the 5' waterfall that shoulders the driveway. Lots of native planting in and around rockery and river stone. Clients love coming down the driveway to hear the sound of the waterfalls.
 Marie Flanigan Interiors
Julie Soefer Photography

Transitional l-shaped brick floor open concept kitchen photo in Houston with flat-panel cabinets, dark wood cabinets, white backsplash and an island
Transitional l-shaped brick floor open concept kitchen photo in Houston with flat-panel cabinets, dark wood cabinets, white backsplash and an island
Find the right local pro for your project
 Ancient Surfaces
Image by 'Ancient Surfaces'
Product: 'Indoor Courtyard stone elements'
Contacts: (212) 461-0245
Email: Sales@ancientsurfaces.com
Website: www.AncientSurfaces.com

Central Mediterranean courtyards within homes of all major South European design styles, featuring antique stone pavers, fountains, columns and more...
 User
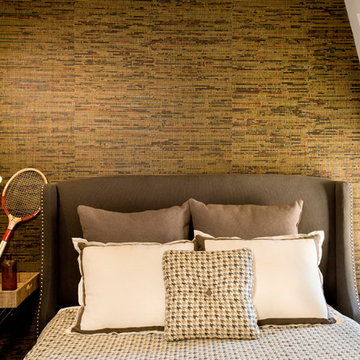
UserHear about Yesterday's News - the wallcovering is woven from repurposed newspaper and recycled paperboard.
Photographed by Shelly Harrison
Bedroom - mid-sized contemporary bedroom idea in Boston with multicolored walls and no fireplace
Bedroom - mid-sized contemporary bedroom idea in Boston with multicolored walls and no fireplace

 Brett Design
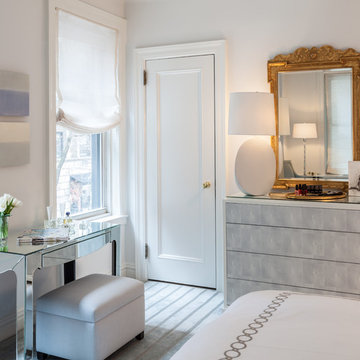
The bedroom in this New York City home is a multifunctional serene space that satisfies the homeowners need to have a comfortable place to sleep, and for the woman of the house, a place to read and makeup. Our rug for Doris Leslie Blau fit the bill perfectly and unifies the space in soothing pale blue silk. A fabulous matte pale blue clay vase turned lamp sits on a custom Brett Design chest of drawers accented with our Brett Design Shagreen wallpaper. Soft blue glass cantelievered side tables, a mirrored dressing table, and an inviting Holly Hunt chair beautifully fulfill the other utilitarian needs of the room. The finishing touch- the etherial atmosphere is amplified the window treatments in a very simple finely crinkled sheer by De Le Cuona.
Fifth Avenue Apartment | Interior design by Brett Design
 Doyle McCullar
Photo by Eric Rorer
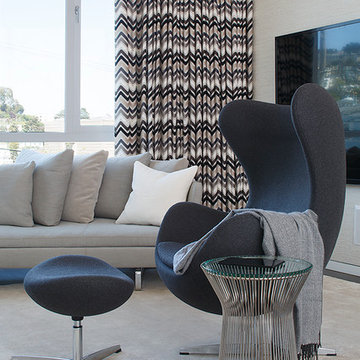
Inspiration for a contemporary living room remodel in San Francisco
Inspiration for a contemporary living room remodel in San Francisco

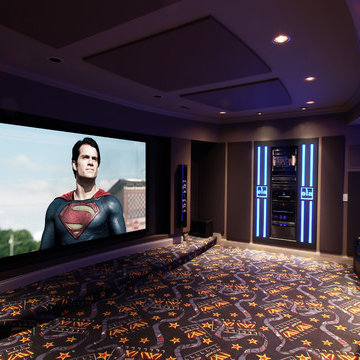
 Electronic Lifestyle Associates (ela)
Our demonstration theater was designed,engineered and fabricated by ela as a visual and auditory reference masterpiece. Viewing the stunning 4K Sony projector with native 4K 60Hz & extended HDR video content is an eye popping experience. As the soundtrack kicks in, you are transported to another dimension! Only the meticulously crafted home theaters can replicate the directors soundtrack with visceral authority and subtle nuances. We then shift gears transforming the audio experience into to one of the most stunning 2ch stereo reproduction experiences you will ever hear. This theater is a MUST SEE & HEAR reference experience! Ouir vendor partners are: Sony, Stewart Filmscreen, Totem Acoustics, Velodyne, Parasound Halo, Integra, Oppo, Panamax, Straight Wire, URC Total Control, Lutron Homeworks, VIP Seating and more.
Gregg Schwartz
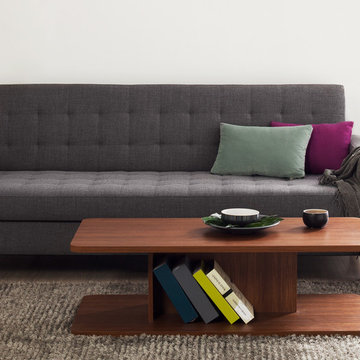
 NYFU
NYFUNYFU - Find the ultimate ménage with our Store Sofa Bed. Lift the seat up for a spacious storage, and lift a little higher to hear the click to get your bed. This generous grey 3-seater makes a comfortable full size guest bed and a functional storage for your sheets. Ideal for all who like to make most of their space!
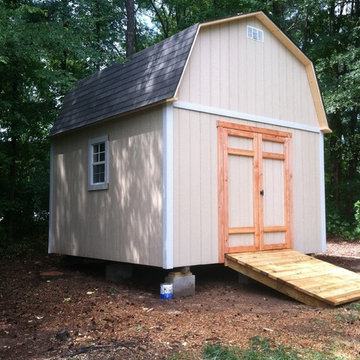
 NC Shed Builders
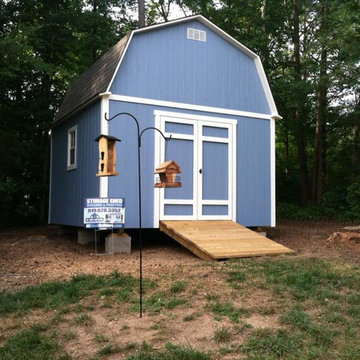
The Classic Barn Shed has a double-pitched roof (gambrel roof) that most people think of when they hear the word "barn". The structure has 7ft tall sidewalls, ¾" floorboards, pressure-treated floor framing and overhangs all around the roof. The Classic Barn Shed comes with a set of double doors and 25 year shingles.
The walls and roof all have conventional framing with 16" OC stud spacing and rafters using 24" OC. The doors are sturdy and piano hinged to prevent sagging. Leveling blocks and roofing paper are included.
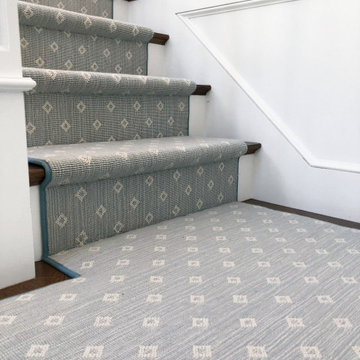
 The Carpet Workroom
The perfect way to start the week off is this newly installed #stairrunner!
One of the MANY reasons customers come to us for stair runners is to ensure safety in the home. We often hear stories of family members, including pets, injuring themselves because their stairs did not have a stair runner.
Be one step ahead and order a stair runner with us and you will no longer have to worry about safety on your stairs. DM or email us at info@carpetworkroom.com to get started!
 NC Shed Builders
The Classic Barn Shed has a double-pitched roof (gambrel roof) that most people think of when they hear the word "barn". The structure has 7ft tall sidewalls, ¾" floorboards, pressure-treated floor framing and overhangs all around the roof. The Classic Barn Shed comes with a set of double doors and 25 year shingles.
The walls and roof all have conventional framing with 16" OC stud spacing and rafters using 24" OC. The doors are sturdy and piano hinged to prevent sagging. Leveling blocks and roofing paper are included.
 WIRED Technologies Group
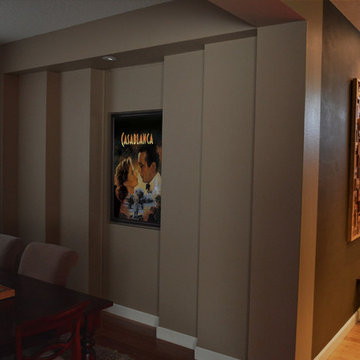
The formal living room was never used so we enclosed it and created a hidden home theater. All of the walls are staggered, double stud construction. All interior walls and ceiling are double 5/8 drywall with a mass loaded, rubber membrane in between. The homeowner is an avid late-night movie watcher and his family can sleep peacefully directly above the theater without hearing even a single explosion. The staggered theater entry served 3 purposes. It gave a dramatic look to the entry while providing better acoustics inside the theater. In addition, it also didn't make the dining room look too cramped.
 Big Sky Design
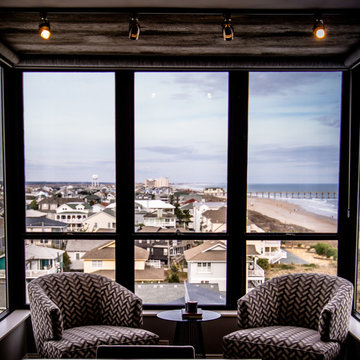
With the balcony doors open, you can hear the waves crashing outside and smell the salty air. It’s the perfect combination of city meets beach.
Chris Frick

 Bart Reines Construction
Bart Reines Construction
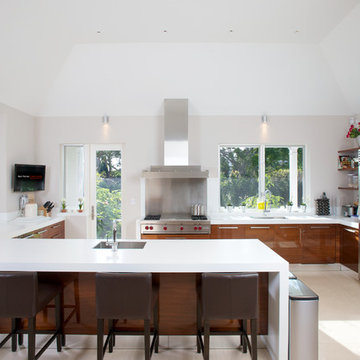
Open concept kitchen - contemporary u-shaped open concept kitchen idea in Miami with flat-panel cabinets, dark wood cabinets, metallic backsplash, metal backsplash and stainless steel appliances
Open concept kitchen - contemporary u-shaped open concept kitchen idea in Miami with flat-panel cabinets, dark wood cabinets, metallic backsplash, metal backsplash and stainless steel appliances
 Building Vision - Evanston, IL
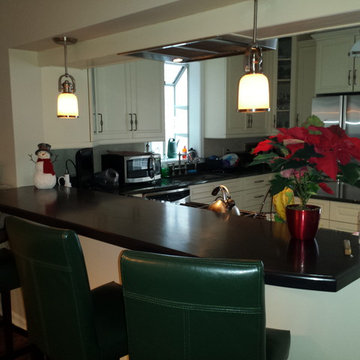
In older homes, many kitchens are separated from adjacent living and entertaining spaces, sequestering those in the kitchen off from family and fun. This family had us open one of their kitchen walls and re-do cabinetry to work with the opening but match the existing cabinets. They say "We already love it and it has really changed the way our busy family can be together." Glad to hear it!
 AlunoTec
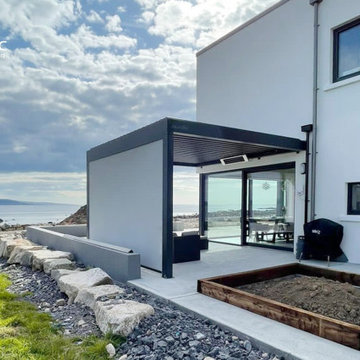
This is the pergola project in Ireland seaside. It is automatic with roller blinds and heater, an excellent viewing point of sea. Feel the wind, hear the sound, smell the sea.
57