
Search results for "Hearing" in Home Design Ideas
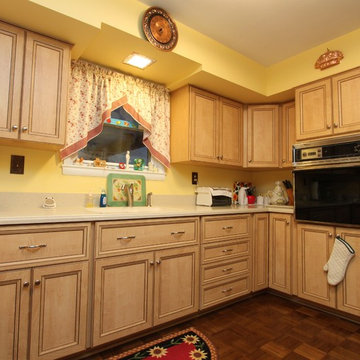
 Kitchen Saver
This kitchen from dark wooden cabinets to a light-toned wood-look laminate doors. The recessed panel and full overlay of the new doors really updates the look, while the detailed mitering keeps it timeless. Hear what the customer thinks in this video: https://www.youtube.com/watch?v=xjVcD3efcJo
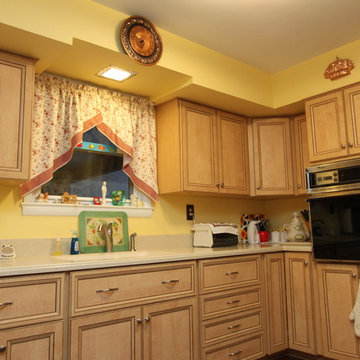 Kitchen Saver
This kitchen from dark wooden cabinets to a light-toned wood-look laminate doors. The recessed panel and full overlay of the new doors really updates the look, while the detailed mitering keeps it timeless. Hear what the customer thinks in this video: https://www.youtube.com/watch?v=xjVcD3efcJo
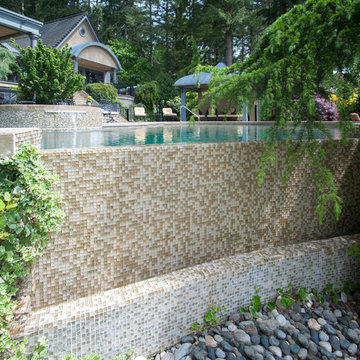

 Alka Pool Construction Ltd
The infinity edge blends spectacularly with the surrounding wooded area and is a pleasant surprise on the main walk up to the house when one can hear the water flowing.
Photographed in 2017
Bob Young Photography
Find the right local pro for your project


 Owen Homes LLC
Meet DeAndre Thomas: DeAndre is one of our Project Managers here at Owen Homes. He has been with the team since 2016. As your Project Manager, he will be your primary contact during construction as he manages and supervises the day- to-day operations on-site. He schedules subcontractors and vendors, coordinates material deliveries, inspects work for quality of craftsmanship and handles any challenges that arise during construction. You’ll meet DeAndre on-site for several walk-throughs and hear from him frequently to verify details and design elements as we translate the scope/vision into construction reality.
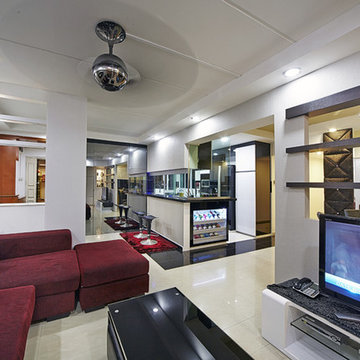
 LED Light Singapore
When it comes to LED Lighting Singapore, you're hearing these three letters over and over again...LED.. You see it posted all over lighting websites, and its starting to bug you. It seems to be an exciting new trend...some kind of new innovative light...but you have no idea what it is. You'd like to know what everybody's talking about- what's all the rage. Browse this site http://www.lightsnshowers.sg/ for more information on LED Lighting Singapore.
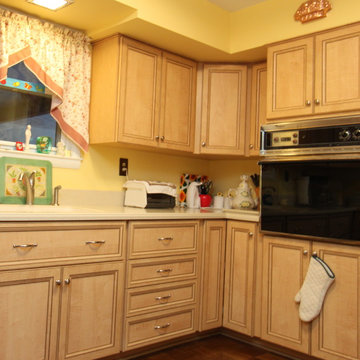 Kitchen Saver
This kitchen from dark wooden cabinets to a light-toned wood-look laminate doors. The recessed panel and full overlay of the new doors really updates the look, while the detailed mitering keeps it timeless. Hear what the customer thinks in this video: https://www.youtube.com/watch?v=xjVcD3efcJo
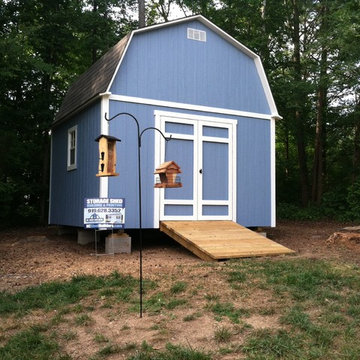

 NC Shed Builders
The Classic Barn Shed has a double-pitched roof (gambrel roof) that most people think of when they hear the word "barn". The structure has 7ft tall sidewalls, ¾" floorboards, pressure-treated floor framing and overhangs all around the roof.
The Classic Barn Shed comes with a set of double doors and 25 year shingles.
The walls and roof all have conventional framing with 16" OC stud spacing and rafters using 24" OC. The doors are sturdy and piano hinged to prevent sagging. Leveling blocks and roofing paper are included.

 MossCreek
Designed by MossCreek, this beautiful timber frame home includes signature MossCreek style elements such as natural materials, expression of structure, elegant rustic design, and perfect use of space in relation to build site. Photo by Mark Smith
 NC Shed Builders
The Classic Barn Shed has a double-pitched roof (gambrel roof) that most people think of when they hear the word "barn". The structure has 7ft tall sidewalls, ¾" floorboards, pressure-treated floor framing and overhangs all around the roof.
The Classic Barn Shed comes with a set of double doors and 25 year shingles.
The walls and roof all have conventional framing with 16" OC stud spacing and rafters using 24" OC. The doors are sturdy and piano hinged to prevent sagging. Leveling blocks and roofing paper are included.
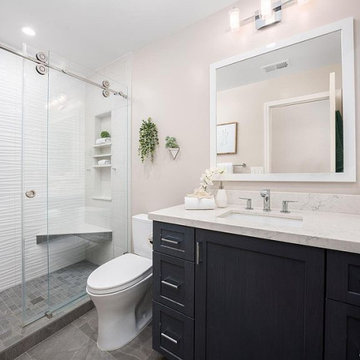
 Cano Eixo Construction
Gorgeous Two Bathroom Remodel MB+FB in Livermore
We enjoyed working with the designer The Bath Stuido and the Homeowner to create updated modern new spaces for them to enjoy. Here are before and after pictures we love to chat to hear about your upcoming project!


 Lunas Visualization
A cozy visualization of a small residential house on Dusty Lane, Georgia slowly hugs you with every following second you look at it. You can almost feel the tender sun in your skin and hear the rustling leaves under your feet.
 Stoque Interiors

Kelsy and Raymond wanted to have their two guest bedrooms to be transformed into an Ocean and Zen Room. The Ocean room or “Beach” room is one of Kelsy’s favorite. She expresses her love for Humpback Whales and we didn’t want to miss on that. This sanctuary has that feel of the ocean breeze and you can hear the waves smashing on white sand.
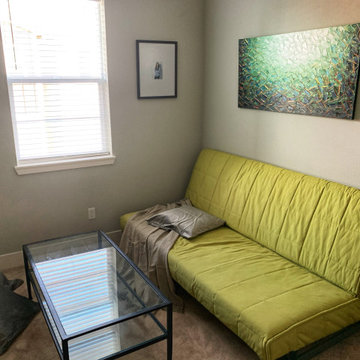
The Zen room is indeed a space of calm and peace. This room serves as an office for Raymond on some days and a massage room for Kelsy. As you have seen the before of their living room, the green sofa is a keeper perfect for this room along with the glass coffee table.
 Stoque Interiors
Kelsy and Raymond wanted to have their two guest bedrooms to be transformed into an Ocean and Zen Room. The Ocean room or “Beach” room is one of Kelsy’s favorite. She expresses her love for Humpback Whales and we didn’t want to miss on that. This sanctuary has that feel of the ocean breeze and you can hear the waves smashing on white sand.
The Zen room is indeed a space of calm and peace. This room serves as an office for Raymond on some days and a massage room for Kelsy. As you have seen the before of their living room, the green sofa is a keeper perfect for this room along with the glass coffee table.
 Cano Eixo Construction
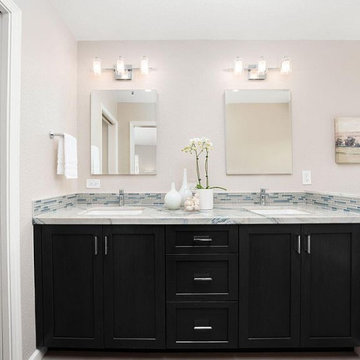
Gorgeous Two Bathroom Remodel MB+FB in Livermore
We enjoyed working with the designer The Bath Stuido and the Homeowner to create updated modern new spaces for them to enjoy. Here are before and after pictures we love to chat to hear about your upcoming project!
 Fresh Twist Interiors
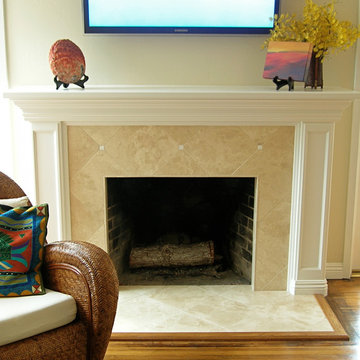
The new fireplace mantle, fireplace surround and hear compliment the kitchen flooring, backsplash and cabinet style.
 FormLA Landscaping
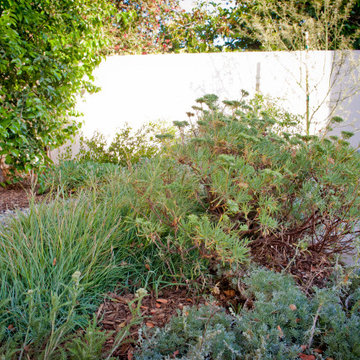
While parents often preserve lawn space for play, kids gravitate to trails. Here, kids get to feel and hear the crunch of gravel as they run. How fun!
 Cano Eixo Construction
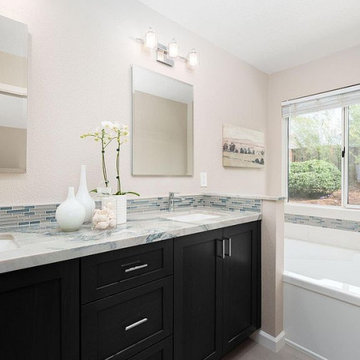
Gorgeous Two Bathroom Remodel MB+FB in Livermore
We enjoyed working with the designer The Bath Stuido and the Homeowner to create updated modern new spaces for them to enjoy. Here are before and after pictures we love to chat to hear about your upcoming project!
 Owen Homes LLC
Meet Stephen Owen: Stephen is one of our Project Managers here at Owen Homes. He has been with the team for almost 10 years. As your Project Manager, he will be your primary contact during construction as he manages and supervises the day- to-day operations on-site. He schedules subcontractors and vendors, coordinates material deliveries, inspects work for quality of craftsmanship and handles any challenges that arise during construction. You’ll meet Stephen on-site for several walk-throughs and hear from him frequently to verify details and design elements as we translate the scope/vision into construction reality.
54