
Search results for "Hearing" in Home Design Ideas
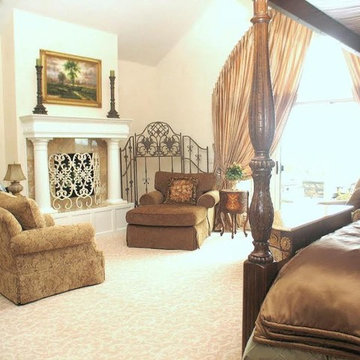
 Pamela Wilmoth, ASID Interior Design
Over the years, my jobs have involved collaborating with homeowners, business owners, architects and contractors analyzing and designing plans for new construction and remodels, renovating kitchens, designing fireplaces, cabinetry, lighting, window treatments and furnishings.
But even more important than the design, I believe the ability to communicate all the ideas and concepts of the design to the various trades people involved is critical to achieving the end results my clients and I envision.
My 35 years in the business as well as my academic background in design have given me the ability to confidently provide this service. Give me a call, I'd love to hear from you and discuss your project.
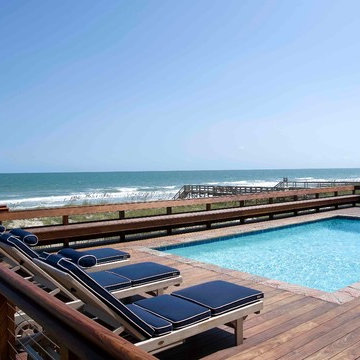
 Tych & Walker Architects
Matt Silk Photography
Inspiration for a coastal rectangular pool remodel in Charleston with decking
Inspiration for a coastal rectangular pool remodel in Charleston with decking
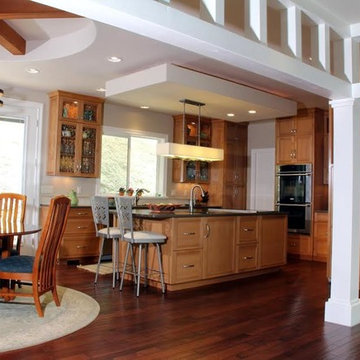 Pamela Wilmoth, ASID Interior Design
Over the years, my jobs have involved collaborating with homeowners, business owners, architects and contractors analyzing and designing plans for new construction and remodels, renovating kitchens, designing fireplaces, cabinetry, lighting, window treatments and furnishings.
But even more important than the design, I believe the ability to communicate all the ideas and concepts of the design to the various trades people involved is critical to achieving the end results my clients and I envision.
My 35 years in the business as well as my academic background in design have given me the ability to confidently provide this service. Give me a call, I'd love to hear from you and discuss your project.
Find the right local pro for your project
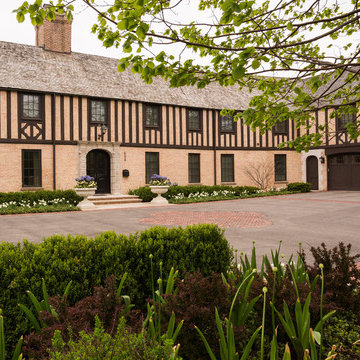
 Greenhaven Landscapes Inc.
Hear what our clients, Allison & Rick, have to say about their project by clicking on the Facebook link and then the Videos tab.
Spring view of front motor court with old street paver banding and quatrefoil center detail. Structured boxwood hedges proportioned off the house with barberry, spirea, daffodils, and allium layered in front. Spaded in lindens further soften and define the motor court.
Project Partners: R. Scott Javore & Associates, C&P Remodeling, Conway Contracting, Pav-Tech, Hannah Goering Photography
 PlaidFox Studio
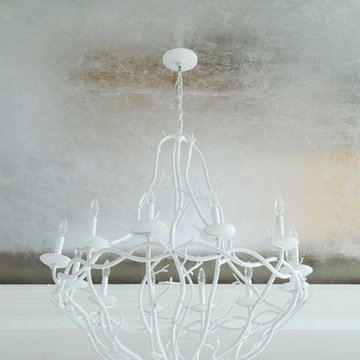
A closer look at the beautiful chandelier in the bedroom.
Bedroom - large coastal master light wood floor and brown floor bedroom idea in Vancouver with gray walls, a standard fireplace and a stone fireplace
Bedroom - large coastal master light wood floor and brown floor bedroom idea in Vancouver with gray walls, a standard fireplace and a stone fireplace

 Pamela Wilmoth, ASID Interior Design
Over the years, my jobs have involved collaborating with homeowners, business owners, architects and contractors analyzing and designing plans for new construction and remodels, renovating kitchens, designing fireplaces, cabinetry, lighting, window treatments and furnishings.
But even more important than the design, I believe the ability to communicate all the ideas and concepts of the design to the various trades people involved is critical to achieving the end results my clients and I envision.
My 35 years in the business as well as my academic background in design have given me the ability to confidently provide this service. Give me a call, I'd love to hear from you and discuss your project.
 Sosna Inc
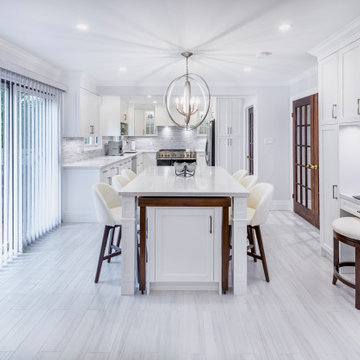
Large transitional u-shaped light wood floor and white floor enclosed kitchen photo in Toronto with an undermount sink, shaker cabinets, white cabinets, quartz countertops, gray backsplash, ceramic backsplash, stainless steel appliances, an island and white countertops
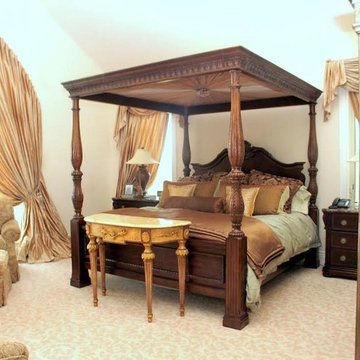 Pamela Wilmoth, ASID Interior Design
Over the years, my jobs have involved collaborating with homeowners, business owners, architects and contractors analyzing and designing plans for new construction and remodels, renovating kitchens, designing fireplaces, cabinetry, lighting, window treatments and furnishings.
But even more important than the design, I believe the ability to communicate all the ideas and concepts of the design to the various trades people involved is critical to achieving the end results my clients and I envision.
My 35 years in the business as well as my academic background in design have given me the ability to confidently provide this service. Give me a call, I'd love to hear from you and discuss your project.
 Pamela Wilmoth, ASID Interior Design
Over the years, my jobs have involved collaborating with homeowners, business owners, architects and contractors analyzing and designing plans for new construction and remodels, renovating kitchens, designing fireplaces, cabinetry, lighting, window treatments and furnishings.
But even more important than the design, I believe the ability to communicate all the ideas and concepts of the design to the various trades people involved is critical to achieving the end results my clients and I envision.
My 35 years in the business as well as my academic background in design have given me the ability to confidently provide this service. Give me a call, I'd love to hear from you and discuss your project.
 Nicholson Builders
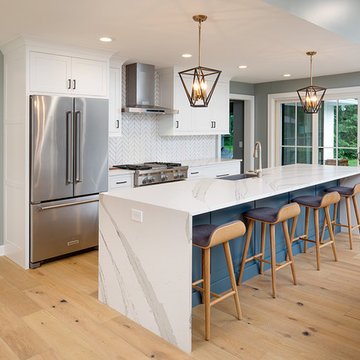
Transitional light wood floor and beige floor open concept kitchen photo in Columbus with shaker cabinets, white cabinets, white backsplash, stainless steel appliances, an island and white countertops
 Tulipalo Exceptional Fires
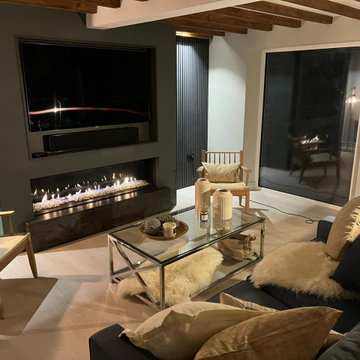
Here we built a chimney breast to house a contemporary, 1600mm wide gas fire complete with white pebbles and a black ceramic interior which reflects the flames and creates depth in the fire.
A bespoke clad base, lighting and a recessed media box complete this feature.
Do you have a project in mind for your own home or property?
Please contact us to discuss. We would love to hear from you.
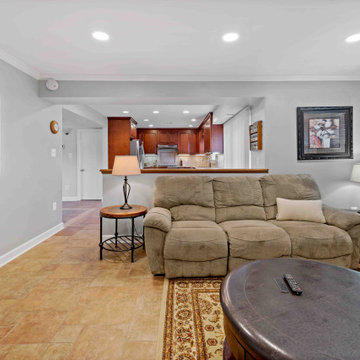
 Moss Building & Design
This family loved their Fairfax home and location, but needed a little more space to spread out. With no basement and growing teens, they decided an over-the-garage apartment would be perfect. With its own separate entrance, this addition can now be used for out-of-town guests, teens playing Xbox, an in-law suite or even a rental.
The icing on the cake is the blue siding. After 20 years, they were tired of their old white siding that they found boring and difficult to keep clean. They went with a bold choice and don’t regret it for a minute. Their favorite thing to hear neighbors say is: “Oh, you’re the blue house? We love that house.”

 Rylex Custom Cabinetry and Closets
Wanting more space, or the illusion of more space, is something we hear frequently. To that end, a floating cabinet has a lot to offer. A wall-mounted media cabinet appears less bulky than traditional furniture and the room appears more spacious as a result of longer sight lines along the floor.
Kara Lashuay
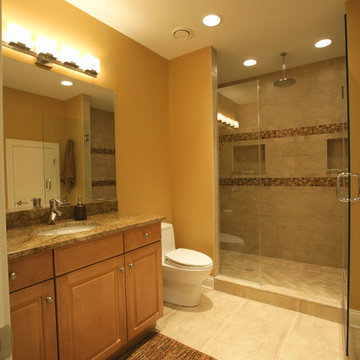
 Electronic Lifestyle Associates (ela)
The basement bathroom gets a lot of traffic from entertaining so we upped the ante with motion controlled lighting for occupancy & vacancy. No need to touch any lighting controls as you come and go. The exhaust fans in all bathrooms use remote blowers so you never hear a fan motor, just the gentle swoosh of air leaving out the circular ceiling damper.
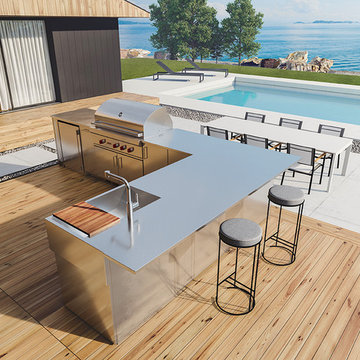
 Home Refinements by Julien
Getting it right means getting everything right. At Home Refinements by Julien, the ingenuity is present in ways you can’t necessarily see or hear. Doors open and close without so much as a whisper. Drawers slide seamlessly along invisible tracks. Your stainless steel outdoor kitchen is a tour de force of style and quality.
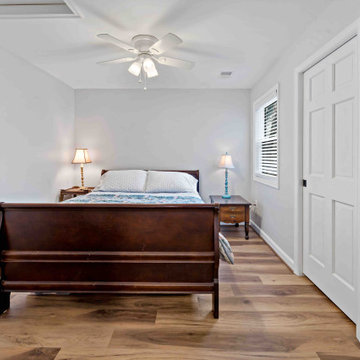 Moss Building & Design
This family loved their Fairfax home and location, but needed a little more space to spread out. With no basement and growing teens, they decided an over-the-garage apartment would be perfect. With its own separate entrance, this addition can now be used for out-of-town guests, teens playing Xbox, an in-law suite or even a rental.
The icing on the cake is the blue siding. After 20 years, they were tired of their old white siding that they found boring and difficult to keep clean. They went with a bold choice and don’t regret it for a minute. Their favorite thing to hear neighbors say is: “Oh, you’re the blue house? We love that house.”

 Owen Homes LLC
Meet Martin Roper: Martin is one of our Project Managers here at Owen Homes. He has been with the team since 2014, starting as a Framing Carpenter, Crew Leader and then stepping into Project Manager in 2017. As your Project Manager, he will be your primary contact during construction as he manages and supervises the day- to-day operations on-site. He schedules subcontractors and vendors, coordinates material deliveries, inspects work for quality of craftsmanship and handles any challenges that arise during construction. You’ll meet Martin on-site for several walk-throughs and hear from him frequently to verify details and design elements as we translate the scope/vision into construction reality.
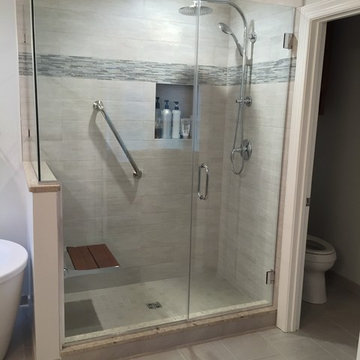
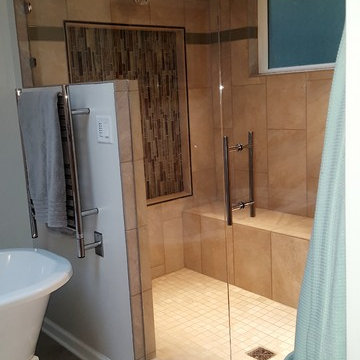
Mid-sized transitional master gray tile and porcelain tile porcelain tile freestanding bathtub photo in DC Metro with an undermount sink, shaker cabinets, medium tone wood cabinets, quartz countertops and gray walls
 Pamela Wilmoth, ASID Interior Design
Over the years, my jobs have involved collaborating with homeowners, business owners, architects and contractors analyzing and designing plans for new construction and remodels, renovating kitchens, designing fireplaces, cabinetry, lighting, window treatments and furnishings.
But even more important than the design, I believe the ability to communicate all the ideas and concepts of the design to the various trades people involved is critical to achieving the end results my clients and I envision.
My 35 years in the business as well as my academic background in design have given me the ability to confidently provide this service. Give me a call, I'd love to hear from you and discuss your project.
59