
Search results for "Heart shaped" in Home Design Ideas

 Heart of the Home Kitchens
Inspiration for a small transitional u-shaped gray floor enclosed kitchen remodel in New York with an undermount sink, shaker cabinets, white cabinets, quartzite countertops, gray backsplash, stainless steel appliances, gray countertops and a peninsula
 Heart of the Home Kitchens
Mid-sized transitional u-shaped white floor enclosed kitchen photo in New York with an undermount sink, shaker cabinets, white cabinets, granite countertops, blue backsplash, stainless steel appliances, an island and blue countertops
 Harmony Design Northwest
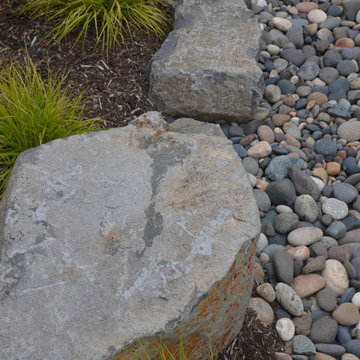
Transforming the blank canvas of a basic builder’s backyard into a captivating retreat, we turned a grass-dominated space into an effortlessly elegant low-maintenance haven with a distinct Asian flair. At the heart of this metamorphosis is the expanded patio and walkway, featuring offset architectural pavers that not only captivate the eye but also contribute to a dynamic sense of flow throughout the elongated backyard.
A key focal point is the thoughtfully designed rain garden, adorned with strategically placed boulders that manages stormwater runoff in an aesthetically pleasing way.
The carefully curated plant palette plays a pivotal role in achieving the desired aesthetic. The deliberate choice of low grasses and foliage-forward perennials, coupled with the inclusion of small evergreen plants and vibrant Japanese maples, creates a harmonious blend of colors, shapes, and sizes. This contrasting arrangement not only ensures visual interest year-round but also infuses the space with a timeless allure inspired by Asian design principles.
The result is a backyard oasis that transcends the ordinary, offering a serene escape with minimal upkeep requirements. The strategic combination of hardscape elements, lush greenery, and carefully selected plants transforms this space into a sanctuary where the beauty of nature meets the sophistication of thoughtful design.
Find the right local pro for your project
 Metaamo Studio
The P+M House is a new infill home for a family of four in Saskatoon’s Varsity View neighborhood.
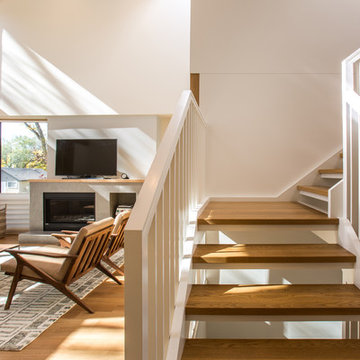
Constructed of daylight, natural wood, and human interaction, it strives to create a rich, family-focused environment that pulls nature and ever-changing sunlight into the heart of the house.
Situated at the doorsteps of President Murray Park and the U of S campus, the home opens to the South, affronting an established street while allowing a row of towering American elms to provide natural shading and focus to the interior spaces.
The house is divided into four program zones: public, private, parents, and kids. The internal organization is a direct result of a daylight management concept, where dark-craving spaces are condensed and allocated to areas with low-light access, while providing strategic separation between zones. Left behind as a result are airy, light-filled living spaces that offer internal / external views, space for family interaction, while taking maximum advantage of limited South and West light.
The architecture begins with a main floor sectional shift that breaks the house into front & back, creating an internal topography that lets South light reach the back of the house. A trio of continuous, interlocking walls then give shape and order to the primary spaces, while openings in or between these walls extend the interior spaces into the yard and let daylight wash the heart of the house.
The highly-insulated house is the result of a thoughtful process that sought to leverage the site’s severe environmental constraints (minimal southern exposure in an extreme cold climate, where temps reach 40 below) and turn them into opportunities.
The house is composed of a 2800 sf main house, a 650 sf basement suite, and a 600 sf garage. It is constructed of reinforced concrete, 2x staggered stud walls, exposed spruce posts / glulam beams, and open-web engineered wood trusses. It is clad in stucco and western red cedar; with triple-glazed fiberglass windows and natural white oak finishes throughout.
Architectural Design: METAAMO studio w/ Oxbow Architecture
All Imagery Copyright 2017 Metaamo Studio, All Rights Reserved. No commercial use without prior written approval.
 Heart of the Home Kitchens
White wellborn cabinets, gray drift island, white quartz countertops. Microwave drawer. Live edge island. dark wood floors.
Inspiration for a large farmhouse u-shaped brown floor eat-in kitchen remodel in New York with an undermount sink, raised-panel cabinets, white cabinets, quartz countertops, white backsplash, stainless steel appliances and two islands
Inspiration for a large farmhouse u-shaped brown floor eat-in kitchen remodel in New York with an undermount sink, raised-panel cabinets, white cabinets, quartz countertops, white backsplash, stainless steel appliances and two islands
 Heart of the Home Kitchens
Eat-in kitchen - small transitional u-shaped ceramic tile and gray floor eat-in kitchen idea in New York with a double-bowl sink, raised-panel cabinets, white cabinets, granite countertops, gray backsplash, stainless steel appliances and no island
 Joanne Heintzberger
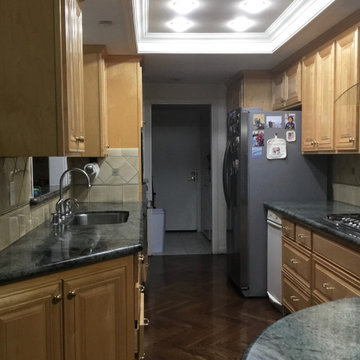
Here was our kitchen: dated, dark and tunnel-like. Although we updated it 15 years ago, the effort was half-hearted at best. We refaced the cabinets, got rid of the 1990's florescent light fixture, and installed new granite and backsplash. This time we wanted to start over from scratch and upgrade most items.
We decided early on that the huge refrigerator had to go. It stuck out into the room, taking up so much visual space. Plus it is just the two of us and we don't need that large a refrigerator. We also knew we had to replace the original 27" wall oven across from the fridge. The white trash compactor no longer compacted, so that was going. We kept the newish dishwasher, cooktop, and exhaust fan. Our hardwood floor was still in decent shape and we love its herringbone pattern, so we kept it, too.
The green granite matched the granite in the bar that is on the other side of the pass-through window. It works well in the bar, but for this kitchen, it is just too dark.
Now that we knew what we wanted to change, what we wanted to add, and what we wanted it to look like, we took our inspiration photos and started shopping.



 User
XS residence is a living concept proposal for singles. The project is characterized by its L-shaped, elevated floor. The height differences on the floor as well as on the ceiling are the sole elements that define the space. The apartment is hence transparent, yet given the sense of rooms and corners. This former warehouse has existing pipes cutting through the interior at the entry where it resulted in stairs and undesirable, immediate climbs. By embracing the obstacle and extending it, the reading of the new, one bedroom apartment is as pure as lines (flows) and surfaces (spaces).
The heart of the radial layout is a sunken gathering platform. This introvert space is embraced by the elevated floor, which serves as the extension of seating, The visitors thereby sit naturally facing each other and converse. The elevated outer ring is an active, fluid platform which receives visitors. At its height, the dinning guests have a great view toward the city skyline which is otherwise hindered. This space also creates a buffer to the exterior where neighbors pass by.
The renovation removed the old flat ceiling, exposing the pitched roof structure to enhance the scale change of the space. The apartment is at its maximum height where activities and interactions take place and shrinks at the perimeter. It is an open layout with sense of spaces and intimacy.

 IDAS Architecture & Design
Completed in 2014, this Contemporary apartment underwent a major transformation. Located in the heart of Brickell, Miami, the Studio IDAS team created a calm and serene home for the young couple, emphasizing a cool and white color palette with incorporated pops of color through fabrics and accessories.
In the kitchen, we added full upper cabinets fully to the ceiling to optimize storage space for our clients. This was a very important request from the clients as the kitchen is a smaller space and they wanted to be sure to use every inch. White cabinets accented with chrome hardware instantly open up the space and the stainless steel appliances give it an updated and modern look. We chose a small, mint colored subway tile to break up the all-white cabinetry. Glass tiles are a less expensive and easy-to-clean option when looking to add a modern back splash.
The counter top is granite and extends through the U-shape of the kitchen. At the end, we designed open shelving to allow for added storage of cookbooks, wine and larger kitchen items. We also hung wall racks to hold herbs, flowers and plants adding a green and organic touch to the space.
This project included a complete re-design of the Living Room, Master Bedroom, Master Bathroom, Guest Bedroom, Kitchen, Dining Room and Powder Room.
 Heart of the Home Kitchens
Inspiration for a small transitional u-shaped gray floor enclosed kitchen remodel in New York with an undermount sink, shaker cabinets, white cabinets, quartzite countertops, gray backsplash, stainless steel appliances, gray countertops and a peninsula

 Heart Construction
Custom wet bar featuring built-in cabinetry and dedicated bottle and wine storage in a Brentwood custom home.
Example of a tuscan l-shaped beige floor wet bar design in Los Angeles with a drop-in sink, shaker cabinets, brown cabinets, quartz countertops, gray backsplash, mosaic tile backsplash and white countertops
Example of a tuscan l-shaped beige floor wet bar design in Los Angeles with a drop-in sink, shaker cabinets, brown cabinets, quartz countertops, gray backsplash, mosaic tile backsplash and white countertops
 Heart of the Home Kitchens
Example of a small transitional u-shaped ceramic tile and gray floor eat-in kitchen design in New York with a double-bowl sink, raised-panel cabinets, white cabinets, granite countertops, gray backsplash, stainless steel appliances and no island
 Heart of the Home Kitchens
Mid-sized transitional u-shaped white floor enclosed kitchen photo in New York with an undermount sink, shaker cabinets, white cabinets, granite countertops, blue backsplash, stainless steel appliances, an island and blue countertops

Sponsored
Sunbury, OH

J.Holderby - Renovations
Franklin County's Leading General Contractors - 2X Best of Houzz!
 Heart of the Home Kitchens
White quartz countertop with gray vein. Brushed nickel faucet with brushed nickel soap dispenser. white subway tile backsplash. White Wellborn Cabinets.

 Lang's Home Remodeling
At the heart of this New Hope, PA kitchen design is a large, T-shaped island that includes a work area, storage, and a table top that serves as a dining table. The Koch Cabinetry island and hood are both a Seneca door style in a dark wood finish, while the perimeter kitchen cabinets are a Prairie door style in painted white. Both cabinet finishes are perfectly complemented by a multi-toned White Bahamas granite countertop with an eased edge and Richelieu transitional hardware in antique nickel. The cabinets have ample storage accessories including roll outs, a cutlery divider, pull out spice storage, tray divider, wine rack, and much more. The island incorporates a Blanco Siligranit farmhouse sink with a pull down sprayer faucet and soap dispenser. An angled power strip is installed on the island for easy access to electrical items. The kitchen remodel incorporated new appliances including a GE Cafe counter-depth refrigerator, dishwasher, and range, as well as a Whirlpool beverage refrigerator. The new kitchen floor is 12 x 24 Polis It Rocks in Sandstone.
 Heart of the Home Kitchens
Grey quartz countertop with white cabinets from Fabuwood and a grey backsplash from Tile Shop
Inspiration for a mid-sized transitional u-shaped dark wood floor and brown floor eat-in kitchen remodel in New York with an undermount sink, shaker cabinets, white cabinets, quartzite countertops, gray backsplash, stainless steel appliances, no island and gray countertops
Inspiration for a mid-sized transitional u-shaped dark wood floor and brown floor eat-in kitchen remodel in New York with an undermount sink, shaker cabinets, white cabinets, quartzite countertops, gray backsplash, stainless steel appliances, no island and gray countertops
 Heart of the Home Kitchens
Example of a mid-sized transitional u-shaped white floor enclosed kitchen design in New York with an undermount sink, shaker cabinets, white cabinets, granite countertops, blue backsplash, stainless steel appliances, an island and blue countertops


 Heart of the Home Kitchens
Sometimes a compact space is a good thing when it comes to the size of your kitchen. Having everything be within an arm's reach is perfect for those that like to multitask!

 Heart of the Home
Large elegant u-shaped porcelain tile eat-in kitchen photo in Chicago with a single-bowl sink, raised-panel cabinets, quartz countertops, beige backsplash, subway tile backsplash, stainless steel appliances and an island
 Fortunata, Inc
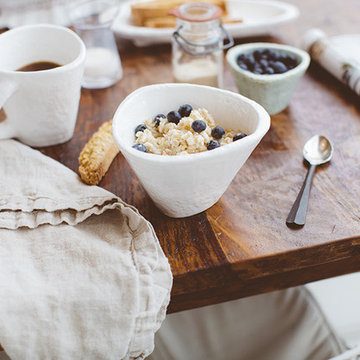
Casa Mia mug, cereal bowl and finger bowl.
Photo by Graham Yelton.
Minimalist home design photo in Birmingham
Minimalist home design photo in Birmingham
115