
Search results for "Heart shaped" in Home Design Ideas

 McCabe Design & Interiors
Photography; Tracy Ayton
Large transitional u-shaped medium tone wood floor and yellow floor eat-in kitchen photo in Vancouver with an undermount sink, shaker cabinets, white cabinets, granite countertops, gray backsplash, marble backsplash, stainless steel appliances, an island and black countertops
Large transitional u-shaped medium tone wood floor and yellow floor eat-in kitchen photo in Vancouver with an undermount sink, shaker cabinets, white cabinets, granite countertops, gray backsplash, marble backsplash, stainless steel appliances, an island and black countertops

 Klopf Architecture
, Arterra Landscape Architects, and Flegels Construction updated a classic Eichler open, indoor-outdoor home. Expanding on the original walls of glass and connection to nature that is common in mid-century modern homes. The completely openable walls allow the homeowners to truly open up the living space of the house, transforming it into an open air pavilion, extending the living area outdoors to the private side yards, and taking maximum advantage of indoor-outdoor living opportunities. Taking the concept of borrowed landscape from traditional Japanese architecture, the fountain, concrete bench wall, and natural landscaping bound the indoor-outdoor space. The Truly Open Eichler is a remodeled single-family house in Palo Alto. This 1,712 square foot, 3 bedroom, 2.5 bathroom is located in the heart of the Silicon Valley.
Klopf Architecture Project Team: John Klopf, AIA, Geoff Campen, and Angela Todorova
Landscape Architect: Arterra Landscape Architects
Structural Engineer: Brian Dotson Consulting Engineers
Contractor: Flegels Construction
Photography ©2014 Mariko Reed
Location: Palo Alto, CA
Year completed: 2014
 McCabe Design & Interiors
Photography; Tracy Ayton
Example of a large transitional u-shaped medium tone wood floor and yellow floor eat-in kitchen design in Vancouver with an undermount sink, shaker cabinets, white cabinets, granite countertops, gray backsplash, marble backsplash, stainless steel appliances, an island and black countertops
Example of a large transitional u-shaped medium tone wood floor and yellow floor eat-in kitchen design in Vancouver with an undermount sink, shaker cabinets, white cabinets, granite countertops, gray backsplash, marble backsplash, stainless steel appliances, an island and black countertops
Find the right local pro for your project
 McCabe Design & Interiors
Photography; Tracy Ayton
Eat-in kitchen - large transitional u-shaped medium tone wood floor and yellow floor eat-in kitchen idea in Vancouver with an undermount sink, shaker cabinets, white cabinets, granite countertops, gray backsplash, marble backsplash, stainless steel appliances, an island and black countertops
Eat-in kitchen - large transitional u-shaped medium tone wood floor and yellow floor eat-in kitchen idea in Vancouver with an undermount sink, shaker cabinets, white cabinets, granite countertops, gray backsplash, marble backsplash, stainless steel appliances, an island and black countertops
 McCabe Design & Interiors
Photography; Tracy Ayton
Living room - large transitional u-shaped medium tone wood floor and yellow floor living room idea in Vancouver with an undermount sink, shaker cabinets, white cabinets, granite countertops, gray backsplash, marble backsplash, stainless steel appliances, an island and black countertops
Living room - large transitional u-shaped medium tone wood floor and yellow floor living room idea in Vancouver with an undermount sink, shaker cabinets, white cabinets, granite countertops, gray backsplash, marble backsplash, stainless steel appliances, an island and black countertops

 Casa Bossanova Bespoke Kitchens & Closets
This kitchen was an important part of a new dream home build for a recently retired couple who chose to settle in the heart of Vancouver with their grown children nearby. Timeless and traditional was their wish. A Piano shaped island is the star of the space and invites movement around the island and the family dinner table nearby.
 McCabe Design & Interiors
Photography; Tracy Ayton
Eat-in kitchen - large transitional u-shaped medium tone wood floor and yellow floor eat-in kitchen idea in Vancouver with an undermount sink, shaker cabinets, white cabinets, granite countertops, gray backsplash, marble backsplash, stainless steel appliances, an island and black countertops
Eat-in kitchen - large transitional u-shaped medium tone wood floor and yellow floor eat-in kitchen idea in Vancouver with an undermount sink, shaker cabinets, white cabinets, granite countertops, gray backsplash, marble backsplash, stainless steel appliances, an island and black countertops

Sponsored
Fredericksburg, OH

High Point Cabinets
Columbus' Experienced Custom Cabinet Builder | 4x Best of Houzz Winner
 McCabe Design & Interiors
Photography; Tracy Ayton
Inspiration for a large transitional u-shaped medium tone wood floor and yellow floor living room remodel in Vancouver with an undermount sink, shaker cabinets, white cabinets, granite countertops, gray backsplash, marble backsplash, stainless steel appliances, an island and black countertops
Inspiration for a large transitional u-shaped medium tone wood floor and yellow floor living room remodel in Vancouver with an undermount sink, shaker cabinets, white cabinets, granite countertops, gray backsplash, marble backsplash, stainless steel appliances, an island and black countertops
 McCabe Design & Interiors
Photography; Tracy Ayton
Example of a large transitional u-shaped medium tone wood floor and yellow floor eat-in kitchen design in Vancouver with an undermount sink, shaker cabinets, white cabinets, granite countertops, gray backsplash, marble backsplash, stainless steel appliances, an island and black countertops
Example of a large transitional u-shaped medium tone wood floor and yellow floor eat-in kitchen design in Vancouver with an undermount sink, shaker cabinets, white cabinets, granite countertops, gray backsplash, marble backsplash, stainless steel appliances, an island and black countertops
 McCabe Design & Interiors
Photography; Tracy Ayton
Inspiration for a large transitional u-shaped medium tone wood floor and yellow floor eat-in kitchen remodel in Vancouver with an undermount sink, shaker cabinets, white cabinets, granite countertops, gray backsplash, marble backsplash, stainless steel appliances, an island and black countertops
Inspiration for a large transitional u-shaped medium tone wood floor and yellow floor eat-in kitchen remodel in Vancouver with an undermount sink, shaker cabinets, white cabinets, granite countertops, gray backsplash, marble backsplash, stainless steel appliances, an island and black countertops
 Unique Dwelling
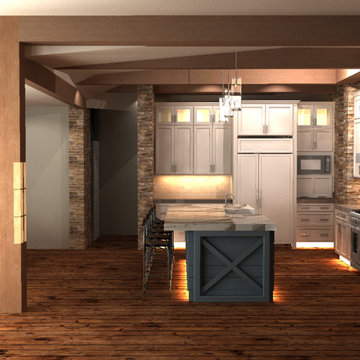
I love the vibe of this kitchen. We camouflaged the 11' high ceiling height with beams and glass cabinets above. This brought the perceived ceiling height down to a human level and made the large space feel cozy.

 Cottage Home, Inc.
This fantastic Lake Michigan home offers its owners quiet and retreat – while loudly boasting some amazing interior and exterior features. This lake home is nestled at the end of a long winding drive and at the top of a breathtaking Lake Michigan bluff. Extensive designing and planning ensured that every living space and bedroom has outstanding lake views. This lake home carries a light-hearted, beachy theme throughout – with welcoming blues and greens – accented by custom white cabinetry and superior trim details. The interior details include quartz and granite countertops, stainless appliances, quarter-sawn white oak floors, Pella windows, and beautiful finishing fixtures. The exterior displays Smart-Side siding and trim details, a screen room with the EZEBreeze screen system, composite decking, maintenance-free rail systems, and an upper turret to the most pristine views. This was an amazing home to build and will offer the owners, and generations to follow, a place to share time together and create awesome memories. Cottage Home is the premiere builder on the shore of Lake Michigan, between the Indiana border and Holland.

 Capital Area Remodeling, LLC
After photo of living room remodel. Original heart of pine floors were re-finished and stained with a custom color. The fireplace mantel and surround was cleaned, the finish stripped, and then painted white. The fireplace hearth is Carrara marble



 Starbird Garden Services LLC
Textures and leaf colors don't have to be boring. This is a fall planting that lasts well into spring to add winter interest to your front entry.
Photo of a small transitional partial sun front yard landscaping in Seattle for winter.
Photo of a small transitional partial sun front yard landscaping in Seattle for winter.

 Cupic Custom Homes LLC
Eat-in kitchen - mid-sized traditional l-shaped dark wood floor and brown floor eat-in kitchen idea in Houston with raised-panel cabinets, white cabinets, white backsplash, stone slab backsplash, stainless steel appliances, an island, a farmhouse sink and marble countertops

 Corine Maggio Design
This adorable beach cottage is in the heart of the village of La Jolla in San Diego. The goals were to brighten up the space and be the perfect beach get-away for the client whose permanent residence is in Arizona. Some of the ways we achieved the goals was to place an extra high custom board and batten in the great room and by refinishing the kitchen cabinets (which were in excellent shape) white. We created interest through extreme proportions and contrast. Though there are a lot of white elements, they are all offset by a smaller portion of very dark elements. We also played with texture and pattern through wallpaper, natural reclaimed wood elements and rugs. This was all kept in balance by using a simplified color palate minimal layering.
I am so grateful for this client as they were extremely trusting and open to ideas. To see what the space looked like before the remodel you can go to the gallery page of the website www.cmnaturaldesigns.com
Photography by: Chipper Hatter

 User
Lovely, clean-lined landscape by Pamela Crawford featuring lots of bromeliads, containers, and Mexican beach pebble borders. See over 2000 photos of Pamela's work at pamela-crawford.com. Photographed by Allen Rokach.



 DHD Architecture and Interior Design
2 Bedrooms / 2,200 Square Feet
This pied-à-terre loft with soaring fourteen foot ceilings, sits within a classic cast iron building in the heart of Noho, NYC. It is home to a couple who are serious about their art. DHD worked on this project from the onset of design and construction, allowing for a clear harmony between the architecture and design. The wide plank grey oak floors and white gallery walls set the palette for an art filled environment. A custom designed silk rug fills the main space, while the large-scale Lindsey Adelman light installation hangs above. The furniture, a mix of vintage and classic contemporary, were carefully curated to create a home that is elegant and subtle yet eclectic. The use of cowhide, mohair, woven leather and velvet create subtle textures against the painted brick and wood planked walls.
Artists: Burning plane photo: Richard Mosse
Sculpture coffee table: Roy Gussow
Drawings in the wall unit: Louise Bourgeois and Tracey Emin
Custom Metal Artist: Todd Fouser of Face Design & Fabrication
http://facedesign.com
Photography by: Rick Lew
www.ricklew.com
 2420 Design
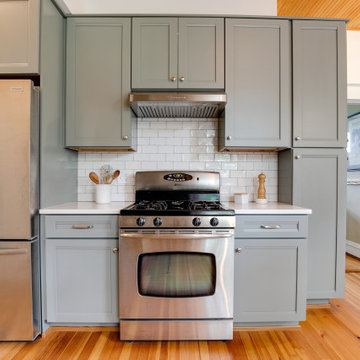
Borrowing valuable inches from a redundant hallway and undersized pantry area the project kept a footprint to not infringe on the other living spaces. A wood ceiling of stained pine mirrors the original heart pine flooring and resolved repairs to an 100 year old plaster ceiling. A generous L shape work zone on one side is paired with a straight run with the refrigerator and stove area for a balanced space for multiple cooks.

 RDM Architecture
Three rooms were combined to create this space. The new "L" shaped space includes a dining area, kitchen and family room and is the heart of the house. Extensive custom cabinets transition from the kitchen to the family room.
Photos: Bob Greenspan
51