
Search results for "Heart shaped" in Home Design Ideas
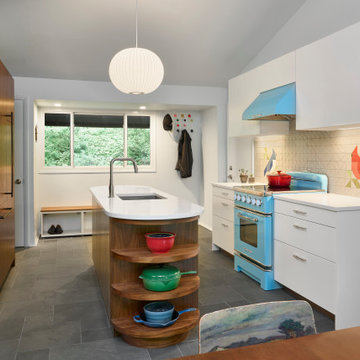
 Studio Robert Jamieson
Mid-century modern slate floor, gray floor and exposed beam kitchen photo in Philadelphia with an undermount sink, flat-panel cabinets, brown cabinets, quartz countertops, multicolored backsplash, ceramic backsplash, colored appliances, an island and white countertops

 TKS Design Group
Free ebook, Creating the Ideal Kitchen. DOWNLOAD NOW
This large open concept kitchen and dining space was created by removing a load bearing wall between the old kitchen and a porch area. The new porch was insulated and incorporated into the overall space. The kitchen remodel was part of a whole house remodel so new quarter sawn oak flooring, a vaulted ceiling, windows and skylights were added.
A large calcutta marble topped island takes center stage. It houses a 5’ galley workstation - a sink that provides a convenient spot for prepping, serving, entertaining and clean up. A 36” induction cooktop is located directly across from the island for easy access. Two appliance garages on either side of the cooktop house small appliances that are used on a daily basis.
Honeycomb tile by Ann Sacks and open shelving along the cooktop wall add an interesting focal point to the room. Antique mirrored glass faces the storage unit housing dry goods and a beverage center. “I chose details for the space that had a bit of a mid-century vibe that would work well with what was originally a 1950s ranch. Along the way a previous owner added a 2nd floor making it more of a Cape Cod style home, a few eclectic details felt appropriate”, adds Klimala.
The wall opposite the cooktop houses a full size fridge, freezer, double oven, coffee machine and microwave. “There is a lot of functionality going on along that wall”, adds Klimala. A small pull out countertop below the coffee machine provides a spot for hot items coming out of the ovens.
The rooms creamy cabinetry is accented by quartersawn white oak at the island and wrapped ceiling beam. The golden tones are repeated in the antique brass light fixtures.
“This is the second kitchen I’ve had the opportunity to design for myself. My taste has gotten a little less traditional over the years, and although I’m still a traditionalist at heart, I had some fun with this kitchen and took some chances. The kitchen is super functional, easy to keep clean and has lots of storage to tuck things away when I’m done using them. The casual dining room is fabulous and is proving to be a great spot to linger after dinner. We love it!”
Designed by: Susan Klimala, CKD, CBD
For more information on kitchen and bath design ideas go to: www.kitchenstudio-ge.com

 McCabe Design & Interiors
Photography; Tracy Ayton
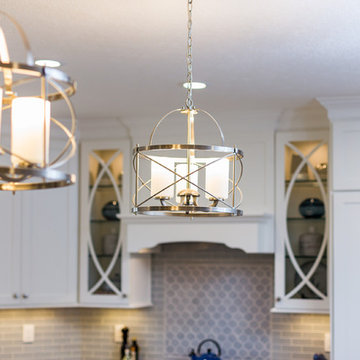
Example of a large transitional u-shaped medium tone wood floor and yellow floor eat-in kitchen design in Vancouver with an undermount sink, shaker cabinets, white cabinets, granite countertops, gray backsplash, marble backsplash, stainless steel appliances, an island and black countertops
Example of a large transitional u-shaped medium tone wood floor and yellow floor eat-in kitchen design in Vancouver with an undermount sink, shaker cabinets, white cabinets, granite countertops, gray backsplash, marble backsplash, stainless steel appliances, an island and black countertops
Find the right local pro for your project
 McCabe Design & Interiors
Photography; Tracy Ayton
Eat-in kitchen - large transitional u-shaped medium tone wood floor and yellow floor eat-in kitchen idea in Vancouver with an undermount sink, shaker cabinets, white cabinets, granite countertops, gray backsplash, marble backsplash, stainless steel appliances, an island and black countertops
Eat-in kitchen - large transitional u-shaped medium tone wood floor and yellow floor eat-in kitchen idea in Vancouver with an undermount sink, shaker cabinets, white cabinets, granite countertops, gray backsplash, marble backsplash, stainless steel appliances, an island and black countertops

 Denver Design Group
The L-shaped island with banquette keeps all the action in the heart of this warm and inviting farmhouse style kitchen.
Example of a large cottage l-shaped kitchen design in Denver with a single-bowl sink, raised-panel cabinets, white cabinets, wood countertops, brick backsplash, stainless steel appliances, an island and brown countertops
Example of a large cottage l-shaped kitchen design in Denver with a single-bowl sink, raised-panel cabinets, white cabinets, wood countertops, brick backsplash, stainless steel appliances, an island and brown countertops

 Charles Hoshall, Architect - San Seville Design
Lots of room for friends and family to congregate near the heart of any home: the kitchen!
Large elegant u-shaped ceramic tile open concept kitchen photo in Oklahoma City with a double-bowl sink, raised-panel cabinets, dark wood cabinets, beige backsplash, stone tile backsplash, stainless steel appliances and an island
Large elegant u-shaped ceramic tile open concept kitchen photo in Oklahoma City with a double-bowl sink, raised-panel cabinets, dark wood cabinets, beige backsplash, stone tile backsplash, stainless steel appliances and an island

 DHD Architecture and Interior Design
Located in the heart of Carnegie Hill, this Upper East Side Townhouse was a full gut renovation for DHD Architecture and Interiors. Throughout the home, a combination of vintage furniture and lighting was mixed with new modern classics to give the rooms an elegant and carefully curated feel. Wallpaper, fabrics, and colors play together in layers, so the formal structure and setting of the home is balanced with varying palettes, contemporary prints, and textured materials. Our favorite elements include the office’s statement making malachite wallpaper, and the master bedroom’s vintage sputnik chandelier that hangs over a walnut four poster bed. The end result is a comfortable, livable space for the family’s refined yet modern taste.
4 Bedrooms / 4,000 Square Feet
Photography by Rick Lew
Sponsored
Columbus, OH

Trish Takacs Design
Award Winning & Highly Skilled Kitchen & Bath Designer in Columbus

 Studio McGee
Shop the Look and See the Photo Tour here: https://www.studio-mcgee.com/studioblog/2015/9/7/coastal-prep-in-the-pacific-palisades-entry-and-formal-living-tour?rq=Pacific%20Palisades
Photos by Tessa Neustadt

 MM Interior Design Group
Example of a mid-sized guest dark wood floor bedroom design in Raleigh with gray walls and no fireplace
 McCabe Design & Interiors
Photography; Tracy Ayton
Large transitional u-shaped medium tone wood floor and yellow floor eat-in kitchen photo in Vancouver with an undermount sink, shaker cabinets, white cabinets, granite countertops, gray backsplash, marble backsplash, stainless steel appliances, an island and black countertops
Large transitional u-shaped medium tone wood floor and yellow floor eat-in kitchen photo in Vancouver with an undermount sink, shaker cabinets, white cabinets, granite countertops, gray backsplash, marble backsplash, stainless steel appliances, an island and black countertops

 FOUR POINT DESIGN BUILD INC
This elegant 2600 sf home epitomizes swank city living in the heart of Los Angeles. Originally built in the late 1970's, this Century City home has a lovely vintage style which we retained while streamlining and updating. The lovely bold bones created an architectural dream canvas to which we created a new open space plan that could easily entertain high profile guests and family alike.
Photography by Riley Jamison

 Violante & Rochford Interiors
Inspiration for a large southwestern formal and open concept dark wood floor living room remodel in Albuquerque with a standard fireplace, no tv, beige walls and a stone fireplace
 McCabe Design & Interiors
Photography; Tracy Ayton
Example of a large transitional u-shaped medium tone wood floor and yellow floor eat-in kitchen design in Vancouver with an undermount sink, shaker cabinets, white cabinets, granite countertops, gray backsplash, marble backsplash, stainless steel appliances, an island and black countertops
Example of a large transitional u-shaped medium tone wood floor and yellow floor eat-in kitchen design in Vancouver with an undermount sink, shaker cabinets, white cabinets, granite countertops, gray backsplash, marble backsplash, stainless steel appliances, an island and black countertops

Sponsored
Plain City, OH

The Creative Kitchen Company
Columbus Area Kitchen Remodeling and Refacing Professional
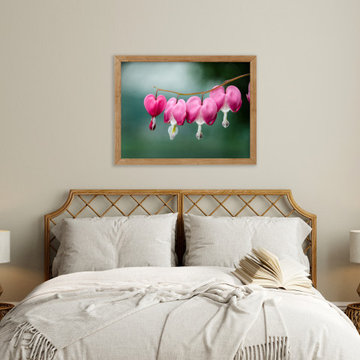
 PI Photography Wall Art & Fine Art
This enchanting photograph captures the delicate beauty of Bleeding Heart flowers, their heart-shaped pink blossoms dangling gracefully from a slender stem. The soft focus background enhances the ethereal quality of these unique blooms. This affordable artwork adds a touch of romance and whimsy to any space, making it a perfect addition to your home or office décor. https://pipafineart.com/pages/beautiful-floral-artwork-be-still-my-bleeding-heart-floral-botanical-nature-photograph-wall-art-print

 KraftMaid
This G-shaped kitchen could be the heart of any country home. The white on white kitchen has painted kitchen cabinets, a decorative valance and glass cabinet doors with in-cabinet lighting for a unique yet casual feel. There's also a large eating space made from maple kitchen cabinets—providing a family with the perfect farmhouse kitchen to cook and relax in.

 Young Construction
Example of a trendy open concept family room design in Santa Barbara with white walls and a wall-mounted tv

 Jessica Cain
Photo: Jessica Cain © 2018 Houzz
Example of an eclectic l-shaped kitchen design in Kansas City with stainless steel appliances and an island
Example of an eclectic l-shaped kitchen design in Kansas City with stainless steel appliances and an island

Sponsored
Westerville, OH

Custom Home Works
Franklin County's Award-Winning Design, Build and Remodeling Expert
 McCabe Design & Interiors
Photography; Tracy Ayton
Inspiration for a large transitional u-shaped medium tone wood floor and yellow floor eat-in kitchen remodel in Vancouver with an undermount sink, shaker cabinets, white cabinets, granite countertops, gray backsplash, marble backsplash, stainless steel appliances, an island and black countertops
Inspiration for a large transitional u-shaped medium tone wood floor and yellow floor eat-in kitchen remodel in Vancouver with an undermount sink, shaker cabinets, white cabinets, granite countertops, gray backsplash, marble backsplash, stainless steel appliances, an island and black countertops
 McCabe Design & Interiors
Photography; Tracy Ayton
Large transitional u-shaped medium tone wood floor and yellow floor eat-in kitchen photo in Vancouver with an undermount sink, shaker cabinets, white cabinets, granite countertops, gray backsplash, marble backsplash, stainless steel appliances, an island and black countertops
Large transitional u-shaped medium tone wood floor and yellow floor eat-in kitchen photo in Vancouver with an undermount sink, shaker cabinets, white cabinets, granite countertops, gray backsplash, marble backsplash, stainless steel appliances, an island and black countertops
 McCabe Design & Interiors
Photography; Tracy Ayton
Inspiration for a large transitional u-shaped medium tone wood floor and yellow floor eat-in kitchen remodel in Vancouver with an undermount sink, shaker cabinets, white cabinets, granite countertops, gray backsplash, marble backsplash, stainless steel appliances, an island and black countertops
Inspiration for a large transitional u-shaped medium tone wood floor and yellow floor eat-in kitchen remodel in Vancouver with an undermount sink, shaker cabinets, white cabinets, granite countertops, gray backsplash, marble backsplash, stainless steel appliances, an island and black countertops
49