
Search results for "Heart shaped" in Home Design Ideas



 McCabe Design & Interiors
Photography; Tracy Ayton
Inspiration for a large transitional u-shaped medium tone wood floor and yellow floor living room remodel in Vancouver with an undermount sink, shaker cabinets, white cabinets, granite countertops, gray backsplash, marble backsplash, stainless steel appliances, an island and black countertops
Inspiration for a large transitional u-shaped medium tone wood floor and yellow floor living room remodel in Vancouver with an undermount sink, shaker cabinets, white cabinets, granite countertops, gray backsplash, marble backsplash, stainless steel appliances, an island and black countertops

 Dovetail Construction
Living room - large rustic open concept light wood floor living room idea with white walls and a wall-mounted tv
Find the right local pro for your project
 FOUR POINT DESIGN BUILD INC
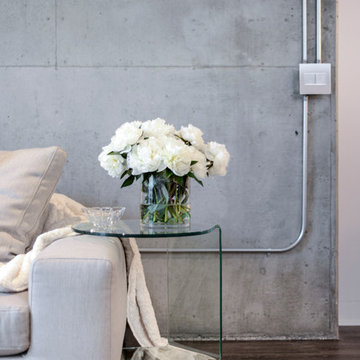
LOFT | Luxury Industrial Loft Makeover Downtown LA | FOUR POINT DESIGN BUILD INC
A gorgeous and glamorous 687 sf Loft Apartment in the Heart of Downtown Los Angeles, CA. Small Spaces...BIG IMPACT is the theme this year: A wide open space and infinite possibilities. The Challenge: Only 3 weeks to design, resource, ship, install, stage and photograph a Downtown LA studio loft for the October 2014 issue of @dwellmagazine and the 2014 @dwellondesign home tour! So #Grateful and #honored to partner with the wonderful folks at #MetLofts and #DwellMagazine for the incredible design project!
Photography by Riley Jamison
#interiordesign #loftliving #StudioLoftLiving #smallspacesBIGideas #loft #DTLA
AS SEEN IN
Dwell Magazine
LA Design Magazine

 AZ Vision Remodeling
We here at A-Z Vision Remodeling have embodied this dream by becoming one of the industry's top General Contractor leading the way in Roofing, Energy Efficiency Designs, Bathroom Remodels, Kitchen Remodels, Large-Scale Renovations, Room Additions, Garage Conversions, ADU Conversions, Home Expansions and Extensions, and General Home Remodels simply from our unwavering workmanship
 McCabe Design & Interiors
Photography; Tracy Ayton
Eat-in kitchen - large transitional u-shaped medium tone wood floor and yellow floor eat-in kitchen idea in Vancouver with an undermount sink, shaker cabinets, white cabinets, granite countertops, gray backsplash, marble backsplash, stainless steel appliances, an island and black countertops
Eat-in kitchen - large transitional u-shaped medium tone wood floor and yellow floor eat-in kitchen idea in Vancouver with an undermount sink, shaker cabinets, white cabinets, granite countertops, gray backsplash, marble backsplash, stainless steel appliances, an island and black countertops
 McCabe Design & Interiors
Photography; Tracy Ayton
Example of a large transitional u-shaped medium tone wood floor and yellow floor eat-in kitchen design in Vancouver with an undermount sink, shaker cabinets, white cabinets, granite countertops, gray backsplash, marble backsplash, stainless steel appliances, an island and black countertops
Example of a large transitional u-shaped medium tone wood floor and yellow floor eat-in kitchen design in Vancouver with an undermount sink, shaker cabinets, white cabinets, granite countertops, gray backsplash, marble backsplash, stainless steel appliances, an island and black countertops



 BCN Homes
Example of a classic kids' white tile beige floor alcove shower design in DC Metro with shaker cabinets, blue cabinets, a two-piece toilet, beige walls, an undermount sink, a hinged shower door and white countertops
 Unique Dwelling
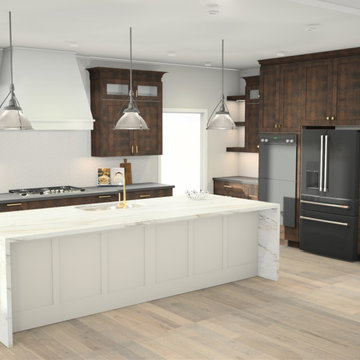
Renderings are so powerful. The husband wanted dark cabinets, and the wife wanted a light and airy feel. So, we work with colors and layout until we got the perfect balance for both of them.
 Unique Dwelling
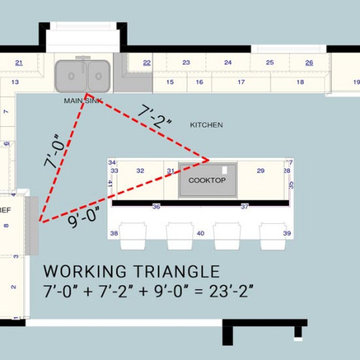
Kitchens are the heart of the home. It is a great honor for our customers to trust us enough to let us design their Kitchen. We start the design process off with evaluating the layout. We want to create the most effective layout for the cook(s) while also considering the view, storage and location to surrounding rooms. The working triangle is a tool that designers use to make sure your kitchen layout is effective. The working triangle is the relationship between the 3 major appliances in your kitchen: refrigerator, sink & cooktop/range.
 McCabe Design & Interiors
Photography; Tracy Ayton
Eat-in kitchen - large transitional u-shaped medium tone wood floor and yellow floor eat-in kitchen idea in Vancouver with an undermount sink, shaker cabinets, white cabinets, granite countertops, gray backsplash, marble backsplash, stainless steel appliances, an island and black countertops
Eat-in kitchen - large transitional u-shaped medium tone wood floor and yellow floor eat-in kitchen idea in Vancouver with an undermount sink, shaker cabinets, white cabinets, granite countertops, gray backsplash, marble backsplash, stainless steel appliances, an island and black countertops


 Pryme Production
Home by Lina! A special home in the heart of Miami decorated by Lina @home_with_lina A modern twist on the farmhouse style. Bright, open, and inviting. This place definitely feels like home.
Photography by Pryme Production: https://www.prymeproduction.com/

Sponsored
Plain City, OH

The Creative Kitchen Company
Columbus Area Kitchen Remodeling and Refacing Professional

 Chango
A playground by the beach. This light-hearted family of four takes a cool, easy-going approach to their Hamptons home.
Inspiration for a large coastal open concept dark wood floor and gray floor family room remodel in New York with white walls, a hanging fireplace, a stone fireplace and a tv stand
Inspiration for a large coastal open concept dark wood floor and gray floor family room remodel in New York with white walls, a hanging fireplace, a stone fireplace and a tv stand

 Longleaf Lumber Inc
Longleaf Lumber #1 Quartersawn reclaimed Heart Pine stair treads in a Kennebunkport, Maine, private residence.
Example of a transitional medium tone wood floor open concept kitchen design in Portland Maine with recessed-panel cabinets, medium tone wood cabinets, soapstone countertops, gray backsplash, stone slab backsplash, stainless steel appliances and white walls
Example of a transitional medium tone wood floor open concept kitchen design in Portland Maine with recessed-panel cabinets, medium tone wood cabinets, soapstone countertops, gray backsplash, stone slab backsplash, stainless steel appliances and white walls

 McCabe Design & Interiors
Photography; Tracy Ayton
Example of a large transitional u-shaped medium tone wood floor and yellow floor eat-in kitchen design in Vancouver with an undermount sink, shaker cabinets, white cabinets, granite countertops, gray backsplash, marble backsplash, stainless steel appliances, an island and black countertops
Example of a large transitional u-shaped medium tone wood floor and yellow floor eat-in kitchen design in Vancouver with an undermount sink, shaker cabinets, white cabinets, granite countertops, gray backsplash, marble backsplash, stainless steel appliances, an island and black countertops

Sponsored
Plain City, OH
The Creative Kitchen Company
Columbus Area Kitchen Remodeling and Refacing Professional

 Heart Springs Landscape Design, LLC
This is an example of a mediterranean drought-tolerant and full sun backyard stone landscaping.

 Soucie Horner, Ltd.
Warmly contemporary, airy, and above all welcoming, this single-family home in the heart of the city blends family-friendly living – and playing – space with rooms designed for large-scale entertaining. As at ease hosting a team’s worth of basketball-dribbling youngsters as it is gathering hundreds of philanthropy-minded guests for worthy causes, it transitions between the two without care or concern. An open floor plan is thoughtfully segmented by custom millwork designed to define spaces, provide storage, and cozy large expanses of space. Sleek, yet never cold, its gallery-like ambiance accommodates an art collection that ranges from the ethnic and organic to the textural, streamlined furniture silhouettes, quietly dynamic fabrics, and an arms-wide-open policy toward the two young boys who call this house home. Of course, like any family home, the kitchen is its heart. Here, linear forms – think wall upon wall of concealed cabinets, hugely paned windows, and an elongated island that seats eight even as it provides generous prep and serving space – define the ultimate in contemporary urban living.
Photo Credits: Werner Straube
 Case Architects & Remodelers
Project Developer Elle Hunter
Designer Allie Mann
Photography by Stacy Zarin Goldberg
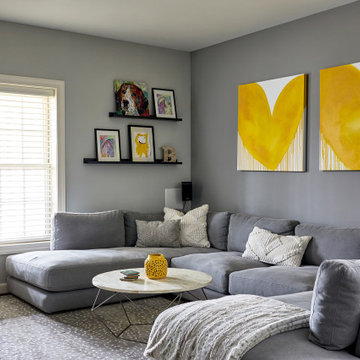
Family room - transitional family room idea in DC Metro
Family room - transitional family room idea in DC Metro
48