
Search results for "Heart shaped" in Home Design Ideas

 Mozaico Inc
The Afya round mosaic is ready to transform your abode. Warm earthy browns and black highlights accentuate the beauty of this Arabesque design showcasing stylized diamonds and heart-shaped curly cues. A beautiful accent to an entrance tile floor or over the cooktop mosaic backsplash. Choose your size from our selection or order it in a custom size to suit your needs.
 Mozaico Inc
The Afya round mosaic is ready to transform your abode. Warm earthy browns and black highlights accentuate the beauty of this Arabesque design showcasing stylized diamonds and heart-shaped curly cues. A beautiful accent to an entrance tile floor or over the cooktop mosaic backsplash. Choose your size from our selection or order it in a custom size to suit your needs.
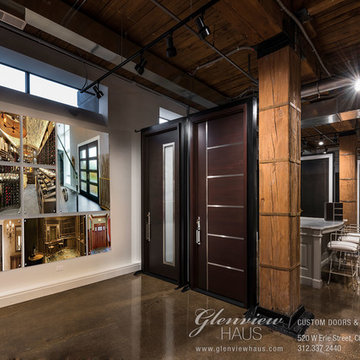
 Glenview Haus – Custom Doors & Wine Cellars
Glenview Haus allows you to find the customized doors that suit your individual clients' homes. Our wide range of hand-made doors encompasses entry doors, interior doors and wine cellar doors of every shape, pattern, texture, and size in a variety of hardwoods. Explore the multiple varieties of doors Glenview Haus offers, discover our excellent customer support, and visit our showroom in the heart of Chicago's River North neighborhood at 520 W. Erie Street.
Find the right local pro for your project

 Wes Edwin Design
Coffee table with two drawers and stowed sofa tray. Table top made of a variety of woods: Sapele, Beech, and Purple Heart. This table is fully customizable.


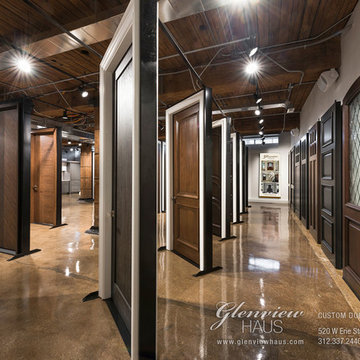 Glenview Haus – Custom Doors & Wine Cellars
Glenview Haus allows you to find the customized doors that suit your individual clients' homes. Our wide range of hand-made doors encompasses entry doors, interior doors and wine cellar doors of every shape, pattern, texture, and size in a variety of hardwoods. Explore the multiple varieties of doors Glenview Haus offers, discover our excellent customer support, and visit our showroom in the heart of Chicago's River North neighborhood at 520 W. Erie Street.
 G&S Contracting, LLC
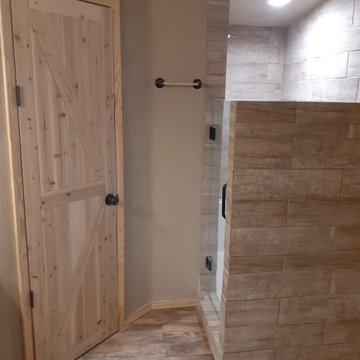
We removed an old heart shaped bathtub and in its place built a very spacious walk in closet. To the right is a fully customized walk-in tile shower with bench seat and frameless solid glass shower door with self leveling hinges, recessed lighting was an absolute must in this smaller space as well as a one piece single handle shower knob with detachable head.

Sponsored
Fredericksburg, OH

High Point Cabinets
Columbus' Experienced Custom Cabinet Builder | 4x Best of Houzz Winner
 MyHomebuilder.ca
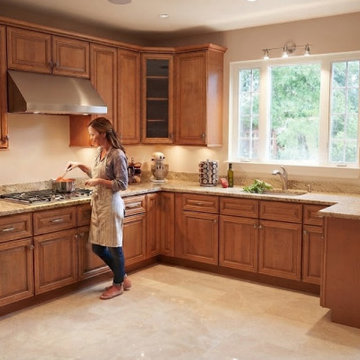
This classic traditional kitchen in West Vancouver features warm medium-wood cabinetry, durable granite countertops, and a functional L-shaped layout with an extended peninsula. Complete with stainless steel appliances, a stainless steel range hood, and neutral tiled flooring, the space creates a warm and inviting heart for the custom home.

 CDH Designs LLC
This kitchen was improved greatly by removing the wall which separated it from the adjacent family room. Once that wall was out of the picture, I was able to rework the layout and incorporate a nice-sized island for the clients. The custom cabinets were stained to match the coffered ceiling in the den and family room. The doorway to the dining room was also widened for better traffic flow. This kitchen is now the heart of their home and a hub for entertaining!
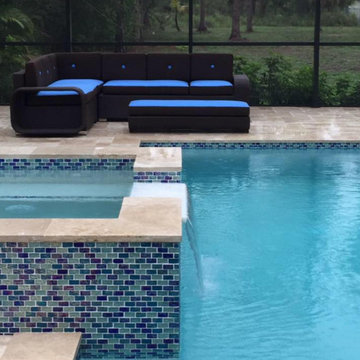
 Shape of Wicker
Stay still, sad heart, don’t fret, behind the clouds is the sun still shinning, some rain must fall, some days must be darker and dreary, shine your intense blue hues even farther! The chocolate brown piercing blue sunbrella!
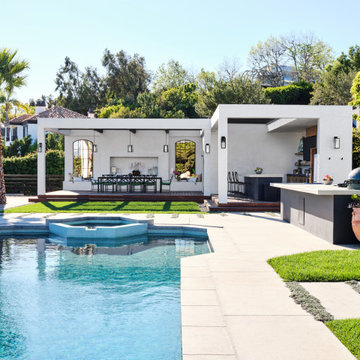
 Heart Construction
Custom Malibu backyard featuring a pool and raised spa, covered outdoor dining pavilion, and fully integrated outdoor kitchen, designed for seamless indoor-outdoor living and year-round entertaining.
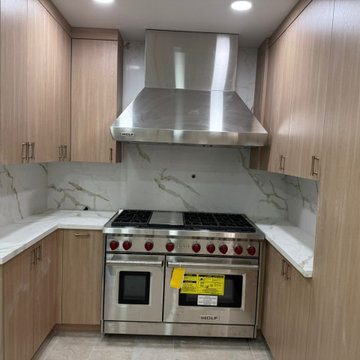
 Persia Construction
A warm, modern cook’s kitchen centered on professional performance and clean lines. Light oak cabinetry wraps the U-shaped workspace, offering generous storage with understated brushed hardware. Seamless, marble‑veined quartz runs across the counters and up the backsplash for a sleek, continuous look. At the heart, a pro‑grade Wolf range and bold stainless hood create a striking focal point, while recessed lighting keeps the zone bright and inviting. Elegant, durable, and highly functional—perfect for everyday meals and serious cooking alike.

Example of a small trendy freestanding desk dark wood floor and brown floor study room design in New York with gray walls

Sponsored
Plain City, OH

The Creative Kitchen Company
Columbus Area Kitchen Remodeling and Refacing Professional


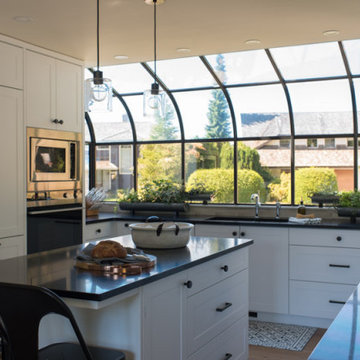
 Parker&Harlow Inc.
Two young children were the focus of this design challenge, with creating functional everyday spaces at the heart of our client's goals. A working larder to hide counter top appliances, a coffee bar, and breakfast station sits adjacent to a round kitchen table. The U shaped kitchen with centre island became the hub of the home for both everyday cooking and homework station, to entertaining friends and family for larger get togethers.
 Todd Haiman Landscape Design
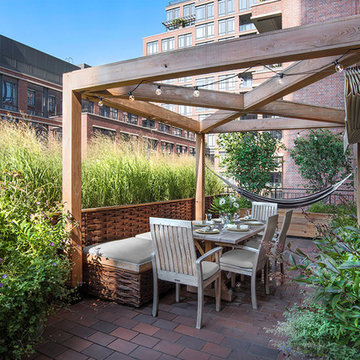
Greenwich Village, NYC terrace garden. In the heart of the West Village, this 10 x 30 terrace is meant to evoke the client’s passion for a bucolic homestead on a ranch. The space overlooks a courtyard and is surrounded by other luxury condos. Thus privacy was a key component for the client, which is achieved by the planting of switchgrass along the perimeter — evoking the prairie grassland. Two Serviceberry trees (Amelanchier canadensis) create additional privacy, their perfect alignment representative of a farmstead orchard, with the rustic pergola providing either structure or hidden sanctuary (by closure of the roman shade) for al fresco dining, cocktails and hammock lounging. Photo ©ToddHaiman2018

 Rebecca Hay Designs
Stephani Buchman Photography
Example of a transitional u-shaped light wood floor and beige floor open concept kitchen design in Toronto with an undermount sink, recessed-panel cabinets, white cabinets, quartz countertops, white backsplash, stainless steel appliances and a peninsula
Example of a transitional u-shaped light wood floor and beige floor open concept kitchen design in Toronto with an undermount sink, recessed-panel cabinets, white cabinets, quartz countertops, white backsplash, stainless steel appliances and a peninsula

Sponsored
Columbus, OH

Trish Takacs Design
Award Winning & Highly Skilled Kitchen & Bath Designer in Columbus

 Nearly Natural, Inc.
Bring a touch of nature's beauty into your home or office space with this enchanting artichoke floral wreath. Brightly hued florets and shapely hearts create a uniquely natural looking flair that cannot be duplicated. A bounty of blooms, rich foliage, artichokes and bursting buds add further appeal to this authentic beauty. A full twenty inches in diameter, this extraordinary creation fits nicely on any entryway, making it the ideal way to welcome guests into your home.

 Klopf Architecture
 and Jesse Ososki Art remodeled an existing Eichler atrium home into a brighter, more open, and more functional version of its original self.
The goals were to preserve the Eichler look and feel without the need to strictly adhere to it. The scope of work included re-configuring the master bedroom/bath, the kitchen, and the hall bath/laundry area, as well as updating interior finishes throughout to be more sophisticated.
The owners are detail-oriented and were very involved in the design process, down to the selection of lighting controls and stainless steel faceplates.Their design aesthetic leans toward the Scandinavian — light and bright, with simple straight lines and pure geometric shapes.
The finish flooring is large porcelain tile (24” x 24”) in a neutral grey tone, providing a uniform backdrop against which other materials can stand out. The same tile continues into the shower floor (with a different finish texture for slip-resistance) and up the shower/tub walls (in a smaller size). Heath Classic Field ceramic tile in Modern Blue was used sparingly, to add color at the hall bath vanity backsplash and at the shampoo niches in both bathrooms. Back-painted soda glass in pale blue to match the Heath tile was used at the kitchen backsplash. This same accent color was also used at the front entry atrium door. Kitchen cabinetry, countertops, appliances, and light fixtures are all white, making the kitchen feel more airy and light. Countertops are Caesarstone Blizzard.
The owners chose to keep some of the original Eichler elements: the concrete masonry fireplace; the stained tongue-and-groove redwood ceiling decking; and the luan wall paneling. The luan paneling was lightly sanded, cleaned, and re-stained. The owners also kept an added element that was installed by a previous owner: sliding shoji panels at all bedroom windows and sliding glass doors, for both privacy and sun control. Grooves were cut into the new tile flooring for the shoji panels to slide in, creating a more integrated look. Walnut was used to add warmth and contrast at the kitchen bar top and niche, the bathroom vanities, and the window sill/ledge under the kitchen window.
This Burlingame Eichler Remodel is a 2,121 sf, 4 bedroom/2 bath home located in the heart of Silicon Valley.
Klopf Architecture Project Team: John Klopf, Klara Kevane and Yegvenia Torres Zavala
Contractor: Jesse Ososki Art
Structural Engineer: Emmanuel Pun
Photography ©2018 Mariko Reed
Location: Burlingame, CA
Year completed: 2017
 Parker&Harlow Inc.
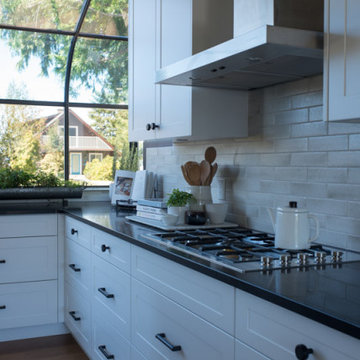
Two young children were the focus of this design challenge, with creating functional everyday spaces at the heart of our client's goals. A working larder to hide counter top appliances, a coffee bar, and breakfast station sits adjacent to a round kitchen table. The U shaped kitchen with centre island became the hub of the home for both everyday cooking and homework station, to entertaining friends and family for larger get togethers.
66