
Search results for "Heartwood distributors" in Home Design Ideas
 Deffenbaugh Homes

Mid-sized arts and crafts kids' brown tile and porcelain tile porcelain tile and brown floor alcove shower photo with open cabinets, medium tone wood cabinets, a bidet, beige walls, a vessel sink and quartzite countertops
 ULFBUILT
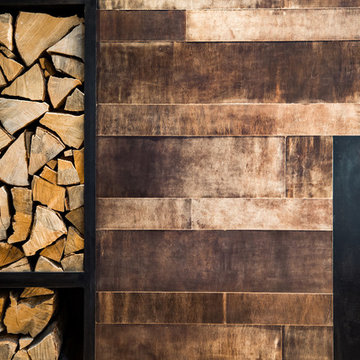
The mosaic stone wall and dark wood surround create a visual interest, that adds beauty to the room.
Built by ULFBUILT - General contractor of custom homes in Vail and Beaver Creek. Contact us today to learn more.
 Quality Edge

TruCedar Steel Siding shown in 10" Board & Batten in Napa Vine.
Beige two-story metal exterior home idea in Grand Rapids
Beige two-story metal exterior home idea in Grand Rapids
Find the right local pro for your project
 Geneva Cabinet
www.GenevaCabinet.com -

This kitchen designed by Joyce A. Zuelke features Plato Woodwork, Inc. cabinetry with the Coventry raised panel full overlay door. The perimeter has a painted finish in Sunlight with a heavy brushed brown glaze. The generous island is done in Country Walnut and shows off a beautiful Grothouse wood countertop.
#PlatoWoodwork Cabinetry
Bella Tile and Stone - Lake Geneva Backsplash,
S. Photography/ Shanna Wolf Photography
Lowell Custom Homes Builder
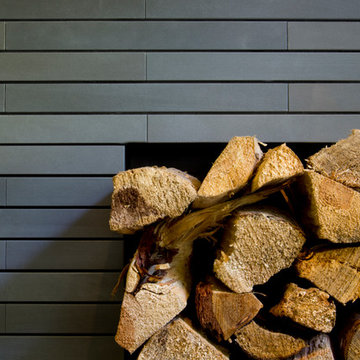
 Christie Architecture LLC
Family room - large modern open concept carpeted family room idea in Portland with white walls, a standard fireplace, a tile fireplace and a wall-mounted tv
 Brittany C Wallace Interiors
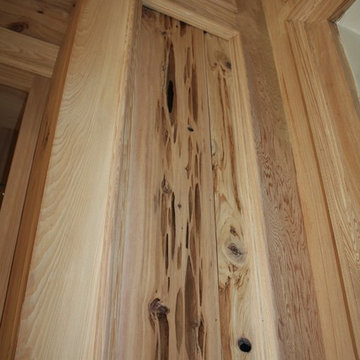
Pecky cypress paneling on walls and cabinets with a soft whitewash (with a hint of gray) which is just enough to give an aged, slightly bleached by the sun over time look to this wood and give it the appearance of being original to the home that was built in 1850.

 Montana Timber Products
Horizontal siding: Product - ranchwood™. Color - Southern. Profile - 1x8 square edge lap.
Trim: Product - ranchwood™. Color - Tackroom. Profile - 1x4 and 1x6 square edge.
 Woodhaven Log & Lumber
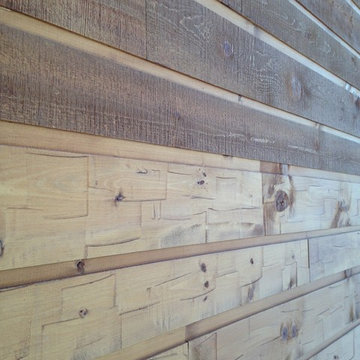
You can create unique Adirondack walls by mixing and matching Adirondack siding. This one was created with band-sawn siding on the bottom and rough-sawn siding on the top.

 Green Step Flooring, Inc.
Random width reclaimed oak flooring. Custom free-handed beveling, distressing, hand scraping, wire brushing. Finished with Rubio pure hand rubbed oil by Green Step Flooring, Inc. Home is located in Falls River neighborhood Raleigh, NC
 User
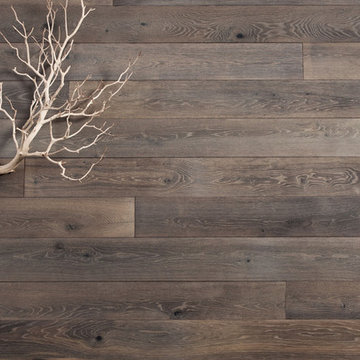
UserMadera’s aesthetic is greatly influenced by the clean, organic simplicity of Scandinavian design. Not only because we love it but because we grew up there. With Stockholm, we have created a collection of European Oak floors that speaks to this modest, beautiful style. The mists, lakes and mountains of the sweeping countryside influence the muted, natural tones and simple textures. This collection is a part of who we are, and we bring it to you with a sense of nostalgia and pride.

 The Nielsen Collection
Detail of the rubberized vinyl plank flooring weaved onto the wall.
Photo credit: Christi Nielsen
Mid-sized trendy master beige tile and slate tile slate floor freestanding bathtub photo in Dallas with flat-panel cabinets, medium tone wood cabinets, beige walls, a trough sink and solid surface countertops
Mid-sized trendy master beige tile and slate tile slate floor freestanding bathtub photo in Dallas with flat-panel cabinets, medium tone wood cabinets, beige walls, a trough sink and solid surface countertops



 Olde Wood Ltd.
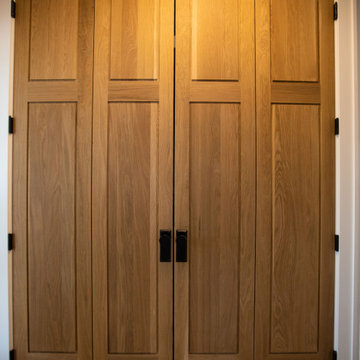
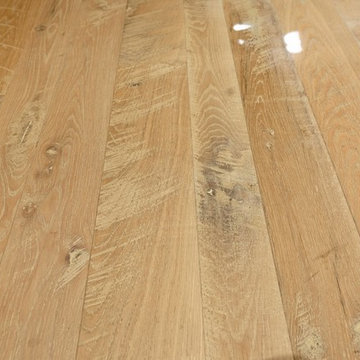
Our Mountain Oak wide plank flooring is cut from select, fully mature wood timbers. Durable Traditional Mountain Oak hardwood flooring features robust, dense grain patterns, authentic saw marks, sound knots and natural checking.



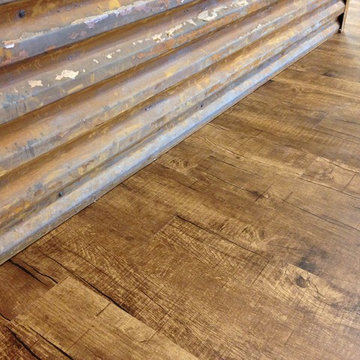
 Inside Story Carpet One
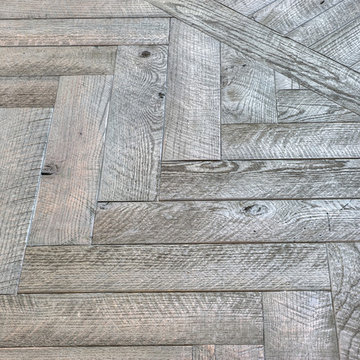
This LVT was installed around a bar counter to compliment the rustic metal covering the bar.
Home design - large rustic l-shaped vinyl floor home design idea in Denver with distressed cabinets and granite countertops
Home design - large rustic l-shaped vinyl floor home design idea in Denver with distressed cabinets and granite countertops



 Archadeck of Austin
For the deck’s surface and benches, the clients selected low-maintenance capped PVC decking from TimberTech AZEK’s Vintage collection in their weathered teak color. We rebuilt the twin pergolas – including posts, beams, slats and trusses – with cedar and applied a solid-color custom stain on all of the wood surfaces. We were able to retain the original deck railings, and we didn’t need to modify the roof structure for this project.

6