
Search results for "Heat sensitive tiles" in Home Design Ideas

 Legacy Homes NW
Custom Bath. Polished Marble Tile, Mosaic Inlay, Drop in tub, heavy glass surround, heated floor.
Example of a large classic master beige tile and stone tile marble floor drop-in bathtub design in Seattle with yellow walls
Example of a large classic master beige tile and stone tile marble floor drop-in bathtub design in Seattle with yellow walls

 Preteroti Consulting (Johnny Rhino Kit & Bath)
AFTER - Tub/Shower combo
Tabitha Stephens
Example of a small transitional beige tile and porcelain tile porcelain tile alcove bathtub design in Atlanta with an undermount sink, raised-panel cabinets, medium tone wood cabinets, granite countertops, a one-piece toilet and beige walls
Example of a small transitional beige tile and porcelain tile porcelain tile alcove bathtub design in Atlanta with an undermount sink, raised-panel cabinets, medium tone wood cabinets, granite countertops, a one-piece toilet and beige walls

 KraftMaster Renovations
Luxury corner shower with half walls and linear drain with Rohl body sprays, custom seat, linear drain and full view ultra clear glass. We love the details in the stone walls, the large format subway on bottom separated with a chair rail then switching to a 3x6 subway tile finished with a crown molding.
Design by Kitchen Intuitions & photos by Blackstock Photography
Find the right local pro for your project

 Ceramiques Hugo Sanchez Inc
Hugo Sanchez
Example of a mid-sized minimalist master gray tile and porcelain tile porcelain tile freestanding bathtub design in Montreal with an undermount sink, flat-panel cabinets, white cabinets, quartzite countertops, a one-piece toilet and white walls
Example of a mid-sized minimalist master gray tile and porcelain tile porcelain tile freestanding bathtub design in Montreal with an undermount sink, flat-panel cabinets, white cabinets, quartzite countertops, a one-piece toilet and white walls

 TKS Design Group
Our clients had been in their home since the early 1980’s and decided it was time for some updates. We took on the kitchen, two bathrooms and a powder room.
This petite master bathroom primarily had storage and space planning challenges. Since the wife uses a larger bath down the hall, this bath is primarily the husband’s domain and was designed with his needs in mind. We started out by converting an existing alcove tub to a new shower since the tub was never used. The custom shower base and decorative tile are now visible through the glass shower door and help to visually elongate the small room. A Kohler tailored vanity provides as much storage as possible in a small space, along with a small wall niche and large medicine cabinet to supplement. “Wood” plank tile, specialty wall covering and the darker vanity and glass accents give the room a more masculine feel as was desired. Floor heating and 1 piece ceramic vanity top add a bit of luxury to this updated modern feeling space.
Designed by: Susan Klimala, CKD, CBD
Photography by: Michael Alan Kaskel
For more information on kitchen and bath design ideas go to: www.kitchenstudio-ge.com

 sensitive design inc.
,
Inspiration for a mid-sized modern open concept vaulted ceiling living room remodel in Vancouver
Inspiration for a mid-sized modern open concept vaulted ceiling living room remodel in Vancouver

 Movike Design
VIVIANE MCCONKEY
Inspiration for a small contemporary master blue tile and ceramic tile ceramic tile and beige floor alcove bathtub remodel in Vancouver with shaker cabinets, white cabinets, a one-piece toilet, blue walls, an undermount sink, quartz countertops and white countertops
Inspiration for a small contemporary master blue tile and ceramic tile ceramic tile and beige floor alcove bathtub remodel in Vancouver with shaker cabinets, white cabinets, a one-piece toilet, blue walls, an undermount sink, quartz countertops and white countertops


 RK Design, Inc.

Renovated with Cozy Heat elements embedded in concrete under tile floor surface. Walls sound proofed.
Home office library - mid-sized modern freestanding desk terra-cotta tile and gray floor home office library idea in New York with beige walls
Home office library - mid-sized modern freestanding desk terra-cotta tile and gray floor home office library idea in New York with beige walls

 Kirk Riley Design
This Master Bathroom features high contrasts in color and shapes. Modern black fixtures standout in a backdrop over-sized subway tiles. A custom vanity rests on heated porcelain floors in a faux wood pattern. Carrera marble in a chevron pattern is the star of the shower in the niche and the floor is tiled in a hex pattern. Updating the floor plan allowed for a larger shower and increased storage. The barn door is a fresh update for the closet entrance.

 KohlMark Architects and Builders
The design of this home was driven by the owners’ desire for a three-bedroom waterfront home that showcased the spectacular views and park-like setting. As nature lovers, they wanted their home to be organic, minimize any environmental impact on the sensitive site and embrace nature.
This unique home is sited on a high ridge with a 45° slope to the water on the right and a deep ravine on the left. The five-acre site is completely wooded and tree preservation was a major emphasis. Very few trees were removed and special care was taken to protect the trees and environment throughout the project. To further minimize disturbance, grades were not changed and the home was designed to take full advantage of the site’s natural topography. Oak from the home site was re-purposed for the mantle, powder room counter and select furniture.
The visually powerful twin pavilions were born from the need for level ground and parking on an otherwise challenging site. Fill dirt excavated from the main home provided the foundation. All structures are anchored with a natural stone base and exterior materials include timber framing, fir ceilings, shingle siding, a partial metal roof and corten steel walls. Stone, wood, metal and glass transition the exterior to the interior and large wood windows flood the home with light and showcase the setting. Interior finishes include reclaimed heart pine floors, Douglas fir trim, dry-stacked stone, rustic cherry cabinets and soapstone counters.
Exterior spaces include a timber-framed porch, stone patio with fire pit and commanding views of the Occoquan reservoir. A second porch overlooks the ravine and a breezeway connects the garage to the home.
Numerous energy-saving features have been incorporated, including LED lighting, on-demand gas water heating and special insulation. Smart technology helps manage and control the entire house.
Greg Hadley Photography

 Floor and Bath Design
A small basement bathroom is given a refresh with a tub/shower combination, larger vanity and heated tile floors/
Alcove bathtub - small cottage kids' white tile and ceramic tile porcelain tile and gray floor alcove bathtub idea in Toronto with flat-panel cabinets, white cabinets, a two-piece toilet, white walls, an undermount sink, marble countertops and gray countertops
Alcove bathtub - small cottage kids' white tile and ceramic tile porcelain tile and gray floor alcove bathtub idea in Toronto with flat-panel cabinets, white cabinets, a two-piece toilet, white walls, an undermount sink, marble countertops and gray countertops
 RK Design, Inc.
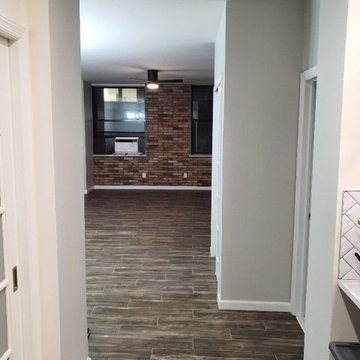
Renovated with Cozy Heat elements embedded in concrete under tile floor surface. Brick wall on window side & sound proofed throughout.
Example of a mid-sized minimalist open concept terra-cotta tile and brown floor living room library design in New York with multicolored walls
Example of a mid-sized minimalist open concept terra-cotta tile and brown floor living room library design in New York with multicolored walls
 Floor and Bath Design
A small basement bathroom is given a refresh with a tub/shower combination, larger vanity and heated tile floors/
Inspiration for a small farmhouse kids' white tile and ceramic tile porcelain tile and gray floor alcove bathtub remodel in Toronto with flat-panel cabinets, white cabinets, a two-piece toilet, white walls, an undermount sink, marble countertops and gray countertops
Inspiration for a small farmhouse kids' white tile and ceramic tile porcelain tile and gray floor alcove bathtub remodel in Toronto with flat-panel cabinets, white cabinets, a two-piece toilet, white walls, an undermount sink, marble countertops and gray countertops

Sponsored
Fredericksburg, OH

High Point Cabinets
Columbus' Experienced Custom Cabinet Builder | 4x Best of Houzz Winner

 Spazio LA
This beautiful bathroom features cement tiles (from Cement Tile Shop) on the floors with an infinity drain a custom frameless shower door and custom lighting. Vanity is Signature Hardware, and mirror is from Pottery Barn.
 RK Design, Inc.

Renovated with Cozy Heat elements embedded in concrete under tile floor surface. Brick wall on window side & sound proofed throughout.
Inspiration for a mid-sized modern open concept terra-cotta tile and gray floor living room library remodel in New York with multicolored walls
Inspiration for a mid-sized modern open concept terra-cotta tile and gray floor living room library remodel in New York with multicolored walls

 User
UserCarrera wall tile and floor tile bathroom with polished nickel bathtub and garden stool. Toile roman shade.
Inspiration for a large timeless master marble tile marble floor and white floor freestanding bathtub remodel in Los Angeles
Inspiration for a large timeless master marble tile marble floor and white floor freestanding bathtub remodel in Los Angeles
 Preteroti Consulting (Johnny Rhino Kit & Bath)
We added an electric heated floor to make this guest bathroom a bit more cozy and finished it off with a beautiful porcelain tile to match the shower walls.
Tabitha Stephens

Sponsored
Columbus, OH

Hope Restoration & General Contracting
Columbus Design-Build, Kitchen & Bath Remodeling, Historic Renovations

 Stoneridge Custom Development
Spin Photography
Inspiration for a large contemporary backyard deck remodel in Portland with a roof extension and a fireplace
Inspiration for a large contemporary backyard deck remodel in Portland with a roof extension and a fireplace

 TRG Architecture + Interior Design
Bernard Andre
Inspiration for a large contemporary master beige tile, multicolored tile and mosaic tile porcelain tile and gray floor corner shower remodel in San Francisco with an undermount tub, gray walls and a hinged shower door
Inspiration for a large contemporary master beige tile, multicolored tile and mosaic tile porcelain tile and gray floor corner shower remodel in San Francisco with an undermount tub, gray walls and a hinged shower door
 Legacy Homes NW
In-House Designed Heated Towel Shelf. Polished Marble.
Example of a large classic master beige tile and ceramic tile marble floor drop-in bathtub design in Seattle with beaded inset cabinets, a two-piece toilet, beige walls, a drop-in sink and marble countertops
Example of a large classic master beige tile and ceramic tile marble floor drop-in bathtub design in Seattle with beaded inset cabinets, a two-piece toilet, beige walls, a drop-in sink and marble countertops
7