
Search results for "Heather moe" in Home Design Ideas
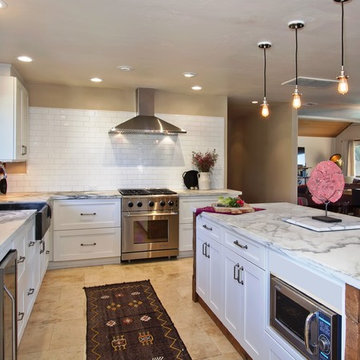
 Design Moe Kitchen & Bath / Heather Moe designer
Cooking area has full work spaces on both sides. Additional work areas at island and second sink make this kitchen a great space for multiple cooks.
Photo by Preview First
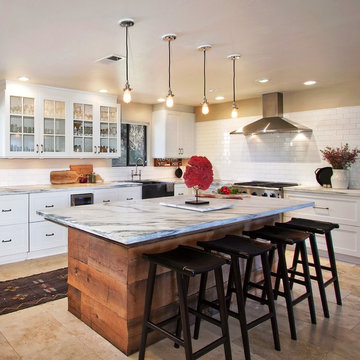 Design Moe Kitchen & Bath / Heather Moe designer
View of island showing rustic wood facing, industrial lighting, home-grown flowers and herbs, and satin finish marble countertops
Photo by Preview First
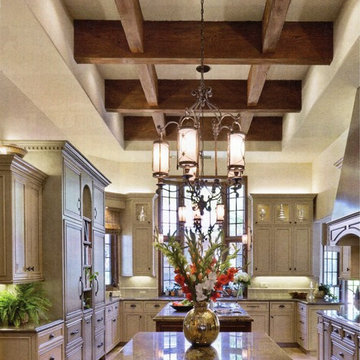 Design Moe Kitchen & Bath / Heather Moe designer
Initial View of kitchen showing beamed, coffered ceiling and double island layout.
Photo by Martin Mann
Inspiration for a huge timeless limestone floor kitchen remodel in San Diego with an undermount sink, flat-panel cabinets, distressed cabinets, quartz countertops, beige backsplash, stone tile backsplash, paneled appliances and two islands
Inspiration for a huge timeless limestone floor kitchen remodel in San Diego with an undermount sink, flat-panel cabinets, distressed cabinets, quartz countertops, beige backsplash, stone tile backsplash, paneled appliances and two islands
Find the right local pro for your project
 Design Moe Kitchen & Bath / Heather Moe designer
California Style kitchen with cooking niche, high ceilings, and wrought iron lighting. Design Moe Kitchen & Bath
Open concept kitchen - mid-sized traditional galley dark wood floor open concept kitchen idea in San Diego with a farmhouse sink, beaded inset cabinets, distressed cabinets, soapstone countertops, multicolored backsplash, terra-cotta backsplash, stainless steel appliances and an island
Open concept kitchen - mid-sized traditional galley dark wood floor open concept kitchen idea in San Diego with a farmhouse sink, beaded inset cabinets, distressed cabinets, soapstone countertops, multicolored backsplash, terra-cotta backsplash, stainless steel appliances and an island
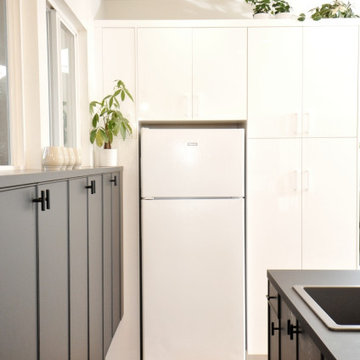 Design Moe Kitchen & Bath / Heather Moe designer
White high-gloss cabinets surround euro-size fridge. Shallow black mid-height cabinets provide storage under windows
Open concept kitchen - small modern galley vinyl floor and beige floor open concept kitchen idea in San Diego with a drop-in sink, flat-panel cabinets, white cabinets, laminate countertops, white backsplash, white appliances, a peninsula and black countertops
Open concept kitchen - small modern galley vinyl floor and beige floor open concept kitchen idea in San Diego with a drop-in sink, flat-panel cabinets, white cabinets, laminate countertops, white backsplash, white appliances, a peninsula and black countertops
 Design Moe Kitchen & Bath / Heather Moe designer
Black-on-black kitchen with vintage pendant lights, art display areas
Inspiration for a small modern galley vinyl floor and beige floor open concept kitchen remodel in San Diego with a drop-in sink, flat-panel cabinets, black cabinets, laminate countertops, black backsplash, black appliances, a peninsula and black countertops
Inspiration for a small modern galley vinyl floor and beige floor open concept kitchen remodel in San Diego with a drop-in sink, flat-panel cabinets, black cabinets, laminate countertops, black backsplash, black appliances, a peninsula and black countertops
 Design Moe Kitchen & Bath / Heather Moe designer
Full extension drawers provide plenty of depth for bamboo cutlery organizers.
Example of a mid-sized classic u-shaped porcelain tile, black floor and vaulted ceiling open concept kitchen design in San Diego with an undermount sink, flat-panel cabinets, white cabinets, quartz countertops, beige backsplash, subway tile backsplash, stainless steel appliances, an island and white countertops
Example of a mid-sized classic u-shaped porcelain tile, black floor and vaulted ceiling open concept kitchen design in San Diego with an undermount sink, flat-panel cabinets, white cabinets, quartz countertops, beige backsplash, subway tile backsplash, stainless steel appliances, an island and white countertops


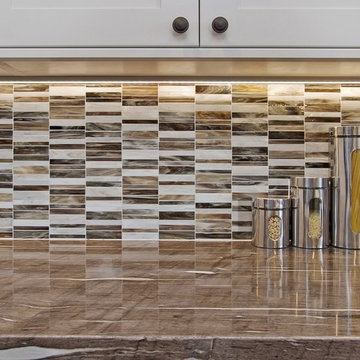 Design Moe Kitchen & Bath / Heather Moe designer
This closeup of the glass tile mosaic shows how it mirrors the interesting patterns in the Meteor Shower Granite.
Photo by Preview First
Example of a mid-sized transitional l-shaped medium tone wood floor and brown floor eat-in kitchen design in San Diego with a farmhouse sink, flat-panel cabinets, white cabinets, granite countertops, multicolored backsplash, glass tile backsplash, stainless steel appliances and an island
Example of a mid-sized transitional l-shaped medium tone wood floor and brown floor eat-in kitchen design in San Diego with a farmhouse sink, flat-panel cabinets, white cabinets, granite countertops, multicolored backsplash, glass tile backsplash, stainless steel appliances and an island
 Design Moe Kitchen & Bath / Heather Moe designer
Changing to a microwave drawer meant that we could move the appliance to a base cabinet without losing functionality.
Open concept kitchen - mid-sized traditional u-shaped porcelain tile, black floor and vaulted ceiling open concept kitchen idea in San Diego with a double-bowl sink, flat-panel cabinets, white cabinets, quartz countertops, beige backsplash, subway tile backsplash, stainless steel appliances, an island and white countertops
Open concept kitchen - mid-sized traditional u-shaped porcelain tile, black floor and vaulted ceiling open concept kitchen idea in San Diego with a double-bowl sink, flat-panel cabinets, white cabinets, quartz countertops, beige backsplash, subway tile backsplash, stainless steel appliances, an island and white countertops
 Design Moe Kitchen & Bath / Heather Moe designer
Window side of galley kitchen shows original pair of single-hung wooden windows, restored cabinets, hidden dishwasher, and vintage marble sink with wall-mounted faucets
Photo by Preview First
 Design Moe Kitchen & Bath / Heather Moe designer
"New" kitchen, looking from same angle as "Before" photo, showing new pillared bar and open concept. Photos by Carol Teasley Photography & Dan Forster (Design Moe Kitchen & Bath)
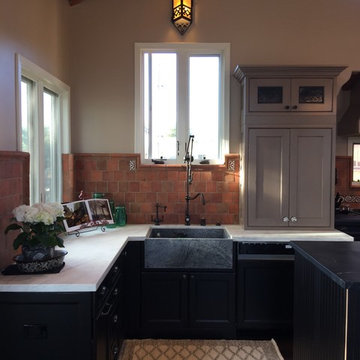 Design Moe Kitchen & Bath / Heather Moe designer
View of Sink corner w/ custom undermount soapstone sink, Waterstone's Gantry faucet customized for the height, Walker-Zanger backsplash tile and custom handmade decor inserts from Classic Tile & Marble. Photo by Design Moe Kitchen & Bath
 Design Moe Kitchen & Bath / Heather Moe designer
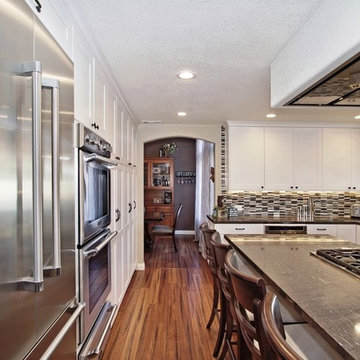
We widened the opening into the dining room and added a graceful arch to match other arches in the home.
Photo by Preview First
Example of a mid-sized transitional l-shaped medium tone wood floor and brown floor eat-in kitchen design in San Diego with a farmhouse sink, flat-panel cabinets, white cabinets, granite countertops, multicolored backsplash, glass tile backsplash, stainless steel appliances and an island
Example of a mid-sized transitional l-shaped medium tone wood floor and brown floor eat-in kitchen design in San Diego with a farmhouse sink, flat-panel cabinets, white cabinets, granite countertops, multicolored backsplash, glass tile backsplash, stainless steel appliances and an island
 Design Moe Kitchen & Bath / Heather Moe designer

Ground floor bath features large luxury shower with mosaic tile and glass-block window, stone vessel sink, stone countertop, with deck-mounted single lever faucet. Mirrored Medicine cabinet reflects light. Distressed stone floor hides beach sand.
Photo by Homeowner
 Design Moe Kitchen & Bath / Heather Moe designer

Wood laminate floor adds detail and warmth with easy maintenance
Example of a mid-sized transitional u-shaped laminate floor, brown floor and coffered ceiling enclosed kitchen design in San Diego with an undermount sink, shaker cabinets, white cabinets, quartz countertops, blue backsplash, brick backsplash, stainless steel appliances, an island and white countertops
Example of a mid-sized transitional u-shaped laminate floor, brown floor and coffered ceiling enclosed kitchen design in San Diego with an undermount sink, shaker cabinets, white cabinets, quartz countertops, blue backsplash, brick backsplash, stainless steel appliances, an island and white countertops

 Moss Yaw Design studio
Engineered cedar siding creates beautiful gray-blue tones at the exterior of the home, while adding a textural element to activate the simple exterior design.
 Design Moe Kitchen & Bath / Heather Moe designer

Pull-out pantries are located on each side of the full depth french-door fridge.
Inspiration for a mid-sized timeless u-shaped porcelain tile, black floor and vaulted ceiling open concept kitchen remodel in San Diego with an undermount sink, flat-panel cabinets, white cabinets, quartz countertops, beige backsplash, subway tile backsplash, stainless steel appliances, an island and white countertops
Inspiration for a mid-sized timeless u-shaped porcelain tile, black floor and vaulted ceiling open concept kitchen remodel in San Diego with an undermount sink, flat-panel cabinets, white cabinets, quartz countertops, beige backsplash, subway tile backsplash, stainless steel appliances, an island and white countertops
 Design Moe Kitchen & Bath / Heather Moe designer
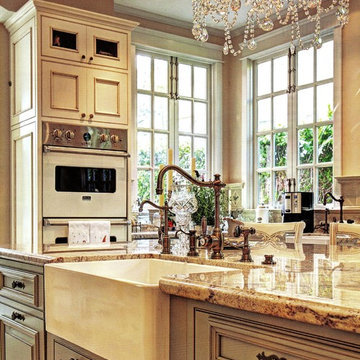
Page 4 (article) SD Home/Garden Lifestyles Magazine "4 Kitchens of White" by Eva Ditler, Preview First Photography
Kitchen - large traditional porcelain tile kitchen idea in San Diego with a farmhouse sink, beaded inset cabinets, white cabinets, granite countertops, gray backsplash, ceramic backsplash, colored appliances and an island
Kitchen - large traditional porcelain tile kitchen idea in San Diego with a farmhouse sink, beaded inset cabinets, white cabinets, granite countertops, gray backsplash, ceramic backsplash, colored appliances and an island
 Design Moe Kitchen & Bath / Heather Moe designer

Dishwasher is hidden behind an integrated cabinet panel.
Inspiration for a mid-sized timeless u-shaped porcelain tile, black floor and vaulted ceiling open concept kitchen remodel in San Diego with an undermount sink, flat-panel cabinets, white cabinets, quartz countertops, beige backsplash, subway tile backsplash, stainless steel appliances, an island and white countertops
Inspiration for a mid-sized timeless u-shaped porcelain tile, black floor and vaulted ceiling open concept kitchen remodel in San Diego with an undermount sink, flat-panel cabinets, white cabinets, quartz countertops, beige backsplash, subway tile backsplash, stainless steel appliances, an island and white countertops
 Design Moe Kitchen & Bath / Heather Moe designer

New range area has extended counter space at both sides
Inspiration for a mid-sized transitional u-shaped laminate floor, brown floor and coffered ceiling enclosed kitchen remodel in San Diego with an undermount sink, shaker cabinets, white cabinets, quartz countertops, blue backsplash, brick backsplash, stainless steel appliances, an island and white countertops
Inspiration for a mid-sized transitional u-shaped laminate floor, brown floor and coffered ceiling enclosed kitchen remodel in San Diego with an undermount sink, shaker cabinets, white cabinets, quartz countertops, blue backsplash, brick backsplash, stainless steel appliances, an island and white countertops
8