
Search results for "Heather" in Home Design Ideas
 C&J Custom Builders Inc.

Large trendy open concept light wood floor and beige floor family room photo in Boston with gray walls, a ribbon fireplace, a tile fireplace and a concealed tv

 Heather Vaughan Design
Greg Premru Photography
Large eclectic blue tile bathroom photo in Boston with blue walls, a vessel sink, wood countertops and brown countertops
Large eclectic blue tile bathroom photo in Boston with blue walls, a vessel sink, wood countertops and brown countertops
 heather_scott_home

Calm, peaceful nursery with playful patterns and accents.
Photography by Ryann Ford
Nursery - mid-sized transitional boy light wood floor nursery idea in Austin
Nursery - mid-sized transitional boy light wood floor nursery idea in Austin
Find the right local pro for your project
 Heather Nadeau Interior Design

A timeless, curated dining room designed with a fresh look and color. The black and white furnishings keep the room feeling elegant, yet bold.
Example of a small transitional wallpaper, wall paneling, wainscoting, medium tone wood floor and brown floor enclosed dining room design in Boston with multicolored walls and no fireplace
Example of a small transitional wallpaper, wall paneling, wainscoting, medium tone wood floor and brown floor enclosed dining room design in Boston with multicolored walls and no fireplace
 PWR Designs

Living room - transitional formal and open concept dark wood floor living room idea in Dallas with a standard fireplace, a stone fireplace and no tv
 heather_scott_home
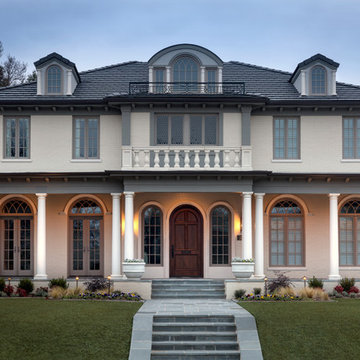
Forth Worth Georgian Exterior
Example of a classic gray three-story house exterior design in Dallas with a hip roof and a shingle roof
Example of a classic gray three-story house exterior design in Dallas with a hip roof and a shingle roof

 Jordan Design Build Group
This client came to us with a very clear vision of what she wanted, but she needed help to refine and execute the design. At our first meeting she described her style as somewhere between modern rustic and ‘granny chic’ – she likes cozy spaces with nods to the past, but also wanted to blend that with the more contemporary tastes of her husband and children. Functionally, the old layout was less than ideal with an oddly placed 3-sided fireplace and angled island creating traffic jams in and around the kitchen. By creating a U-shaped layout, we clearly defined the chef’s domain and created a circulation path that limits disruptions in the heart of the kitchen. While still an open concept, the black cabinets, bar height counter and change in flooring all add definition to the space. The vintage inspired black and white tile is a nod to the past while the black stainless range and matte black faucet are unmistakably modern.
High on our client’s wish list was eliminating upper cabinets and keeping the countertops clear. In order to achieve this, we needed to ensure there was ample room in the base cabinets and reconfigured pantry for items typically stored above. The full height tile backsplash evokes exposed brick and serves as the backdrop for the custom wood-clad hood and decorative brass sconces – a perfect blend of rustic, modern and chic. Black and brass elements are repeated throughout the main floor in new hardware, lighting, and open shelves as well as the owners’ curated collection of family heirlooms and furnishings. In addition to renovating the kitchen, we updated the entire first floor with refinished hardwoods, new paint, wainscoting, wallcovering and beautiful new stained wood doors. Our client had been dreaming and planning this kitchen for 17 years and we’re thrilled we were able to bring it to life.


 heather_scott_home
Master Bedroom
Elegant master medium tone wood floor and brown floor bedroom photo in Dallas with blue walls
Elegant master medium tone wood floor and brown floor bedroom photo in Dallas with blue walls
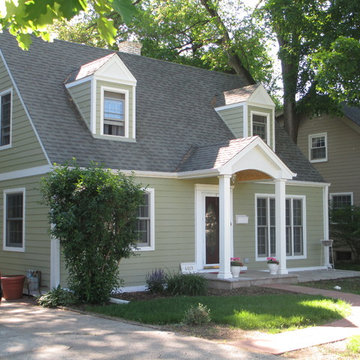


 HW Interiors
Beach style blue tile mosaic tile floor and white floor bathroom photo in Miami with shaker cabinets, white cabinets, white walls, an undermount sink, a hinged shower door, white countertops and a built-in vanity

 Heather Ryder Design
KJW Photography
Inspiration for a large coastal enclosed living room remodel in New York
Inspiration for a large coastal enclosed living room remodel in New York
 heather_scott_home
Inspiration for a huge rustic formal brown floor living room remodel in Austin with white walls, a standard fireplace and a tv stand
 heather_scott_home

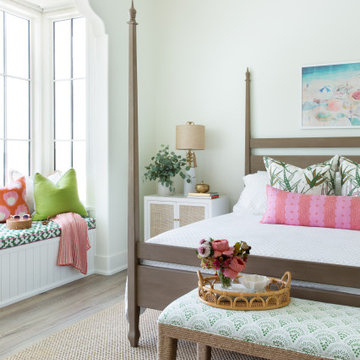
Modern, spacious guest bedroom with bright contrasting prints and patterns.
Photography by Ryann Ford
Bedroom - mid-sized transitional master bedroom idea in Austin with beige walls
Bedroom - mid-sized transitional master bedroom idea in Austin with beige walls
 Heather Cleveland Design
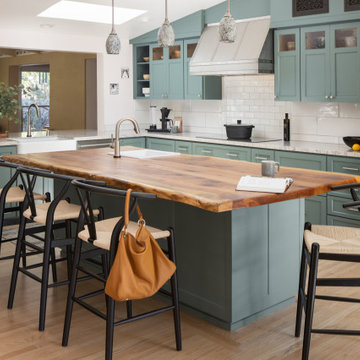
Inspiration for a large transitional medium tone wood floor kitchen remodel in San Francisco with a single-bowl sink, shaker cabinets, green cabinets, wood countertops, white backsplash, subway tile backsplash, stainless steel appliances and an island

 Heather Garrett Design
A growing family, a rambling Georgian estate. The question: how to imbue tradition with a fresh spirit? The charge was to maintain the idea of old school charm without the interior feeling just… old. An illustration could be found in picture molding (which we added, then painted to disappear into the walls) or a modern plaster sculpture teetering upon an old barrister bookcase. Charm, with a wink.
Photography by John Bessler
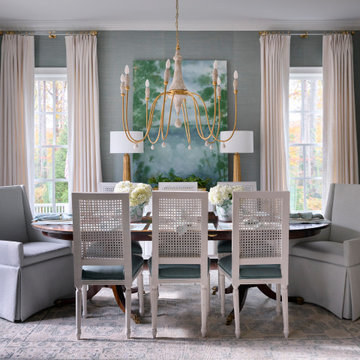
 Heather Wren Interiors
With a beautiful new grasscloth wallpaper to set the tone, this dining room makes a statement. A stunning new piece of art, creates a wow moment! We painted and re-upholstered the dining chairs and added new host and hostess chairs. The new rug pulls it all together.
 heather_scott_home
Brian Cole Photography

Bedroom - cottage master bedroom idea in Austin with white walls and no fireplace
Bedroom - cottage master bedroom idea in Austin with white walls and no fireplace
 heather_scott_home

Transitional dining area with natural, earthy tones and prints.
Photography by Twist Tours
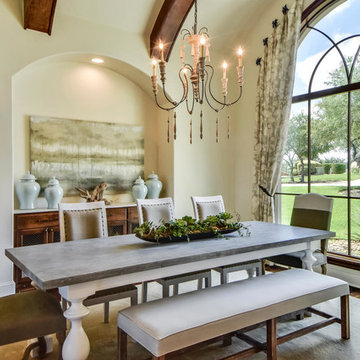
Dining room - mid-sized mediterranean dark wood floor dining room idea in Austin
Dining room - mid-sized mediterranean dark wood floor dining room idea in Austin
1