
Search results for "Heavier" in Home Design Ideas
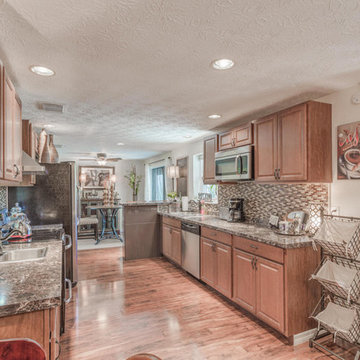

 Rylex Custom Cabinetry and Closets

Think you have to sacrifice sophistication for functionality? Think again. These contemporary maple garage cabinets are the epitome of organization. Each section of the cabinet has a designated purpose. Muddy boots? Power tools? How about hoses and gardening gear? It’s all here. Organized and ready for the next project or the next season, whichever comes first.
Kara Lashuay
 Wende Woodworking LLC

Wood fireplace surround with arched design. Raised hearth with wood paneling and tile deck.
Paul Kivett
Inspiration for a large timeless open concept medium tone wood floor living room remodel in Kansas City with beige walls, a standard fireplace, a wood fireplace surround and a wall-mounted tv
Inspiration for a large timeless open concept medium tone wood floor living room remodel in Kansas City with beige walls, a standard fireplace, a wood fireplace surround and a wall-mounted tv
Find the right local pro for your project
 We Got Lites
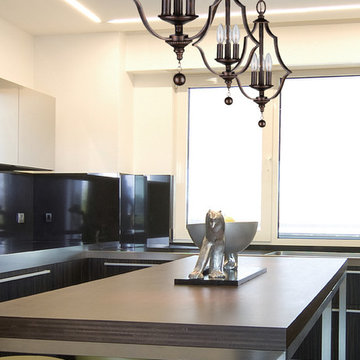
The Parson Collection updates a classical shape in lighting - an openwork lantern - but with true Crystorama style. The frame is heavier than expected, quite masculine and definitely dramatic. The English Bronze finish is so popular with interior designers - the perfect hue for any decor.
Measurements and Information:
Width: 11"
Height: 19" adjustable to 55" overall
Includes 3' Chain
Supplied with 6' electrical wire
Approximate hanging weight: 3 pounds
Finish: English Bronze
3 Lights
Accommodates 3 x 60 watt (max.) candelabra base bulbs
Safety Rating: UL and CUL listed
 BANDD DESIGN
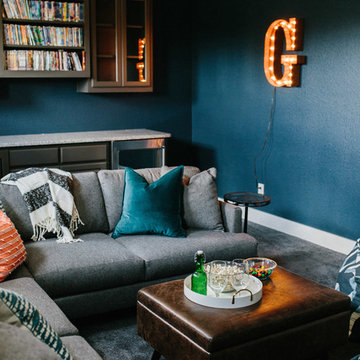
A farmhouse coastal styled home located in the charming neighborhood of Pflugerville. We merged our client's love of the beach with rustic elements which represent their Texas lifestyle. The result is a laid-back interior adorned with distressed woods, light sea blues, and beach-themed decor. We kept the furnishings tailored and contemporary with some heavier case goods- showcasing a touch of traditional. Our design even includes a separate hangout space for the teenagers and a cozy media for everyone to enjoy! The overall design is chic yet welcoming, perfect for this energetic young family.
Project designed by Sara Barney’s Austin interior design studio BANDD DESIGN. They serve the entire Austin area and its surrounding towns, with an emphasis on Round Rock, Lake Travis, West Lake Hills, and Tarrytown.
For more about BANDD DESIGN, click here: https://bandddesign.com/
To learn more about this project, click here: https://bandddesign.com/moving-water/
 Susan Brook Interiors
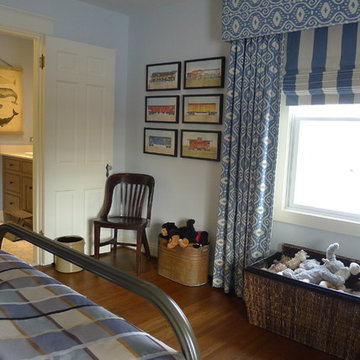
This bedroom was fun to complete, i used blue as the base for the walls and ceiling. The only thing existing was the bed, so i played with a heavier wood with a gray wash for the thick floating shelves. The base drawers have a huge amount of storage for toys, the tops are corian which can take abuse from trains and cars. The collection of colors go with his favorite things which are trains..at the moment
 Raykon Construction
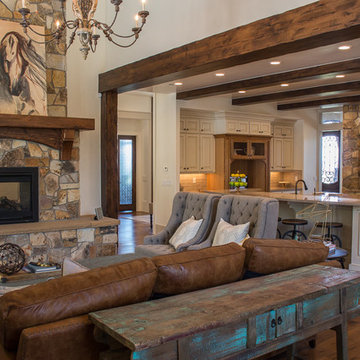
Mid-sized arts and crafts open concept dark wood floor family room library photo in Salt Lake City with beige walls, a two-sided fireplace and a stone fireplace

 BANDD DESIGN
A farmhouse coastal styled home located in the charming neighborhood of Pflugerville. We merged our client's love of the beach with rustic elements which represent their Texas lifestyle. The result is a laid-back interior adorned with distressed woods, light sea blues, and beach-themed decor. We kept the furnishings tailored and contemporary with some heavier case goods- showcasing a touch of traditional. Our design even includes a separate hangout space for the teenagers and a cozy media for everyone to enjoy! The overall design is chic yet welcoming, perfect for this energetic young family.
Project designed by Sara Barney’s Austin interior design studio BANDD DESIGN. They serve the entire Austin area and its surrounding towns, with an emphasis on Round Rock, Lake Travis, West Lake Hills, and Tarrytown.
For more about BANDD DESIGN, click here: https://bandddesign.com/
To learn more about this project, click here: https://bandddesign.com/moving-water/
 We Got Lites
Individuality is what defines this exquisite line of hand blown glass. This ancient technique of fine craftsmanship ensures that quality and originality is at the heart of every piece. Each piece is meticulously hand blown with up to three layers of uncompromising beauty and style. Only skilled craftsmen who uphold the highest standards to ensure a unique identity throughout each layer perform this art. The special technique of layering allows the light to spread evenly across the glass resulting in a warm glow over the entire surface
The glass pendants in this section feature deep rich colors and a heavier hand-crafted look and feel. To achieve this, special pro
Measurements and Information:
1 Light
- 60 watt medium
- Width 5"
- Height 13"
- Satin Nickel finish
- Autumn Orange glass
- Includes 6 feet of clear cord
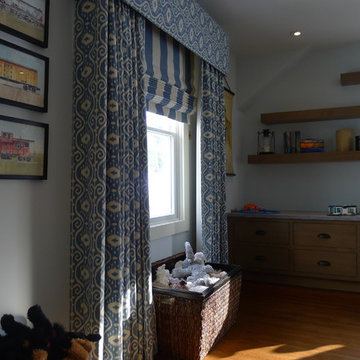 Susan Brook Interiors
This bedroom was fun to complete, i used blue as the base for the walls and ceiling. The only thing existing was the bed, so i played with a heavier wood with a gray wash for the thick floating shelves. The base drawers have a huge amount of storage for toys, the tops are corian which can take abuse from trains and cars. The collection of colors go with his favorite things which are trains..at the moment

 Costello Residential Design
Example of a tuscan courtyard tile patio fountain design in Los Angeles with a roof extension

 Drewett Works
The genesis of design for this desert retreat was the informal dining area in which the clients, along with family and friends, would gather.
Located in north Scottsdale’s prestigious Silverleaf, this ranch hacienda offers 6,500 square feet of gracious hospitality for family and friends. Focused around the informal dining area, the home’s living spaces, both indoor and outdoor, offer warmth of materials and proximity for expansion of the casual dining space that the owners envisioned for hosting gatherings to include their two grown children, parents, and many friends.
The kitchen, adjacent to the informal dining, serves as the functioning heart of the home and is open to the great room, informal dining room, and office, and is mere steps away from the outdoor patio lounge and poolside guest casita. Additionally, the main house master suite enjoys spectacular vistas of the adjacent McDowell mountains and distant Phoenix city lights.
The clients, who desired ample guest quarters for their visiting adult children, decided on a detached guest casita featuring two bedroom suites, a living area, and a small kitchen. The guest casita’s spectacular bedroom mountain views are surpassed only by the living area views of distant mountains seen beyond the spectacular pool and outdoor living spaces.
Project Details | Desert Retreat, Silverleaf – Scottsdale, AZ
Architect: C.P. Drewett, AIA, NCARB; Drewett Works, Scottsdale, AZ
Builder: Sonora West Development, Scottsdale, AZ
Photographer: Dino Tonn
Featured in Phoenix Home and Garden, May 2015, “Sporting Style: Golf Enthusiast Christie Austin Earns Top Scores on the Home Front”
See more of this project here: http://drewettworks.com/desert-retreat-at-silverleaf/
 Susan Brook Interiors
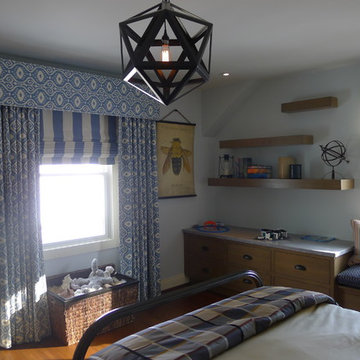
This bedroom was fun to complete, i used blue as the base for the walls and ceiling. The only thing existing was the bed, so i played with a heavier wood with a gray wash for the thick floating shelves. The base drawers have a huge amount of storage for toys, the tops are corian which can take abuse from trains and cars. The collection of colors go with his favorite things which are trains..at the moment
 Susan Brook Interiors
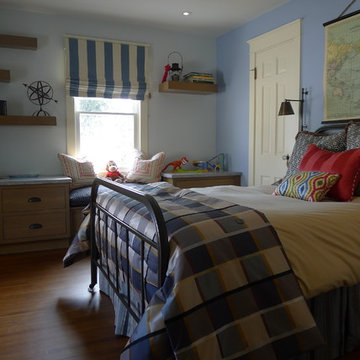
This bedroom was fun to complete, i used blue as the base for the walls and ceiling. The only thing existing was the bed, so i played with a heavier wood with a gray wash for the thick floating shelves. The base drawers have a huge amount of storage for toys, the tops are corian which can take abuse from trains and cars. The collection of colors go with his favorite things which are trains..at the moment

 Spire North
Tucked away in the backwoods of Torch Lake, this home marries “rustic” with the sleek elegance of modern. The combination of wood, stone and metal textures embrace the charm of a classic farmhouse. Although this is not your average farmhouse. The home is outfitted with a high performing system that seamlessly works with the design and architecture.
The tall ceilings and windows allow ample natural light into the main room. Spire Integrated Systems installed Lutron QS Wireless motorized shades paired with Hartmann & Forbes windowcovers to offer privacy and block harsh light. The custom 18′ windowcover’s woven natural fabric complements the organic esthetics of the room. The shades are artfully concealed in the millwork when not in use.
Spire installed B&W in-ceiling speakers and Sonance invisible in-wall speakers to deliver ambient music that emanates throughout the space with no visual footprint. Spire also installed a Sonance Landscape Audio System so the homeowner can enjoy music outside.
Each system is easily controlled using Savant. Spire personalized the settings to the homeowner’s preference making controlling the home efficient and convenient.
 BANDD DESIGN
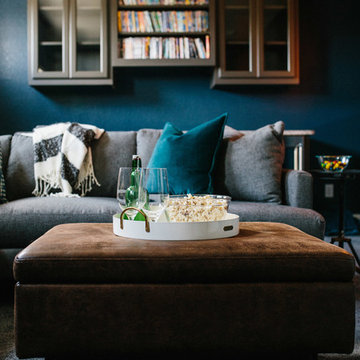
A farmhouse coastal styled home located in the charming neighborhood of Pflugerville. We merged our client's love of the beach with rustic elements which represent their Texas lifestyle. The result is a laid-back interior adorned with distressed woods, light sea blues, and beach-themed decor. We kept the furnishings tailored and contemporary with some heavier case goods- showcasing a touch of traditional. Our design even includes a separate hangout space for the teenagers and a cozy media for everyone to enjoy! The overall design is chic yet welcoming, perfect for this energetic young family.
Project designed by Sara Barney’s Austin interior design studio BANDD DESIGN. They serve the entire Austin area and its surrounding towns, with an emphasis on Round Rock, Lake Travis, West Lake Hills, and Tarrytown.
For more about BANDD DESIGN, click here: https://bandddesign.com/
To learn more about this project, click here: https://bandddesign.com/moving-water/
 Barclay Butera Interiors

Inspiration for an eclectic formal and enclosed living room remodel in Los Angeles with red walls
 Riverside Builders, Inc.

Tub/shower combo - mid-sized traditional 3/4 marble tile ceramic tile, multicolored floor and single-sink tub/shower combo idea in Sacramento with shaker cabinets, white cabinets, a one-piece toilet, beige walls, a drop-in sink, quartzite countertops, white countertops and a built-in vanity

38