
Search results for "Heavier" in Home Design Ideas
 Michael Maher Design
Photography: Peter Rymwid
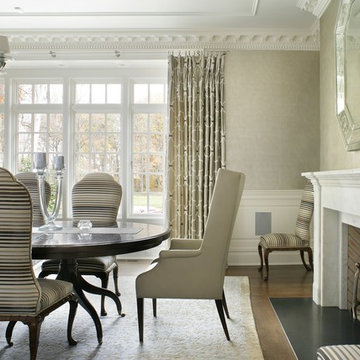
Example of a large classic dark wood floor enclosed dining room design in New York with beige walls and a standard fireplace
Example of a large classic dark wood floor enclosed dining room design in New York with beige walls and a standard fireplace
 M.T.N Design
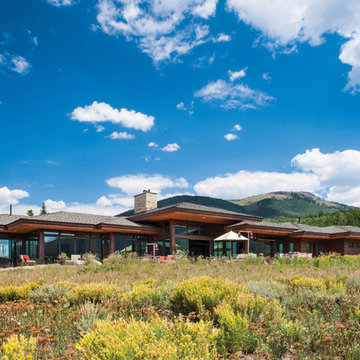
This one-story milled log home's staggered roof line blends with the layout of the surrounding mountain range.
Produced By: PrecisionCraft Log & Timber Homes
Photos: Heidi Long
 BANDD DESIGN
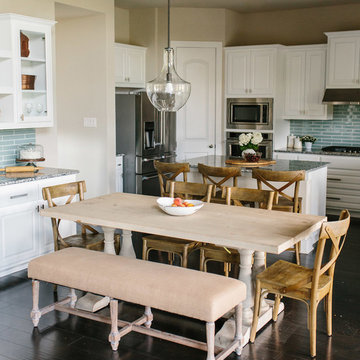
A farmhouse coastal styled home located in the charming neighborhood of Pflugerville. We merged our client's love of the beach with rustic elements which represent their Texas lifestyle. The result is a laid-back interior adorned with distressed woods, light sea blues, and beach-themed decor. We kept the furnishings tailored and contemporary with some heavier case goods- showcasing a touch of traditional. Our design even includes a separate hangout space for the teenagers and a cozy media for everyone to enjoy! The overall design is chic yet welcoming, perfect for this energetic young family.
Project designed by Sara Barney’s Austin interior design studio BANDD DESIGN. They serve the entire Austin area and its surrounding towns, with an emphasis on Round Rock, Lake Travis, West Lake Hills, and Tarrytown.
For more about BANDD DESIGN, click here: https://bandddesign.com/
To learn more about this project, click here: https://bandddesign.com/moving-water/
Find the right local pro for your project
 BANDD DESIGN
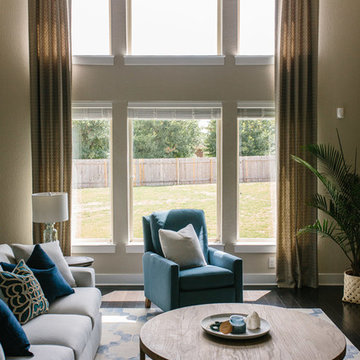
A farmhouse coastal styled home located in the charming neighborhood of Pflugerville. We merged our client's love of the beach with rustic elements which represent their Texas lifestyle. The result is a laid-back interior adorned with distressed woods, light sea blues, and beach-themed decor. We kept the furnishings tailored and contemporary with some heavier case goods- showcasing a touch of traditional. Our design even includes a separate hangout space for the teenagers and a cozy media for everyone to enjoy! The overall design is chic yet welcoming, perfect for this energetic young family.
Project designed by Sara Barney’s Austin interior design studio BANDD DESIGN. They serve the entire Austin area and its surrounding towns, with an emphasis on Round Rock, Lake Travis, West Lake Hills, and Tarrytown.
For more about BANDD DESIGN, click here: https://bandddesign.com/
To learn more about this project, click here: https://bandddesign.com/moving-water/

 Lustig Custom Cabinets
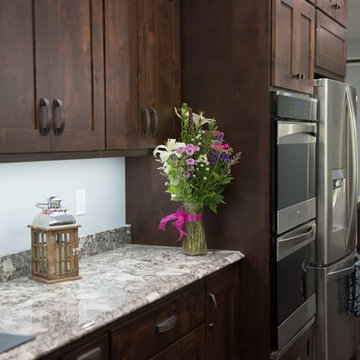
Alder cabinetry in our custom-blended Night stain. Wide rail shaker style door door provides a heavier looking door style for this massive kitchen. Boasting an 18' long island, this is one long kitchen wall. Divided by the center appliances, the length of the wall has dimension & variation thanks to a grand hood & an opposing beverage center area.
 Lustig Custom Cabinets
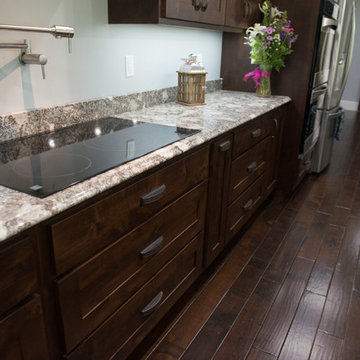
Alder cabinetry in our custom-blended Night stain. Wide rail shaker style door door provides a heavier looking door style for this massive kitchen. Boasting an 18' long island, this is one long kitchen wall. Divided by the center appliances, the length of the wall has dimension & variation thanks to a grand hood & an opposing beverage center area.
 Bill Fry Construction - Wm. H. Fry Const. Co.
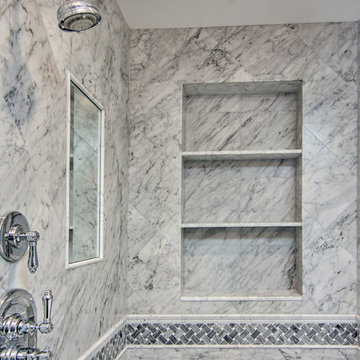
Carrara Marble Bathroom
Inspiration for a timeless bathroom remodel in San Francisco
Inspiration for a timeless bathroom remodel in San Francisco
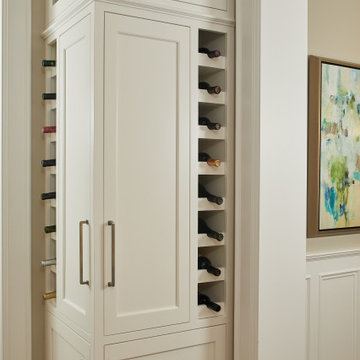
 Glas Associates
A custom wine cabinet in the corner of the kitchen
Photo by Ashley Avila Photography
Mid-sized elegant dark wood floor and brown floor home bar photo in Grand Rapids with flat-panel cabinets and white cabinets
Mid-sized elegant dark wood floor and brown floor home bar photo in Grand Rapids with flat-panel cabinets and white cabinets
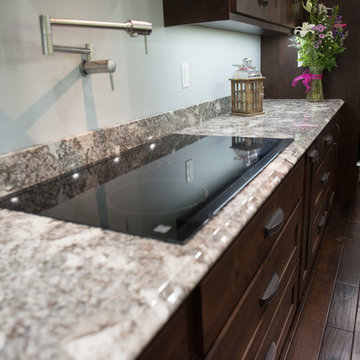 Lustig Custom Cabinets
Alder cabinetry in our custom-blended Night stain. Wide rail shaker style door door provides a heavier looking door style for this massive kitchen. Boasting an 18' long island, this is one long kitchen wall. Divided by the center appliances, the length of the wall has dimension & variation thanks to a grand hood & an opposing beverage center area.
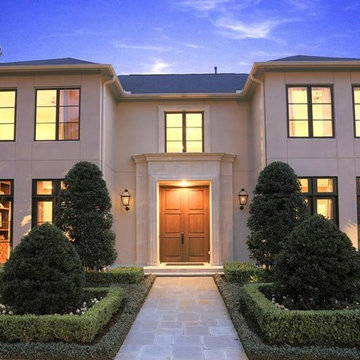
 NEWELL'S DESIGNS
Example of a large minimalist white two-story stucco house exterior design in Houston with a hip roof
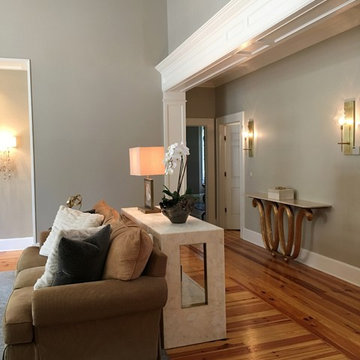
 Ivanka's
We embellished the opening of this room by sinking the header into custom millwork. The design wraps around to the adjoining space and is incorporated into the crown molding--a nice focal point that can be seen from the front door.
A narrow but impressive wall-mounted console interrupts a long hallway wall and complements the heavier, straight lines of the console behind the sofa.
 Lustig Custom Cabinets
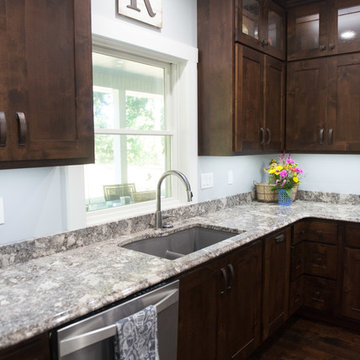
Alder cabinetry in our custom-blended Night stain. Wide rail shaker style door door provides a heavier looking door style for this massive kitchen. Boasting an 18' long island, this is one long kitchen wall. Divided by the center appliances, the length of the wall has dimension & variation thanks to a grand hood & an opposing beverage center area.
 Lustig Custom Cabinets
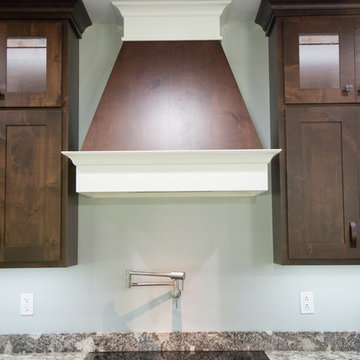
Alder cabinetry in our custom-blended Night stain. Wide rail shaker style door door provides a heavier looking door style for this massive kitchen. Boasting an 18' long island, this is one long kitchen wall. Divided by the center appliances, the length of the wall has dimension & variation thanks to a grand hood & an opposing beverage center area.
 Coast to Coast Imports, LLC
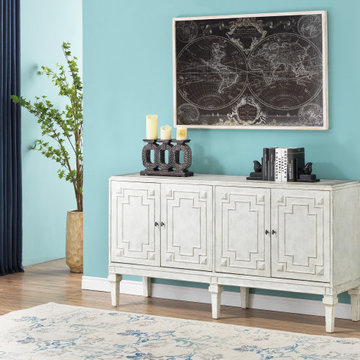
The rubbed through effect of the Stanford White finish on the plank top and the raised dimensional design on the four door fronts add subtle yet distinctive touches to this outstanding Credenza. Spacious, with adjustable interior shelving and a built in cord management system, this Credenza can easily accommodate your media equipment under your big screen in your den, or those extra linens and serving platters in your dining room. A wonderful addition for any room.
 Lustig Custom Cabinets
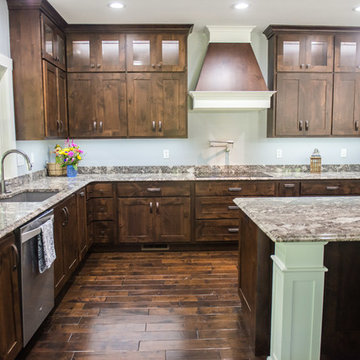
Alder cabinetry in our custom-blended Night stain. Wide rail shaker style door door provides a heavier looking door style for this massive kitchen. Boasting an 18' long island, this is one long kitchen wall. Divided by the center appliances, the length of the wall has dimension & variation thanks to a grand hood & an opposing beverage center area.
 Springblinds
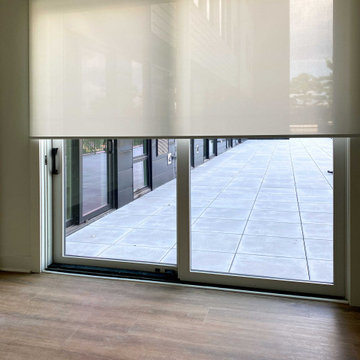
The Sun Shades for Sliding Doors are made to fit any door, no matter the size. These interior solar shades are held up by a modern-looking valance to hold up longer or heavier shades. These shades are easy to use by pulling lightly on a cord to pull the shade up or down.
 Metropolis Drafting and Construction Inc

A tiny kitchen that was redone with what we all wish for storage, storage and more storage.
The design dilemma was how to incorporate the existing flooring and wallpaper the client wanted to preserve.
The kitchen is a combo of both traditional and transitional element thus becoming a neat eclectic kitchen.
The wood finish cabinets are natural Alder wood with a clear finish while the main portion of the kitchen is a fantastic olive-green finish.
for a cleaner look the countertop quartz has been used for the backsplash as well.
This way no busy grout lines are present to make the kitchen feel heavier and busy.
 Lustig Custom Cabinets
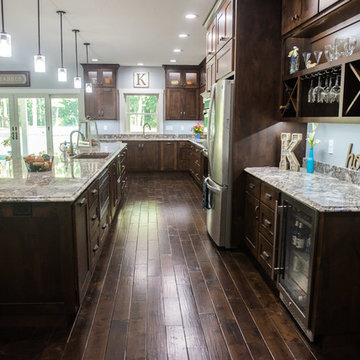
Alder cabinetry in our custom-blended Night stain. Wide rail shaker style door door provides a heavier looking door style for this massive kitchen. Boasting an 18' long island, this is one long kitchen wall. Divided by the center appliances, the length of the wall has dimension & variation thanks to a grand hood & an opposing beverage center area.
 Michelle Jett – Decorating Den Interiors
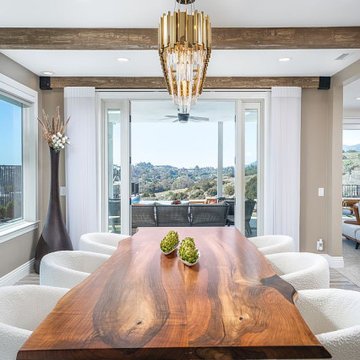
Our client embarked on a transformative journey to modernize their dining room, embracing sophistication and comfort while eliminating heavier, traditional elements.
Plush dining chairs exude opulence with soft fabric and rounded backrests, inviting guests to linger in luxurious comfort. A dazzling 14-light chandelier, adorned with faceted crystals and a gold-plated frame, adds glamour and captivates with its mesmerizing glow.
The live edge dining table, with rich coloration and natural curves, serves as the room’s centerpiece, harmonizing effortlessly with modern components. A rustic porcelain bowl holds faux artichokes, injecting character and personalization into the space. Together, these elements create a fresh, contemporary aesthetic that transcends time, offering a more modern dining oasis for indulgent conversations and stylish gatherings.
34