
Search results for "Heavier" in Home Design Ideas
 BANDD DESIGN

A farmhouse coastal styled home located in the charming neighborhood of Pflugerville. We merged our client's love of the beach with rustic elements which represent their Texas lifestyle. The result is a laid-back interior adorned with distressed woods, light sea blues, and beach-themed decor. We kept the furnishings tailored and contemporary with some heavier case goods- showcasing a touch of traditional. Our design even includes a separate hangout space for the teenagers and a cozy media for everyone to enjoy! The overall design is chic yet welcoming, perfect for this energetic young family.
Project designed by Sara Barney’s Austin interior design studio BANDD DESIGN. They serve the entire Austin area and its surrounding towns, with an emphasis on Round Rock, Lake Travis, West Lake Hills, and Tarrytown.
For more about BANDD DESIGN, click here: https://bandddesign.com/
To learn more about this project, click here: https://bandddesign.com/moving-water/
 Modern Home Renovation
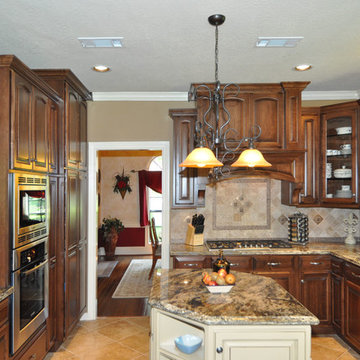
Example of a mid-sized classic u-shaped eat-in kitchen design in Houston with an undermount sink, raised-panel cabinets, medium tone wood cabinets, granite countertops, beige backsplash, stone tile backsplash, stainless steel appliances and an island
 Orchard Home Design
Dan Winklebleck
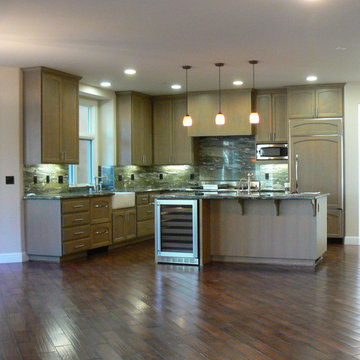
Eat-in kitchen - mid-sized transitional l-shaped dark wood floor and brown floor eat-in kitchen idea in San Francisco with a farmhouse sink, recessed-panel cabinets, green backsplash, stone slab backsplash, stainless steel appliances, distressed cabinets and an island
Eat-in kitchen - mid-sized transitional l-shaped dark wood floor and brown floor eat-in kitchen idea in San Francisco with a farmhouse sink, recessed-panel cabinets, green backsplash, stone slab backsplash, stainless steel appliances, distressed cabinets and an island
Find the right local pro for your project
 Nationwide Lifts of Massachusetts
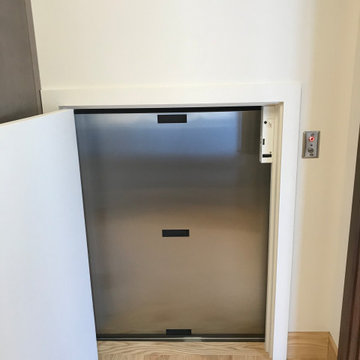
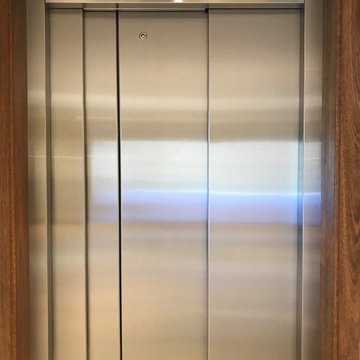
Wanting to ensure accessibility and functionality of their new home, the homeowners opted to include both a home elevator and dumbwaiter into their design. The elevator pairs fully automatic, sleek, stainless steel side sliding doors with anodized aluminum fixtures. Not only adding style but nearly “hands free” access to every level of the home. The cab’s interior was custom finished by the general contractor to match the home’s modern simplicity design. The floor-loading dumbwaiter allows for heavier items to be transported with more ease from the wine cellar to the main floor. The stainless-steel finish and corresponding fixtures tie in flawlessly with the elevator and the decor of the home. This Modern Marvel will make the perfect home for multigeneration living for years to come.
 Nationwide Lifts of Massachusetts
Wanting to ensure accessibility and functionality of their new home, the homeowners opted to include both a home elevator and dumbwaiter into their design. The elevator pairs fully automatic, sleek, stainless steel side sliding doors with anodized aluminum fixtures. Not only adding style but nearly “hands free” access to every level of the home. The cab’s interior was custom finished by the general contractor to match the home’s modern simplicity design. The floor-loading dumbwaiter allows for heavier items to be transported with more ease from the wine cellar to the main floor. The stainless-steel finish and corresponding fixtures tie in flawlessly with the elevator and the decor of the home. This Modern Marvel will make the perfect home for multigeneration living for years to come.
 Nicole Arnold Interiors
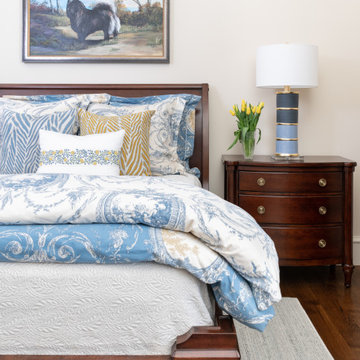
When we embarked on designing this Santa-Barbara style townhome located on Craig Ranch’s prestigious 17th green, we immediately started visualizing the modern improvements we would make to reflect the clients’ true style. Lighting throughout the home was first on the list, then came floor coverings, wall coverings, and furnishings! Introducing brighter colors, modern frames, and bold patterns were key to balance out the heavier dark wood elements of both the home’s original architecture and some of the client’s existing pieces. Whimsical touches, elegant appointments, and sophisticated style are prevalent throughout this new modernized abode. creating a fresh feel in each room.
 Frontera Furniture
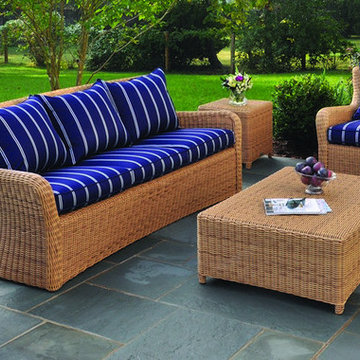
Our Sag HarborCollection is hand-woven in a premium extra-large fiber, making for heavier and more substantial seating than standard outdoor wicker chairs. Chair pairs beautifully with our assortment of teak dining tables, whether they are the golden-brown color of new teak or have weathered to silver-gray. The collection also includes a generous lounge chair, ottoman, and loveseat. The highly adaptable and scalable Sag Harbor sectional converts your exterior space into a relaxing, inviting lounge area. Customize your seating arrangement using the curved settee with any combination of the other offered pieces: corner chair, end chair, armless chair, and wedge/side table. The premium fiber is expertly hand-woven around a sturdy aluminum frame for years of enjoyment.
 Frontera Furniture
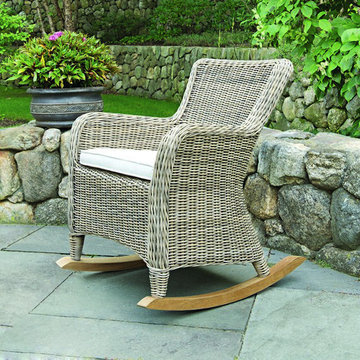
Our Sag HarborCollection is hand-woven in a premium extra-large fiber, making for heavier and more substantial seating than standard outdoor wicker chairs. Chair pairs beautifully with our assortment of teak dining tables, whether they are the golden-brown color of new teak or have weathered to silver-gray. The collection also includes a generous lounge chair, ottoman, and loveseat. The highly adaptable and scalable Sag Harbor sectional converts your exterior space into a relaxing, inviting lounge area. Customize your seating arrangement using the curved settee with any combination of the other offered pieces: corner chair, end chair, armless chair, and wedge/side table. The premium fiber is expertly hand-woven around a sturdy aluminum frame for years of enjoyment.
 Dallas Outdoor Kitchens & Hardscape
Dallas Outdoor Kitchens, LLC
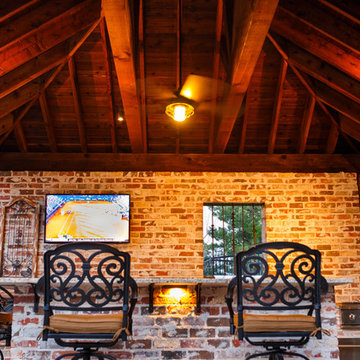
Mid-sized mountain style backyard concrete paver patio kitchen photo in Dallas with a gazebo
Mid-sized mountain style backyard concrete paver patio kitchen photo in Dallas with a gazebo
 Frontera Furniture
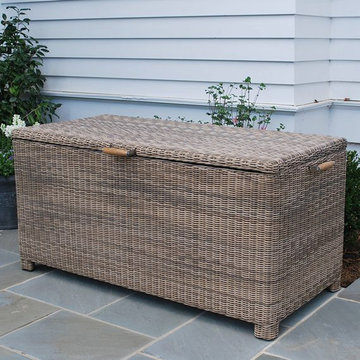
Our Sag HarborCollection is hand-woven in a premium extra-large fiber, making for heavier and more substantial seating than standard outdoor wicker chairs. Chair pairs beautifully with our assortment of teak dining tables, whether they are the golden-brown color of new teak or have weathered to silver-gray. The collection also includes a generous lounge chair, ottoman, and loveseat. The highly adaptable and scalable Sag Harbor sectional converts your exterior space into a relaxing, inviting lounge area. Customize your seating arrangement using the curved settee with any combination of the other offered pieces: corner chair, end chair, armless chair, and wedge/side table. The premium fiber is expertly hand-woven around a sturdy aluminum frame for years of enjoyment.
 Drewett Works
Located in Silverleaf's beautiful Horseshoe Canyon, this 7,700 square foot Ranch Hacienda serves as a vehicle for outdoor space.
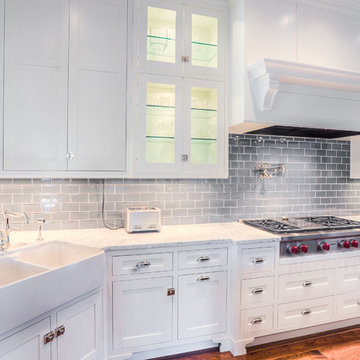
The owners' desire for "classically traditional" with a lighter, brighter, and airier flavor than the neighborhood's popular, heavier Tuscan fare found expression in exterior materials and detailing that is simple in nature. The Nate Berkus-designed interiors complete the material and color palette with warm restraint.
The home, designed for a family with an extreme focus on outdoor living and sports, includes a basement equipped with a home gym, batting cage, and steam room. Outdoor facilities include a sport court and putting green. Additional features of the home include a motor court with dual garages, separate guest quarters, and a walk-in cooler.
The clients, receptive to the architect's exploration of multi-use spaces reflecting modern life, gained a laundry room which functions more as a home command station for a highly engaged mother than a place for chores. The multi-use room includes a washer and dryer, wrapping station, project area, winter storage, and her office. Additionally, it's connected to the outdoors, features a beautiful view, and is bathed in abundant natural light.
Project Details | Silverleaf - Horseshoe Canyon, Scottsdale, AZ
Architect: C.P. Drewett, AIA, NCARB, DrewettWorks, Scottsdale, AZ
Interiors: Nate Berkus, Nate Berkus Interior Design, Chicago, IL
Builder: Sonora West Development, Scottsdale, AZ
Photography: Bauhaus Photography, Scottsdale, AZ
 Anna Rodé Designs, Inc.

Tuscan elegant old-world dining room with arched upholstered high-back velvet chairs. Beautiful expansive trestle style solid wood dining room table. Matching tall china hutch to show beautiful collection of Delft Blue china. Room features a hand-carved statue of Michael, the arch-angel five feet tall, from central Mexico. The opposite corner has a pair of tall silk topiaries in tall bronze urns in the old French style. The table is adorned with a custom large silk floral arrangement. The chandelier and the wall sconces are custom made of iron and crystal to bring out the old world charm. The floor is walnut travertine with chiseled edge detail, laid in the Versailles pattern throughout the home. The walls are in a soft faux finish of gold. The coffered ceiling is in deeper tones, with heavier plaster to give the feeling of being in an old castle.
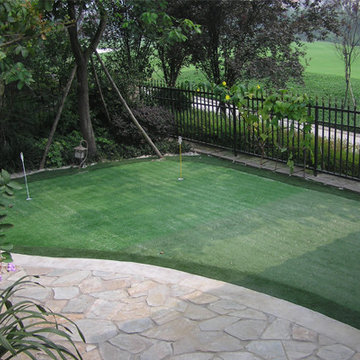
 F.T.B Turf
1.4-5years
2.low maintenance
3.good looking
4.Easy installation
5.no lead
6.no cutting
7.always green
8.reasonable
Want to make your garden or backyard with artificial turf putting green?Contact us.
Email: Info(at)ftbturf.com
Skype: ftbturf
Some questions.
Q Does Artificial Lawn Fade?
A No, all our Carpets are completely UV stable and do not fade.
Q Is the Artificial grass guaranteed?
A Yes, our grasses are guaranteed for five years.
Q How long will Artificial Lawn last?
A Used as a lawn artificial grass will not wear out so you should get 20 years plus out of a top quality product.
Q Does Artificial Lawn require maintenance?
A To keep the grass looking at its best it will benefit from occasional brushing with a stiff brush. Leaves and debris should be removed.
Q Is Artificial Lawn an easy DIY installation?
A Yes, anyone with basic DIY skills can follow our simple installation instructions to successfully lay a new lawn.
Q Does Artificial Lawn allow water through?
A Yes, the grass is porous, holes in the backing allow free draining.
Q Is Artificial Lawn abrasive to skin?
A No, unlike old astro turf our Carpets have soft polyethylene fibres which will not graze young skin.
Q Is Artificial Lawn suitable for both children and dogs?
A Yes children and pets are no problem for the carpet anything the dogs do can be collected and washed away.
Q Will weeds grow through the Carpet?
A No, weeds will not grow in or through the Carpet due to a protective membrane being used under the ground works.
Q Is Artificial Lawn suitable for parking?
A A suitable base is essential and one of our heavier sand filled grasses. Tight turning should be avoided.
Q Will the frost and snow damage the Carpet?
A No those conditions will have no lasting effect on the surface.
Q Can I Vacuum the Carpet
A Yes you can but only when in dry conditions.
More question welcome.!!
 Nationwide Lifts of Massachusetts
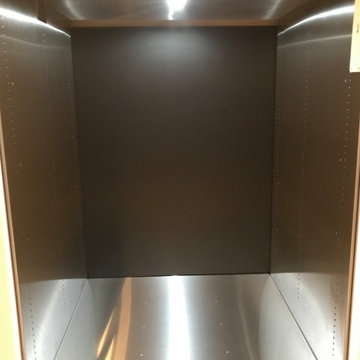
Wanting to ensure accessibility and functionality of their new home, the homeowners opted to include both a home elevator and dumbwaiter into their design. The elevator pairs fully automatic, sleek, stainless steel side sliding doors with anodized aluminum fixtures. Not only adding style but nearly “hands free” access to every level of the home. The cab’s interior was custom finished by the general contractor to match the home’s modern simplicity design. The floor-loading dumbwaiter allows for heavier items to be transported with more ease from the wine cellar to the main floor. The stainless-steel finish and corresponding fixtures tie in flawlessly with the elevator and the decor of the home. This Modern Marvel will make the perfect home for multigeneration living for years to come.
 Interior Pros - Design Studio
The grey trend has evolved in the last twelve months. Nowadays browns, beige and a touch of grey are in demand. Greige is the new buzzword.
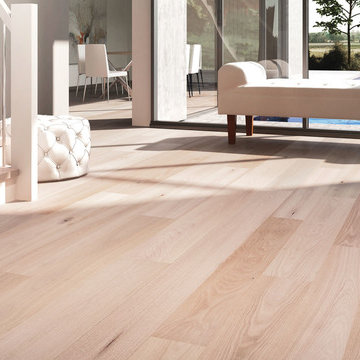
Heavier hand scraped or contoured products, the rage that started around 2005 has taken a back seat in most areas, while a softer wire brushed "ceruse effect" seen mostly on White Oak has been remarkably strong showing no effects of becoming “dated” like the others mentioned.
Ceruse Color Possibilities
There are numerous color combinations to the "cerused" process with the most popular being white or off white. This design trend in hardwood flooring can have darker gray white oak with a mild ceruse off white effect.
There are limitless possibilities in either a prefinished hardwood floor or with what we can create for you in a custom on-site finished hardwood floor.
If something suits your fancy, contact us and we can work on creating just the look and sense of style you are looking for.
 Frontera Furniture
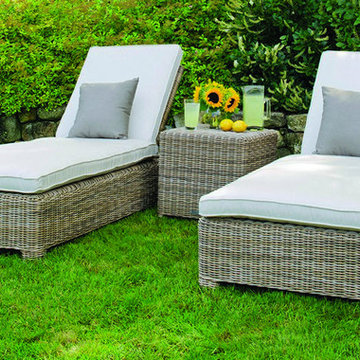
Our Sag HarborCollection is hand-woven in a premium extra-large fiber, making for heavier and more substantial seating than standard outdoor wicker chairs. Chair pairs beautifully with our assortment of teak dining tables, whether they are the golden-brown color of new teak or have weathered to silver-gray. The collection also includes a generous lounge chair, ottoman, and loveseat. The highly adaptable and scalable Sag Harbor sectional converts your exterior space into a relaxing, inviting lounge area. Customize your seating arrangement using the curved settee with any combination of the other offered pieces: corner chair, end chair, armless chair, and wedge/side table. The premium fiber is expertly hand-woven around a sturdy aluminum frame for years of enjoyment.
 BANDD DESIGN
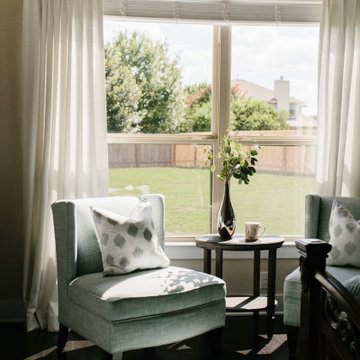
A farmhouse coastal styled home located in the charming neighborhood of Pflugerville. We merged our client's love of the beach with rustic elements which represent their Texas lifestyle. The result is a laid-back interior adorned with distressed woods, light sea blues, and beach-themed decor. We kept the furnishings tailored and contemporary with some heavier case goods- showcasing a touch of traditional. Our design even includes a separate hangout space for the teenagers and a cozy media for everyone to enjoy! The overall design is chic yet welcoming, perfect for this energetic young family.
Project designed by Sara Barney’s Austin interior design studio BANDD DESIGN. They serve the entire Austin area and its surrounding towns, with an emphasis on Round Rock, Lake Travis, West Lake Hills, and Tarrytown.
For more about BANDD DESIGN, click here: https://bandddesign.com/
To learn more about this project, click here: https://bandddesign.com/moving-water/
 John Cannon Homes
Visit The Korina 14803 Como Circle or call 941 907.8131 for additional information.
3 bedrooms | 4.5 baths | 3 car garage | 4,536 SF
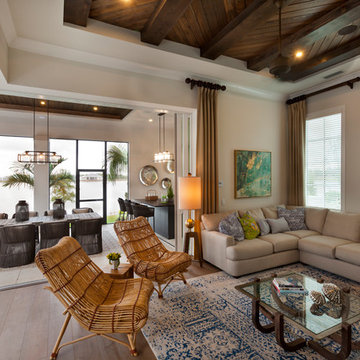
The Korina is John Cannon’s new model home that is inspired by a transitional West Indies style with a contemporary influence. From the cathedral ceilings with custom stained scissor beams in the great room with neighboring pristine white on white main kitchen and chef-grade prep kitchen beyond, to the luxurious spa-like dual master bathrooms, the aesthetics of this home are the epitome of timeless elegance. Every detail is geared toward creating an upscale retreat from the hectic pace of day-to-day life. A neutral backdrop and an abundance of natural light, paired with vibrant accents of yellow, blues, greens and mixed metals shine throughout the home.
 Cashmere Interior LLC
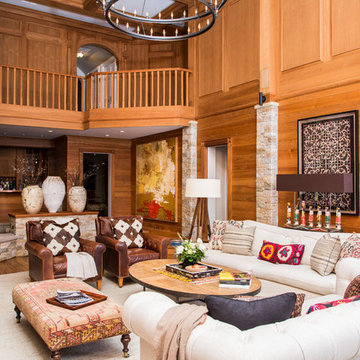
Example of an eclectic formal dark wood floor living room design in Baltimore with a corner fireplace and a stone fireplace

42